4939 Meadow Lane, Marietta, GA 30068
Local realty services provided by:CENTURY 21 Adams-Harvey & Associates
4939 Meadow Lane,Marietta, GA 30068
$329,900
- 3 Beds
- 3 Baths
- 1,800 sq. ft.
- Condominium
- Active
Listed by: ashley baum
Office: rb realty
MLS#:10834080
Source:METROMLS
Price summary
- Price:$329,900
- Price per sq. ft.:$183.28
- Monthly HOA dues:$440
About this home
Located in the highly sought-after Walton High School district, 4939 Meadow Lane offers a rare opportunity to own in East Cobb at an approachable price point. Situated in The Meadows community and featuring one of the community's largest floor plans, this spacious 3-bedroom, 3-bath townhome offers plenty of room to spread out, along with fresh interior paint, LVP flooring throughout the main level, and new carpet upstairs for a fresh, move-in-ready feel. The main level features a comfortable family room that flows into the kitchen, along with a separate dining area and an additional sitting or flex room that could easily serve as a home office, playroom, or second living space. The kitchen offers ample wood cabinetry, plenty of storage, and a functional layout for everyday living. Upstairs, you'll find all three bedrooms, including the primary suite with an ensuite bath and two closets. Two additional bedrooms share a hall bath, providing plenty of space for family, guests, or a home office. One of the home's standout features is its outdoor space. Out front, you'll find a quaint private courtyard that could be used as an outdoor entertaining spot, a play area for kids, or a special place to grow that small garden you've always wanted. Out back, the fenced patio opens to a spacious community green space, offering even more room to enjoy the outdoors-perfect for tossing a ball, playing with the kids, walking the dog, or simply enjoying the extra breathing room without the upkeep of a large private yard. A one-car garage and driveway provide convenient off-street parking and additional storage. The Meadows community also features a neighborhood pool, and the HOA includes exterior maintenance to the unit, water, sewer, trash, and pest/termite coverage. Ideally situated in the heart of East Cobb, you'll be just minutes from shopping, dining, and everyday conveniences along Johnson Ferry and Lower Roswell Roads, with easy access to Avenue East Cobb, East Cobb Park, Sope Creek trails, the Chattahoochee River recreation areas, and The Battery Atlanta and Truist Park....
Contact an agent
Home facts
- Year built:1973
- Subdivision & Development:The Meadows
- Listing ID #:10834080
- Updated:September 13, 2026 at 11:08 AM
Rooms and interior
- Bedrooms:3
- Total bathrooms:3
- Full bathrooms:3
- Flooring:Carpet, Vinyl
- Dining Description:Separate Room
- Bathrooms Description:Tile Bath
- Kitchen Description:Breakfast Area, Dishwasher, Oven/Range (Combo), Refrigerator
- Bedroom Description:Walk-In Closet(s)
- Living area:1,800 sq. ft.
Heating and cooling
- Cooling:Central Air
- Heating:Central, Electric
- Central air:Yes
Structure and exterior
- Roof:Composition
- Year built:1973
- Building area:1,800 sq. ft.
- Lot area:0.17 Acres
- Lot Features:Level
- Architectural Style:Traditional
- Construction Materials:Concrete
- Exterior Features:Deck/Patio
- Foundation Description:Slab
- Levels:2 Story
Schools
- High school:Walton
- Middle school:Dickerson
- Elementary school:Sope Creek
Utilities
- Water:Public, Water Available
- Sewer:Public Sewer
Finances and disclosures
- Price:$329,900
- Price per sq. ft.:$183.28
- Tax amount:$2,945 (2025)
Features and amenities
- Appliances:Dishwasher, Oven/Range (Combo), Refrigerator
- Laundry features:In Kitchen
- Amenities:Double Pane Windows, Smoke Detector(s)
Parking
- Total parking spaces:1
- Parking description:Attached, Garage, Kitchen Level
- Garage:Yes
 2026 Georgia MLS. All rights reserved. Information Deem Reliable But Not Guaranteed September 13, 2026 METROMLS Member Broker: Shane Phillips
New listings near 4939 Meadow Lane
- Coming Soon
 $349,000Coming Soon3 beds 1 baths1,546 sq. ft.
1563 Cloverdale Drive Se, Marietta, GA 30067
MLS# 10844358Listed by: BHHS Georgia Properties - Coming Soon
 $600,000Coming Soon3 beds 3 baths1,754 sq. ft.
1235 Fairfield Drive, Marietta, GA 30068
MLS# 7835181Listed by: ATLANTA FINE HOMES SOTHEBY'S INTERNATIONAL - Coming Soon
 $210,000Coming Soon3 beds 3 baths1,839 sq. ft.
878 Lake Hollow Boulevard Sw, Marietta, GA 30064
MLS# 10842771Listed by: Mark Spain Real Estate - Coming Soon
 $210,000Coming Soon3 beds 3 baths1,839 sq. ft.
878 Lake Hollow Boulevard Southwest, Marietta, GA 30064
MLS# 7835133Listed by: MARK SPAIN REAL ESTATE - Coming Soon
 $400,000Coming Soon3 beds 3 baths
4916 Hawk Trail Ne, Marietta, GA 30066
MLS# 10842369Listed by: Willow Bend Properties - Coming Soon
 $400,000Coming Soon3 beds 3 baths1,820 sq. ft.
4916 Hawk Trail Ne, Marietta, GA 30066
MLS# 7833097Listed by: WILLOW BEND PROPERTIES - Coming Soon
 $3,000,000Coming Soon4 beds 7 baths7,186 sq. ft.
2991 Lassiter Road, Marietta, GA 30062
MLS# 7799473Listed by: MARKCORP WORLDWIDE, INC. DBA TEAM NICHE REALTY - Coming Soon
 $3,000,000Coming Soon4 beds 7 baths6,214 sq. ft.
2991 Lassiter Road, Marietta, GA 30062
MLS# 10840500Listed by: Markcorp Worldwide, Inc. - Coming Soon

 $700,000Coming Soon5 beds 4 baths3,357 sq. ft.
4683 Oberlin Way, Marietta, GA 30068
MLS# 10840184Listed by: Century 21 Results - Coming Soon
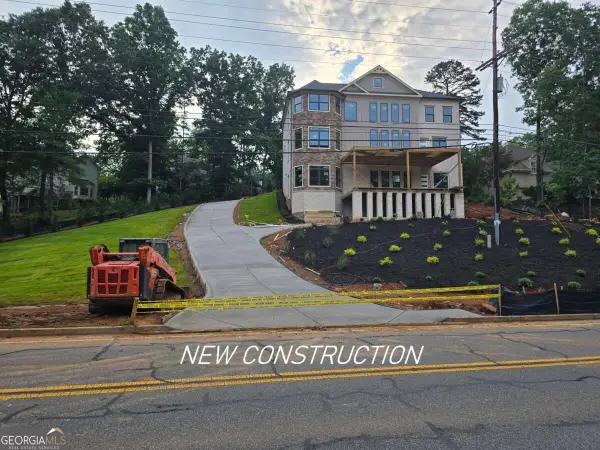 $1,470,000Coming Soon5 beds 5 baths4,974 sq. ft.
4404 Wigley Road Ne, Marietta, GA 30066
MLS# 10839874Listed by: Chapman Hall Realtors


Protect your home and budget from life's surprises with an Assurant Home Warranty, backed by a partner that supports you through every step of homeownership. Explore Plans.
©2026 Century 21 Real Estate LLC. All rights reserved. CENTURY 21®, the CENTURY 21 Logo and C21® are service marks owned by Century 21 Real Estate LLC. Century 21 Real Estate LLC fully supports the principles of the Fair Housing Act and the Equal Opportunity Act. Each office is independently owned and operated. Listing information is deemed reliable but not guaranteed accurate.