5054 Gardenia Circle, Marietta, GA 30068
Local realty services provided by:CENTURY 21 Novus
5054 Gardenia Circle,Marietta, GA 30068
$289,900
- 2 Beds
- 3 Baths
- 1,480 sq. ft.
- Townhouse
- Active
Listed by: laura mason
Office: atlanta communities
MLS#:10803743
Source:METROMLS
Price summary
- Price:$289,900
- Price per sq. ft.:$195.88
- Monthly HOA dues:$33.17
About this home
Seller is offering $5,000 in closing costs with a full priced offer. You can start this fall at Walton, Dickerson, and Sope Creek-the best schools in Cobb County! Walk to Ted's and McCray's in the evenings, and to Parkaire Kroger and the East Cobb Library during the day. 2/2.5, 1480 sq ft townhouse in this peaceful, mature community that families, seniors, and professionals call home. All appliances included, solidly built, fully turnkey home, just bring your furniture. Relax on the massive screen porch (not included in sq ft) with two ceiling fans and space for a full patio set. Wood-burning fireplace is the centerpiece of the great room and makes for cozy winter evenings. Laundry upstairs by two bedrooms with ensuite baths and ample closet space. Trane HVAC (2019) and a smart thermostat for energy savings. Enjoy easy living in this established community where you have access to I-285 and 400, but can spend weekends relaxing by the Chattahoochee or a short hop away in downtown Roswell. Small boutique HOA covers all gardening and landscaping, roof, exterior, water and trash, and parklike community areas. Two deeded parking spots and plenty of visitor parking. The HOA allows rentals with a 12-month lease and this is the perfect rental investment!! Low maintenance, high profit abilities!...
Contact an agent
Home facts
- Year built:1982
- Subdivision & Development:The Gardens At Parkaire
- Listing ID #:10803743
- Updated:September 13, 2026 at 11:08 AM
Rooms and interior
- Bedrooms:2
- Total bathrooms:3
- Full bathrooms:2
- Half bathrooms:1
- Flooring:Vinyl
- Kitchen Description:Oven/Range (Combo), Refrigerator
- Living area:1,480 sq. ft.
Heating and cooling
- Cooling:Central Air
- Heating:Central
- Central air:Yes
Structure and exterior
- Roof:Composition
- Year built:1982
- Building area:1,480 sq. ft.
- Architectural Style:Traditional
- Construction Materials:Wood Siding
- Levels:2 Story
Schools
- High school:Walton
- Middle school:Dickerson
- Elementary school:Sope Creek
Utilities
- Water:Public
- Sewer:Public Sewer
Finances and disclosures
- Price:$289,900
- Price per sq. ft.:$195.88
- Tax amount:$3,571 (25)
Features and amenities
- Appliances:Oven/Range (Combo), Refrigerator
- Laundry features:Upper Level
Parking
- Parking description:1+ Parking Space/Unit
 2026 Georgia MLS. All rights reserved. Information Deem Reliable But Not Guaranteed September 13, 2026 METROMLS Member Broker: Curtis North
New listings near 5054 Gardenia Circle
- Coming Soon
 $349,000Coming Soon3 beds 1 baths1,546 sq. ft.
1563 Cloverdale Drive Se, Marietta, GA 30067
MLS# 10844358Listed by: BHHS Georgia Properties - Coming Soon
 $600,000Coming Soon3 beds 3 baths1,754 sq. ft.
1235 Fairfield Drive, Marietta, GA 30068
MLS# 7835181Listed by: ATLANTA FINE HOMES SOTHEBY'S INTERNATIONAL - Coming Soon
 $210,000Coming Soon3 beds 3 baths1,839 sq. ft.
878 Lake Hollow Boulevard Sw, Marietta, GA 30064
MLS# 10842771Listed by: Mark Spain Real Estate - Coming Soon
 $210,000Coming Soon3 beds 3 baths1,839 sq. ft.
878 Lake Hollow Boulevard Southwest, Marietta, GA 30064
MLS# 7835133Listed by: MARK SPAIN REAL ESTATE - Coming Soon
 $400,000Coming Soon3 beds 3 baths
4916 Hawk Trail Ne, Marietta, GA 30066
MLS# 10842369Listed by: Willow Bend Properties - Coming Soon
 $400,000Coming Soon3 beds 3 baths1,820 sq. ft.
4916 Hawk Trail Ne, Marietta, GA 30066
MLS# 7833097Listed by: WILLOW BEND PROPERTIES - Coming Soon
 $3,000,000Coming Soon4 beds 7 baths7,186 sq. ft.
2991 Lassiter Road, Marietta, GA 30062
MLS# 7799473Listed by: MARKCORP WORLDWIDE, INC. DBA TEAM NICHE REALTY - Coming Soon
 $3,000,000Coming Soon4 beds 7 baths6,214 sq. ft.
2991 Lassiter Road, Marietta, GA 30062
MLS# 10840500Listed by: Markcorp Worldwide, Inc. - Coming Soon

 $700,000Coming Soon5 beds 4 baths3,357 sq. ft.
4683 Oberlin Way, Marietta, GA 30068
MLS# 10840184Listed by: Century 21 Results - Coming Soon
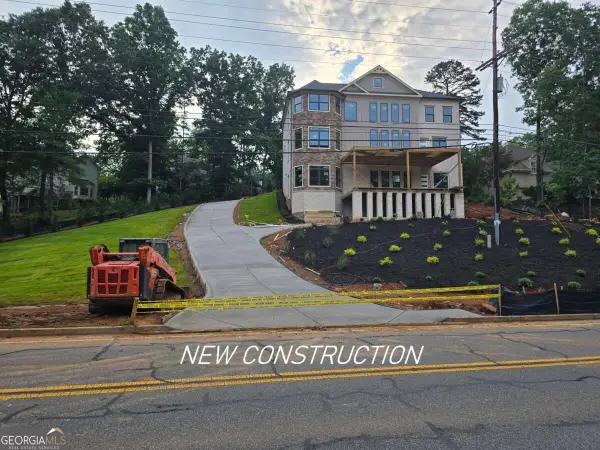 $1,470,000Coming Soon5 beds 5 baths4,974 sq. ft.
4404 Wigley Road Ne, Marietta, GA 30066
MLS# 10839874Listed by: Chapman Hall Realtors


Protect your home and budget from life's surprises with an Assurant Home Warranty, backed by a partner that supports you through every step of homeownership. Explore Plans.
©2026 Century 21 Real Estate LLC. All rights reserved. CENTURY 21®, the CENTURY 21 Logo and C21® are service marks owned by Century 21 Real Estate LLC. Century 21 Real Estate LLC fully supports the principles of the Fair Housing Act and the Equal Opportunity Act. Each office is independently owned and operated. Listing information is deemed reliable but not guaranteed accurate.