
5151 Davidson Road Ne, Marietta, GA 30068
Local realty services provided by:CENTURY 21 Adams-Harvey & Associates
5151 Davidson Road Ne,Marietta, GA 30068
$539,900
- 3 Beds
- 3 Baths
- 2,150 sq. ft.
- Single family
- Active
Listed by: joe clark
Office: peachtree city home search.com
MLS#:10799187
Source:METROMLS
Price summary
- Price:$539,900
- Price per sq. ft.:$251.12
About this home
Come and see it to believe it! Check out this light, fresh, and airy contemporary split level in the highly sought after East Cobb area. The main level starts in the inviting Entry/Hall that leads to the bright open spacious 2 story Living room with a fireplace. Next to the Living room is the formal Dining room with a very cute corner bay window nook with a beautiful view. At the end of the Entry/Hall is the spacious eat-in white kitchen that leads out to a gigantic 700sqft. deck and relaxing nature oasis. Imagine sitting on the deck in the morning drinking coffee and listening to the soft gentle relaxing sound of the creek trickling in the background with an occasional deer spotted in the back yard! Upstairs is the Master Bedroom, Master Bathroom, along with 2 other bright bedrooms and a hall bath. The lower level had been finished by the previous owner (Hence the discrepancy in square footage between the original tax records and the actual current square footage) and has a generous sized laundry room, Family room with a door out to the deck, a full bathroom, and an additional room that could used as a 4th bedroom. The bottom level is a huge oversized 720sqft 2 car garage. It was completely repiped with new PEX in 11/2025 and brand new garage openers also in 2025. Freshly painted too. Hurry because this house is not only move in ready but priced to sell fast so don't miss this one!!!...
Contact an agent
Home facts
- Year built:1980
- Listing ID #:10799187
- Updated:July 06, 2026 at 11:09 AM
Rooms and interior
- Bedrooms:3
- Total bathrooms:3
- Full bathrooms:3
- Flooring:Laminate, Tile
- Dining Description:Living Room/Dining Room Combo
- Kitchen Description:Dishwasher, Disposal, Microwave, Oven/Range (Combo), Refrigerator, Solid Surface Counters, Stainless Steel Appliance(s)
- Basement Description:Concrete
- Living area:2,150 sq. ft.
Heating and cooling
- Cooling:Ceiling Fan(s), Central Air, Electric
- Heating:Central, Forced Air, Natural Gas
- Central air:Yes
Structure and exterior
- Roof:Composition
- Year built:1980
- Building area:2,150 sq. ft.
- Lot area:0.49 Acres
- Lot Features:Private, Sloped
- Architectural Style:Contemporary
- Construction Materials:Wood Siding
- Exterior Features:Deck
- Foundation Description:Slab
- Levels:3+ Story
Schools
- High school:Walton
- Middle school:Dickerson
- Elementary school:Sope Creek
Utilities
- Water:Public, Water Available
- Sewer:Public Sewer, Sewer Connected
Finances and disclosures
- Price:$539,900
- Price per sq. ft.:$251.12
- Tax amount:$5,301 (25)
Features and amenities
- Appliances:Dishwasher, Disposal, Dryer, Gas Water Heater, Microwave, Oven/Range (Combo), Refrigerator, Stainless Steel Appliance(s), Washer
- Laundry features:Dryer, In Mud Room, Laundry, Washer
- Amenities:Bay Window(s), Beamed Ceilings, Bookcases, Double Pane Windows, Gas Water Heater, High Ceilings, Skylight(s), Smoke Detector(s), Vaulted Ceiling(s), Window Treatments
Parking
- Total parking spaces:2
- Parking description:Attached, Basement, Garage, Garage Door Opener, Side/Rear Entrance
- Garage:Yes
 2026 Georgia MLS. All rights reserved. Information Deem Reliable But Not Guaranteed July 6, 2026 METROMLS Member Broker: Shane Phillips
New listings near 5151 Davidson Road Ne
- New
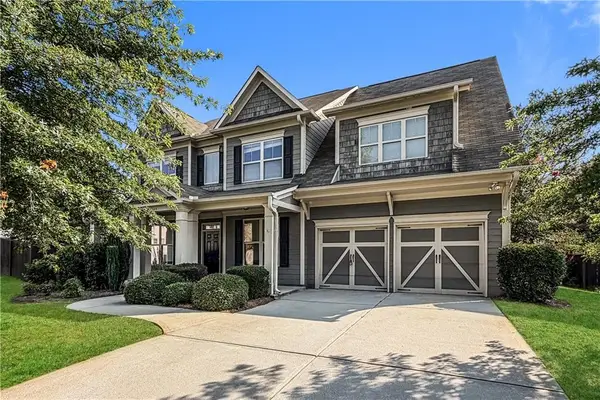 $699,900Active5 beds 3 baths3,256 sq. ft.
449 Rockford Pass Sw, Marietta, GA 30064
MLS# 7797841Listed by: TAH GEORGIA, LLC - New
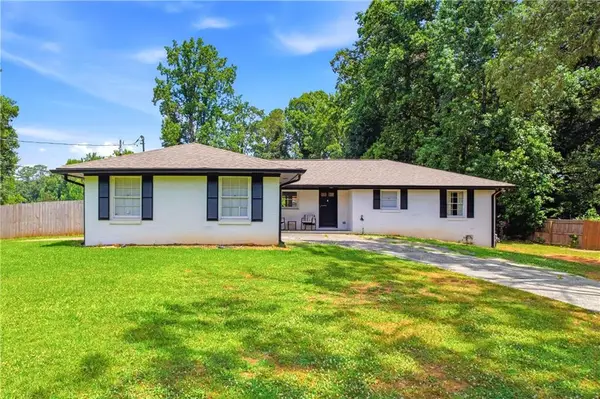 $465,000Active3 beds 2 baths1,531 sq. ft.
244 Church Road, Marietta, GA 30060
MLS# 7799559Listed by: KELLER WILLIAMS REALTY SIGNATURE PARTNERS  $619,900Active2 beds 2 baths1,728 sq. ft.
1195 Oregan Ne, Marietta, GA 30062
MLS# 7792113Listed by: REGENT GROUP REALTY, LLC.- New
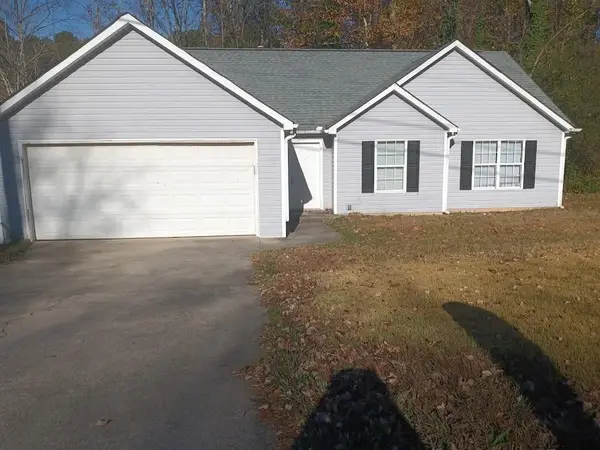 $299,990Active3 beds 2 baths1,293 sq. ft.
1810 Killarney Drive Sw, Marietta, GA 30008
MLS# 7798354Listed by: REAL ESTATE AROUND ATL, LLC. - New
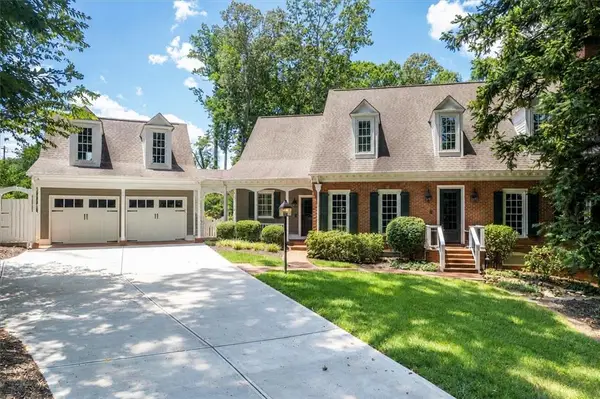 $1,335,000Active5 beds 6 baths5,558 sq. ft.
5170 Baldwin Terrace, Marietta, GA 30068
MLS# 7799359Listed by: KELLER WILLIAMS RLTY, FIRST ATLANTA - New
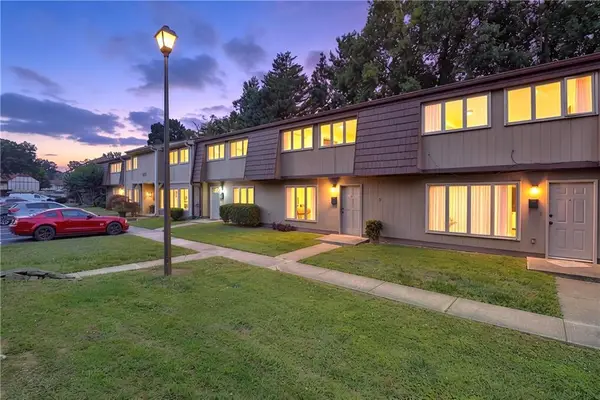 $189,000Active3 beds 2 baths1,302 sq. ft.
1811 Ashborough Circle #G, Marietta, GA 30067
MLS# 7799287Listed by: FIRST UNITED REALTY OF ATLANTA, LLC. - New
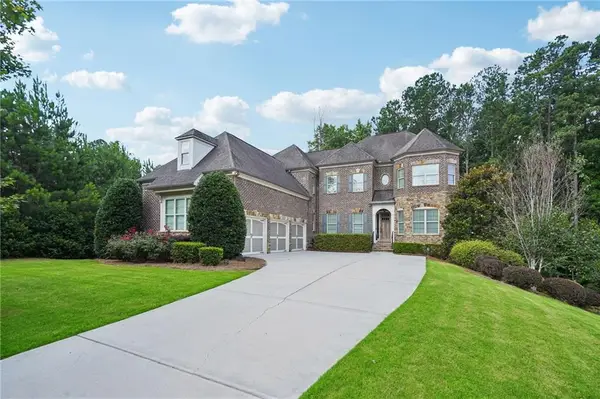 $1,050,000Active6 beds 5 baths6,243 sq. ft.
373 Glynnwilde Drive Nw, Marietta, GA 30064
MLS# 7799296Listed by: DWELLI INC. - New
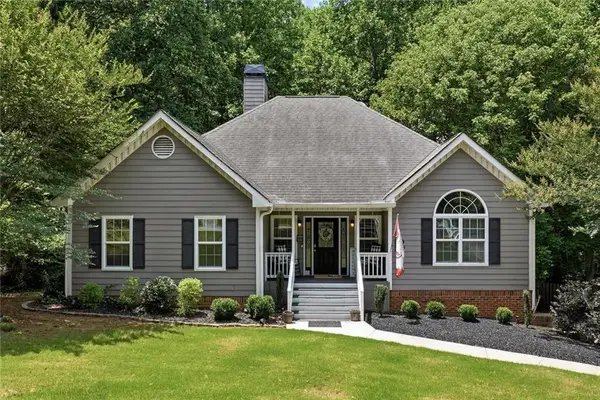 $610,000Active5 beds 3 baths3,962 sq. ft.
1835 Walker Ridge Drive Sw, Marietta, GA 30064
MLS# 7799113Listed by: EXP REALTY, LLC. - Coming Soon
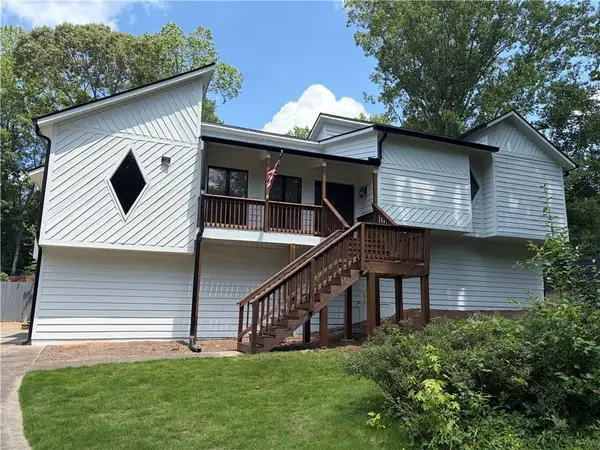 $465,000Coming Soon3 beds 2 baths
4480 Pine Hill Terrace Ne, Marietta, GA 30066
MLS# 7796463Listed by: KELLER WILLIAMS REALTY CHATTAHOOCHEE NORTH, LLC


Protect your home and budget from life's surprises with an Assurant Home Warranty, backed by a partner that supports you through every step of homeownership. Explore Plans.
©2026 Century 21 Real Estate LLC. All rights reserved. CENTURY 21®, the CENTURY 21 Logo and C21® are service marks owned by Century 21 Real Estate LLC. Century 21 Real Estate LLC fully supports the principles of the Fair Housing Act and the Equal Opportunity Act. Each office is independently owned and operated. Listing information is deemed reliable but not guaranteed accurate.