
5189 Baldwin Terrace, Marietta, GA 30068
Local realty services provided by:CENTURY 21 Adams-Harvey & Associates
5189 Baldwin Terrace,Marietta, GA 30068
$1,450,000
- 4 Beds
- 5 Baths
- - sq. ft.
- Single family
- Active
Listed by: cyndi contrucci
Office: keller williams realty atlanta north
MLS#:10846934
Source:METROMLS
Price summary
- Price:$1,450,000
- Monthly HOA dues:$125
About this home
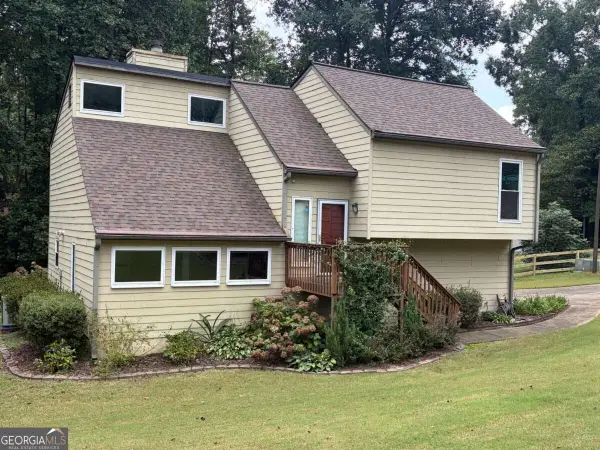
The Home You've Been Waiting For! Welcome to this beautiful hardcoat, primary-on-main home with a three-car garage in sought-after Baldwin Farms, ideally located in the Timber Ridge Elementary and Walton High School districts. From the moment you step inside, you'll appreciate the light-filled, open and airy design and the exceptional versatility this home offers. At the heart of the home is the chef's kitchen, featuring stainless steel appliances, quartz countertops, a spacious island with dining area, and a bright breakfast area that opens seamlessly to the inviting family room with fireplace. The main level offers an exceptionally flexible floor plan with a private office, mudroom, oversized pantry, spacious laundry room, half bath, and three bedrooms, including the generous primary suite. Two additional bedrooms share a well-appointed Jack-and-Jill bath. Step outside to your own private backyard retreat, where a brand-new oversized deck overlooks the beautiful pebble tec swimming pool and lush, private surroundings. A waterfall feature creates a tranquil setting for relaxing or entertaining, while the under-deck ceiling provides additional covered outdoor living space. Upstairs, a huge bonus room offers endless possibilities as a media room, playroom, home gym, or second living area, along with a built-in office space and private guest suite complete with bedroom and full bath. The fully finished terrace level takes the versatility of this home to another level, featuring a spacious recreation room, second full kitchen, full bath with steam shower, flex space, workout room, and abundant storage. Perfect for guests, extended family, entertaining, or everyday living, this level provides exceptional flexibility and privacy. The third garage is conveniently located on the terrace level. Additional highlights include a recently replaced roof, thoughtful updates throughout, and an exceptional backyard setting with pool and waterfall. Located in a desirable swim/tennis community and convenient to shopping, restaurants, parks, and the Chattahoochee River Recreation Area, this move-in-ready home offers the perfect combination of space, comfort, outdoor living, and versatility in one of East Cobb's most desirable locations....
Contact an agent
Home facts
- Year built:1991
- Subdivision & Development:Baldwin Farms
- Listing ID #:10846934
- Updated:September 18, 2026 at 11:32 AM
Rooms and interior
- Bedrooms:4
- Total bathrooms:5
- Full bathrooms:4
- Half bathrooms:1
- Flooring:Carpet, Hardwood, Tile
- Bathrooms Description:Double Vanity
- Kitchen Description:Dishwasher, Disposal, Kitchen Island, Pantry, Refrigerator, Walk-in Pantry
- Bedroom Description:Master On Main Level, Roommate Plan, Walk-In Closet(s)
- Basement Description:Bath Finished, Daylight, Finished, Full
Heating and cooling
- Cooling:Ceiling Fan(s), Central Air
- Heating:Central
- Central air:Yes
Structure and exterior
- Roof:Composition
- Year built:1991
- Lot area:0.46 Acres
- Lot Features:Private
- Architectural Style:Traditional
- Construction Materials:Stucco
- Exterior Features:Deck
- Levels:2 Story
Schools
- High school:Walton
- Middle school:Dickerson
- Elementary school:Timber Ridge
Utilities
- Water:Public
- Sewer:Public Sewer, Sewer Available
Finances and disclosures
- Price:$1,450,000
- Tax amount:$11,305 (2025)
Features and amenities
- Appliances:Dishwasher, Disposal, Refrigerator
- Laundry features:Common Area
- Amenities:Bookcases, Security System, Smoke Detector(s), Vaulted Ceiling(s)
- Pool features:Heated, In Ground
Parking
- Total parking spaces:3
- Parking description:Garage, Side/Rear Entrance
- Garage:Yes
 2026 Georgia MLS. All rights reserved. Information Deem Reliable But Not Guaranteed September 18, 2026 METROMLS Member Broker: Shane Phillips
New listings near 5189 Baldwin Terrace
- Coming Soon
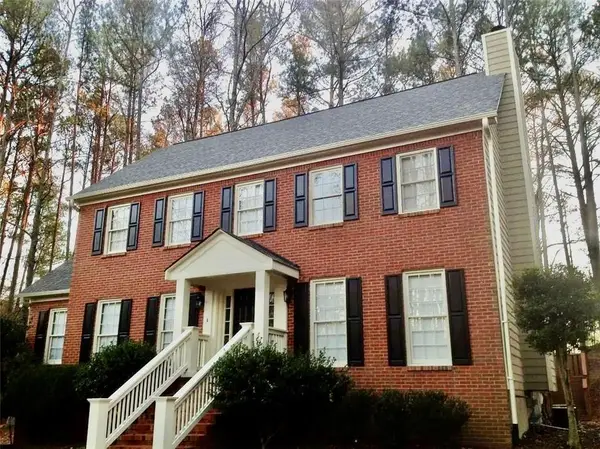 $427,995Coming Soon3 beds 4 baths2,694 sq. ft.
2910 Ledbury Lane Sw, Marietta, GA 30064
MLS# 7840023Listed by: CLK INVESTMENT CONSULTANTS, LLC - Coming Soon
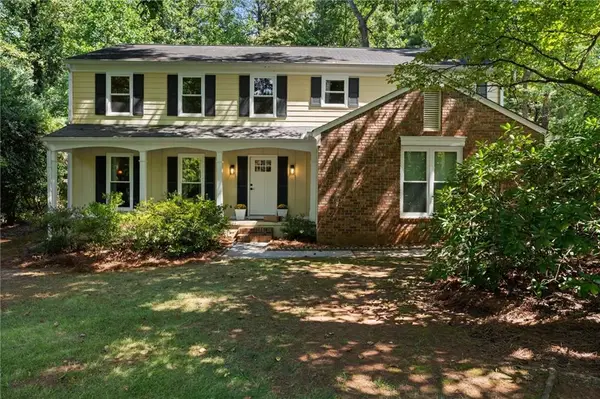 $630,000Coming Soon4 beds 3 baths2,800 sq. ft.
914 Otter Way Ne, Marietta, GA 30068
MLS# 7839858Listed by: ENGEL & VOLKERS ATLANTA - Coming Soon
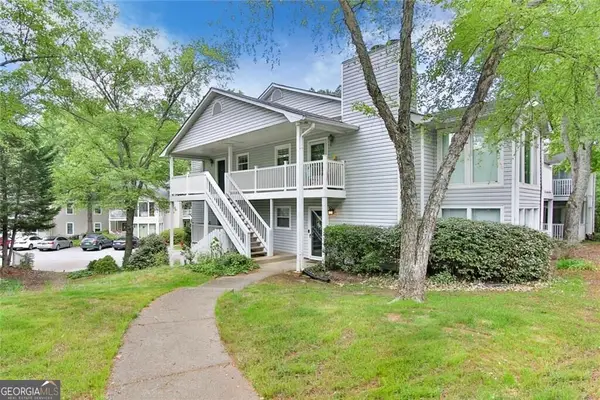 $239,000Coming Soon2 beds 1 baths1,097 sq. ft.
2104 Augusta Drive Se, Marietta, GA 30067
MLS# 10847788Listed by: BHGRE Metro Brokers - Coming Soon
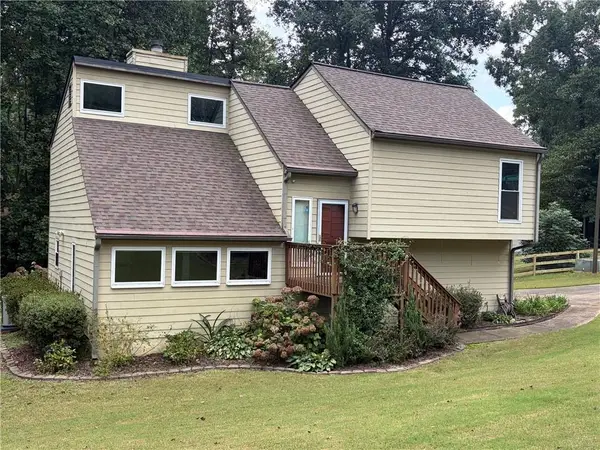 $475,000Coming Soon3 beds 2 baths1,544 sq. ft.
161 Sumter Drive, Marietta, GA 30066
MLS# 7831281Listed by: ATLANTA COMMUNITIES - Coming Soon
 $475,000Coming Soon3 beds 2 baths
161 Sumter Drive, Marietta, GA 30066
MLS# 10847387Listed by: Atlanta Communities - Coming Soon
 $503,000Coming Soon4 beds 3 baths2,930 sq. ft.
2409 Kingston Heath Way, Marietta, GA 30008
MLS# 7838648Listed by: BERKSHIRE HATHAWAY HOMESERVICES GEORGIA PROPERTIES - Coming Soon
 $625,000Coming Soon5 beds 4 baths3,141 sq. ft.
465 Chatfield Pointe Nw, Marietta, GA 30064
MLS# 7837317Listed by: HARRY NORMAN REALTORS - Coming Soon
 $625,000Coming Soon5 beds 4 baths3,141 sq. ft.
465 Chatfield Pointe Nw, Marietta, GA 30064
MLS# 10845405Listed by: Harry Norman Realtors - Coming Soon
 $249,000Coming Soon2 beds 2 baths1,064 sq. ft.
203 Westland Circle Sw, Marietta, GA 30064
MLS# 7837201Listed by: ATLANTA COMMUNITIES - Coming Soon
 $195,000Coming Soon3 beds 2 baths1,290 sq. ft.
1816 Ashborough Road Se #E, Marietta, GA 30067
MLS# 7837181Listed by: VERIBAS REAL ESTATE, LLC


Protect your home and budget from life's surprises with an Assurant Home Warranty, backed by a partner that supports you through every step of homeownership. Explore Plans.
©2026 Century 21 Real Estate LLC. All rights reserved. CENTURY 21®, the CENTURY 21 Logo and C21® are service marks owned by Century 21 Real Estate LLC. Century 21 Real Estate LLC fully supports the principles of the Fair Housing Act and the Equal Opportunity Act. Each office is independently owned and operated. Listing information is deemed reliable but not guaranteed accurate.