
562 Cupelo Drive Nw, Marietta, GA 30064
Local realty services provided by:CENTURY 21 Realty 1 Professionals
562 Cupelo Drive Nw,Marietta, GA 30064
$460,000
- 4 Beds
- 4 Baths
- - sq. ft.
- Single family
- Sold
Listed by: blake jones
Office: orchard brokerage, llc
MLS#:10771331
Source:METROMLS
Sorry, we are unable to map this address
Price summary
- Price:$460,000
About this home
PRICED OVER $50,000 BELOW APPRAISED VALUE - Don't miss this rare opportunity to own a beautifully maintained three-story home in one of Cobb County's most sought-after communities and build instant equity from day one. This spacious 4-bedroom, 3.5-bathroom residence offers over 3,600 square feet of finished living space on a private 0.63-acre lot in Burnt Hickory Hills with NO HOA. Natural light pours through updated windows across multiple generous living and gathering areas, creating a warm and inviting atmosphere perfect for everyday life and entertaining alike. The outdoor living spaces truly set this home apart. A freshly painted screened porch and an outdoor bar and kitchen area with tremendous potential give you everything you need to create your own private backyard oasis - all backing to a fully private, tree-lined yard. The finished basement is a standout feature, offering two additional rooms (with the ability to add a 5th bedroom), a dedicated living area, and a private office. Major systems have been updated for peace of mind: windows replaced in 2017 and 2018, septic system replaced in 2018, HVAC replaced in 2020 and recently serviced, and plumbing updated throughout in 2025. The garage also features an EV charger. Located in the highly sought-after Harrison High School district (Due West Elementary / McClure Middle) and just minutes from the Marietta Square, Barrett Parkway shopping and dining, and all that Northwest Cobb has to offer. Offered at $450,000 - this one will not last long....
Contact an agent
Home facts
- Year built:1970
- Subdivision & Development:Burnt Hickory Hills
- Listing ID #:10771331
- Updated:August 02, 2026 at 06:50 AM
Rooms and interior
- Bedrooms:4
- Total bathrooms:4
- Full bathrooms:3
- Half bathrooms:1
- Flooring:Carpet, Hardwood, Laminate, Tile
- Bathrooms Description:Double Vanity
- Kitchen Description:Breakfast Area, Dishwasher, Microwave, Refrigerator
- Basement Description:Bath Finished, Exterior Entry, Finished, Interior Entry
Heating and cooling
- Cooling:Ceiling Fan(s), Central Air
- Heating:Central, Natural Gas
- Central air:Yes
Structure and exterior
- Roof:Composition
- Year built:1970
- Lot Features:Private, Sloped
- Architectural Style:Brick 4 Side, Traditional
- Construction Materials:Stone, Wood Siding
- Exterior Features:Deck, Deck/Patio, Screened
- Levels:3+ Story
Schools
- High school:Harrison
- Middle school:McClure
- Elementary school:Due West
Utilities
- Water:Public, Water Available
- Sewer:Septic Tank
Finances and disclosures
- Price:$460,000
- Tax amount:$4,909 (2025)
Features and amenities
- Appliances:Dishwasher, Gas Water Heater, Microwave, Refrigerator
- Laundry features:In Garage
- Amenities:Bookcases, Double Pane Windows, Gas Water Heater, Pulldown Attic Stairs, Smoke Detector(s)
Parking
- Total parking spaces:2
- Parking description:Garage
- Garage:Yes
 2026 Georgia MLS. All rights reserved. Information Deem Reliable But Not Guaranteed August 2, 2026 METROMLS Member Broker: Angela Whitmire
 New listings near 562 Cupelo Drive Nw
- New
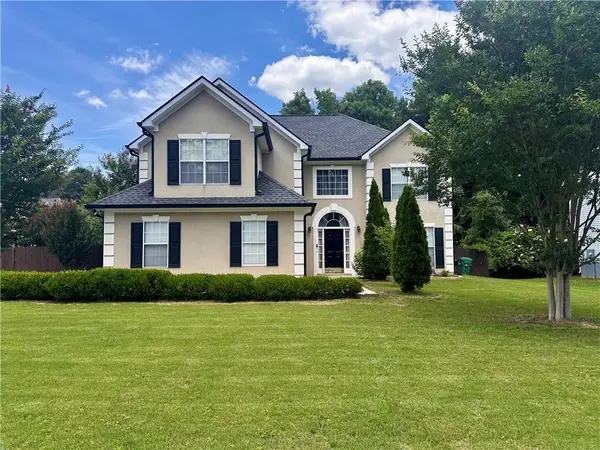 $419,900Active4 beds 3 baths2,883 sq. ft.
2507 Hice Way Sw, Marietta, GA 30064
MLS# 7814525Listed by: POINT HONORS AND ASSOCIATES, REALTORS 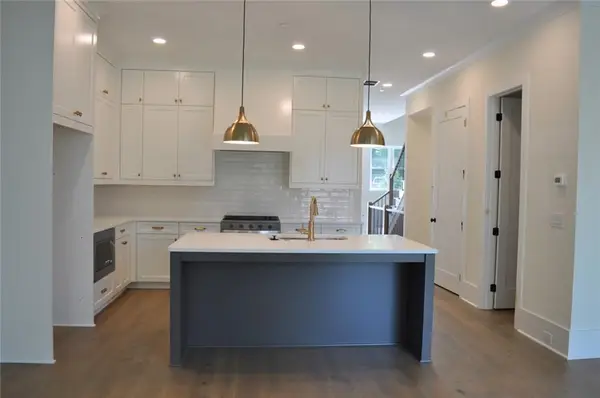 $621,900Active3 beds 5 baths2,660 sq. ft.
245 White Street Nw, Marietta, GA 30060
MLS# 7806012Listed by: ACCENT REALTY GROUP, LLC.- New
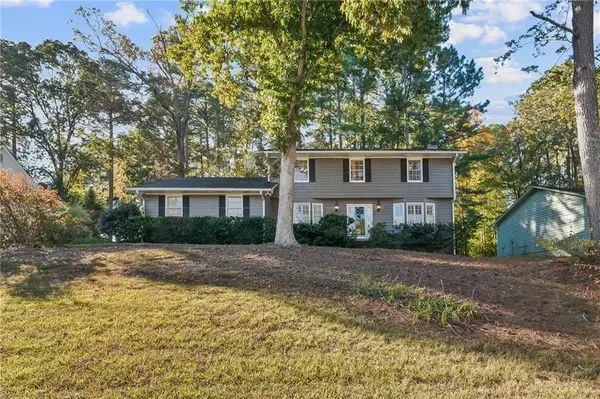 $389,900Active4 beds 3 baths2,171 sq. ft.
1485 Brandon Drive Sw, Marietta, GA 30008
MLS# 7814208Listed by: EXP REALTY, LLC. - New
 $619,900Active4 beds 3 baths2,166 sq. ft.
499 Banks Street Sw, Marietta, GA 30064
MLS# 10817388Listed by: Ansley RE|Christie's Int'l RE - New
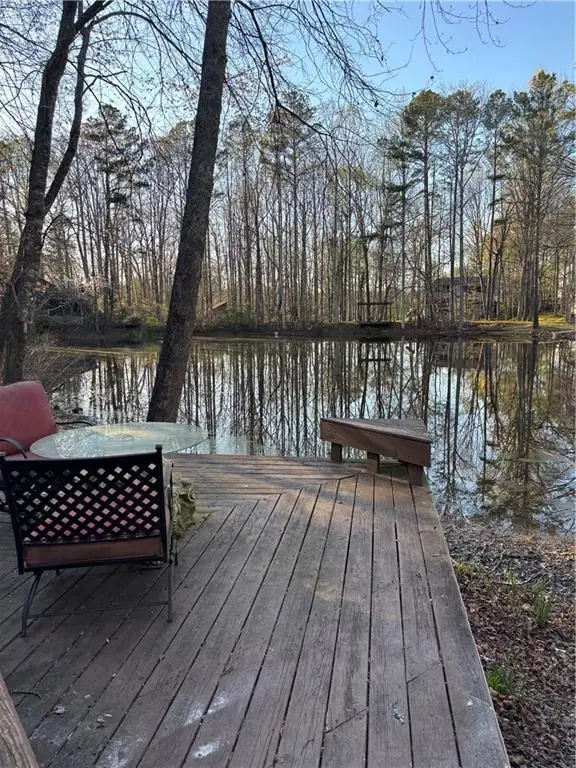 $499,000Active4 beds 3 baths3,075 sq. ft.
2980 Pond View Court, Marietta, GA 30062
MLS# 7814201Listed by: ATLANTA COMMUNITIES - New
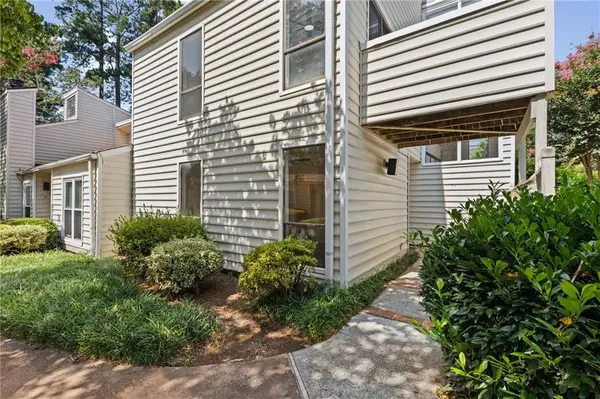 $365,000Active3 beds 3 baths1,780 sq. ft.
708 Serramonte Drive, Marietta, GA 30068
MLS# 7814292Listed by: REALTY ONE GROUP EDGE - New
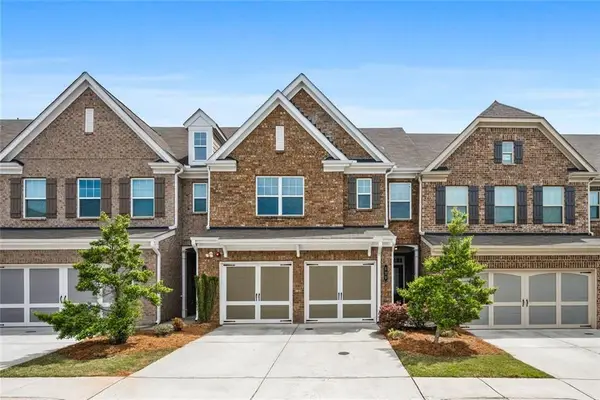 $430,000Active3 beds 3 baths2,513 sq. ft.
525 Coral, Marietta, GA 30064
MLS# 7814420Listed by: HARRY NORMAN REALTORS - New
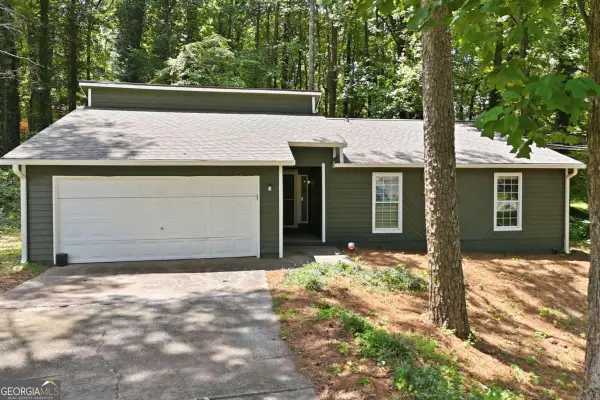 $389,900Active3 beds 2 baths1,651 sq. ft.
4738 Jamerson Forest Circle, Marietta, GA 30066
MLS# 10817251Listed by: NorthGroup Real Estate Inc - New
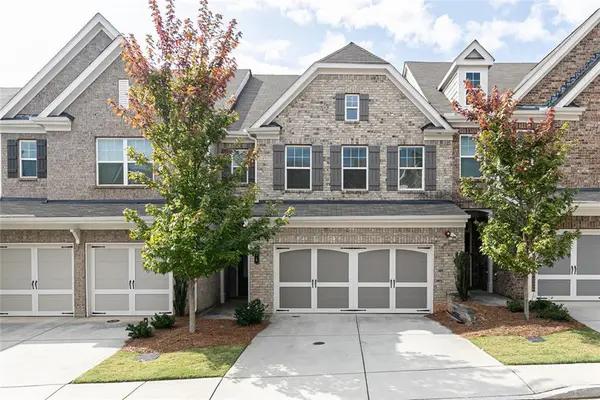 $425,000Active3 beds 3 baths2,055 sq. ft.
584 Bright Street Sw, Marietta, GA 30064
MLS# 7814293Listed by: KELLER WILLIAMS REALTY SIGNATURE PARTNERS  $300,000Active0.12 Acres
988 Wemberley Lane, Marietta, GA 30064
MLS# 7700518Listed by: ANSLEY REAL ESTATE


Protect your home and budget from life's surprises with an Assurant Home Warranty, backed by a partner that supports you through every step of homeownership. Explore Plans.
©2026 Century 21 Real Estate LLC. All rights reserved. CENTURY 21®, the CENTURY 21 Logo and C21® are service marks owned by Century 21 Real Estate LLC. Century 21 Real Estate LLC fully supports the principles of the Fair Housing Act and the Equal Opportunity Act. Each office is independently owned and operated. Listing information is deemed reliable but not guaranteed accurate.