
571 Lawrence Street Ne, Marietta, GA 30060
Local realty services provided by:CENTURY 21 The Avenues
571 Lawrence Street Ne,Marietta, GA 30060
$765,900
- 4 Beds
- 4 Baths
- 3,076 sq. ft.
- Single family
- Active
Listed by: janet elaine arnold, cornelius l savage
Office: maximum one realty greater atl.
MLS#:7771700
Source:FIRSTMLS
Price summary
- Price:$765,900
- Price per sq. ft.:$248.99
About this home
A RARE FIND NEAR THE HISTORIC MARIETTA SQUARE!— one of only two NEWLY BUILT RANCH HOMES WITH A BASEMENT near Marietta Square. This rare spacious home offers modern craftsmanship, convenient single-level living, quality finishes, and a full daylight basement with endless potential. Walking Distance to Marietta Square, it provides easy access to shops, restaurants, and walkable in-town charm—an exceptional combination that is almost impossible to find in this area. It offers the ease of single-level living with an upper bonus space. A HUGE full basement that is stubbed for a bathroom, providing space to expand, personalize, or create additional living areas. It features modern finishes and an open floor plan. Located close to shops, dining, and events at Marietta Square. It blends convenience and small-town charm.
This home is an entertainment haven! It greets you with 10-foot ceilings, 8 ft doors, and Mohawk engineered wood floors on the main floor, a half bath, and a foyer leading to an elegant gourmet kitchen featuring quartz countertops, Zline designer vent hood, a large center island with plenty of prep space, seamlessly flowing into the dining and family rooms. The family room is open and airy, offering a soaring vaulted beamed ceiling with a ceiling fan, a cozy fireplace inside a built-in entertainment center, and double doors leading to a deck overlooking the backyard, an ideal setting for relaxation or hosting guests. Two main floor bedrooms share a full bath, providing comfort and privacy. The owner’s suite has carpeted floors, a double-tray ceiling with a ceiling fan, space for a king-sized bed, a spa-like bathroom with separate vanities, a spacious shower, bathtub, and a Walk-in Closet for the ultimate retreat. To top it all off, the upper level offers a finished flex space that could be a media room, private teen/in-law suite, or bonus room- you decide.
Additional highlights include a laundry room with a sink and a double-car garage with epoxy floors, wired for an electric car charger...
Contact an agent
Home facts
- Year built:2026
- Subdivision & Development:Historic Marietta
- Listing ID #:7771700
- Updated:August 15, 2026 at 01:28 PM
Rooms and interior
- Bedrooms:4
- Total bathrooms:4
- Full bathrooms:3
- Half bathrooms:1
- Flooring:Carpet
- Dining Description:Open Concept
- Bathrooms Description:Double Vanity, Separate Tub/Shower
- Kitchen Description:Cabinets White, Dishwasher, Disposal, Eat-in Kitchen, Electric Cooktop, Electric Oven, Kitchen Island, Microwave, Pantry, Pantry Walk-In, Refrigerator, Solid Surface Counters, View to Family Room
- Bedroom Description:Master on Main
- Basement Description:Daylight, Exterior Entry, Full, Interior Entry, Unfinished
- Living area:3,076 sq. ft.
Heating and cooling
- Cooling:Ceiling Fan(s), Central Air, Heat Pump, Zoned
- Heating:Central, Heat Pump
- Central air:Yes
Structure and exterior
- Roof:Composition, Shingle
- Year built:2026
- Building area:3,076 sq. ft.
- Lot area:0.18 Acres
- Lot Features:Back Yard, Front Yard
- Architectural Style:A-Frame, Craftsman, Ranch
- Construction Materials:Fiber Cement, Frame
- Exterior Features:Deck, Front Porch, Patio, Private Yard, Rain Gutters
- Levels:1 Story
Schools
- High school:Marietta
- Middle school:Marietta
- Elementary school:A.L. Burruss
Utilities
- Water:Public, Water Available
- Sewer:Public Sewer, Sewer Available
Finances and disclosures
- Price:$765,900
- Price per sq. ft.:$248.99
- Tax amount:$308 (2026)
Features and amenities
- Laundry features:Laundry Room, Main Level
- Amenities:Beamed Ceilings, Bookcases, Cathedral Ceiling(s), ENERGY STAR Qualified Appliances, Electric Water Heater, Entrance Foyer, High Ceilings 10 ft Main, High Ceilings 9 ft Upper, Tray Ceiling(s), Walk-In Closet(s)
Parking
- Parking description:Attached, Driveway, Garage, Garage Door Opener, Garage Faces Front, Kitchen Level
- Garage spaces:2
 Listings identified with the FMLS IDX logo come from FMLS and are held by brokerage firms other than the owner of this website. The listing brokerage is identified in any listing details. Information is deemed reliable but is not guaranteed. If you believe any FMLS listing contains material that infringes your copyrighted work please click here (https://www.fmls.com/dmca) to review our DMCA policy and learn how to submit a takedown request. ©2026 First Multiple Listing Service, Inc.
New listings near 571 Lawrence Street Ne
 $4,095,000Active5 beds 6 baths11,438 sq. ft.
1640 Kenai Road, Kennesaw, GA 30152
MLS# 7764351Listed by: ATLANTA FINE HOMES SOTHEBY'S INTERNATIONAL- New
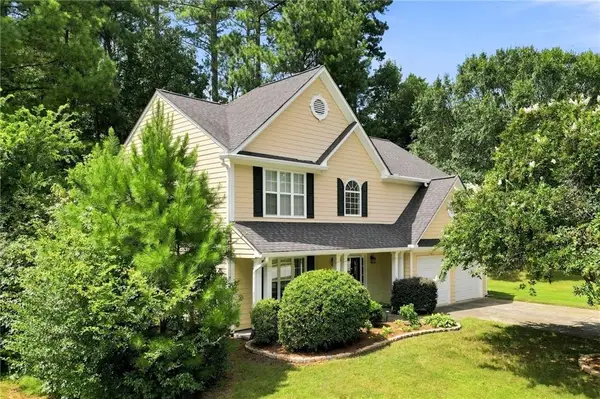 $420,000Active4 beds 3 baths2,286 sq. ft.
1593 Woodmore Drive Sw, Marietta, GA 30008
MLS# 7822285Listed by: DWELLI INC. - New
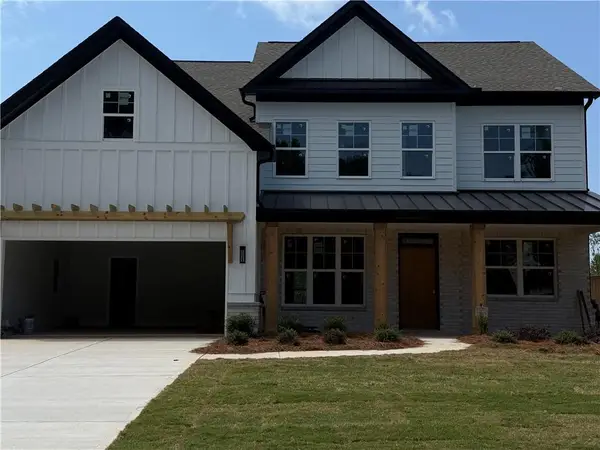 $733,900Active5 beds 4 baths3,186 sq. ft.
1760 Brown Circle, Marietta, GA 30066
MLS# 7821814Listed by: ATLANTA COMMUNITIES - New
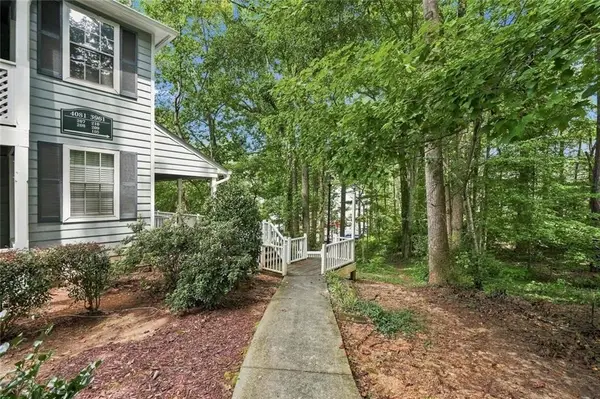 $327,000Active3 beds 2 baths1,587 sq. ft.
4081 Riverlook Parkway Se #207, Marietta, GA 30067
MLS# 7822138Listed by: MAXIMUM ONE EXECUTIVE REALTORS - New
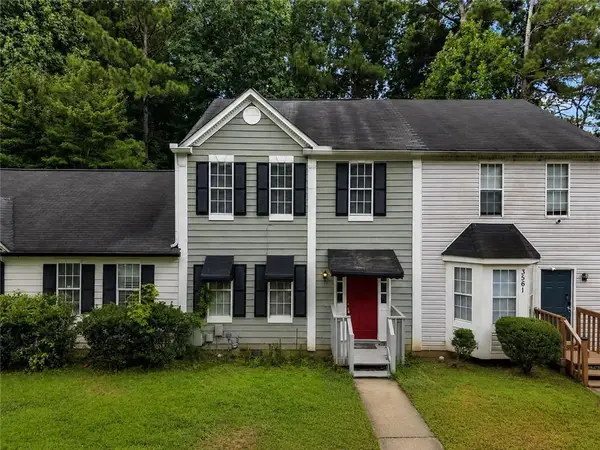 $275,000Active4 beds 4 baths1,408 sq. ft.
3559 Ashley Station Drive Sw, Marietta, GA 30008
MLS# 7821067Listed by: KELLER WILLIAMS NORTH ATLANTA - New
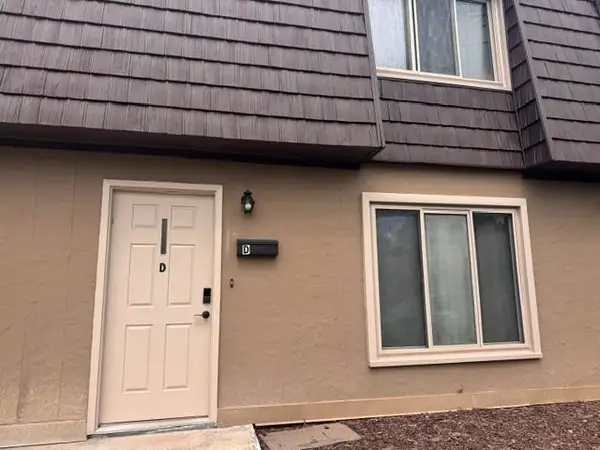 $199,000Active2 beds 3 baths1,216 sq. ft.
1818 Ashborough Circle Se #D, Marietta, GA 30067
MLS# 7821396Listed by: KELLER WILLIAMS REALTY ATL NORTH - New
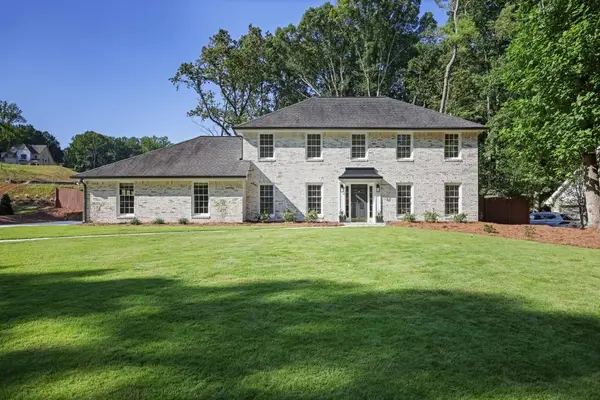 $825,000Active4 beds 3 baths2,288 sq. ft.
739 Colston Road Sw, Marietta, GA 30064
MLS# 7822038Listed by: JOHNNY WALKER REALTY - New
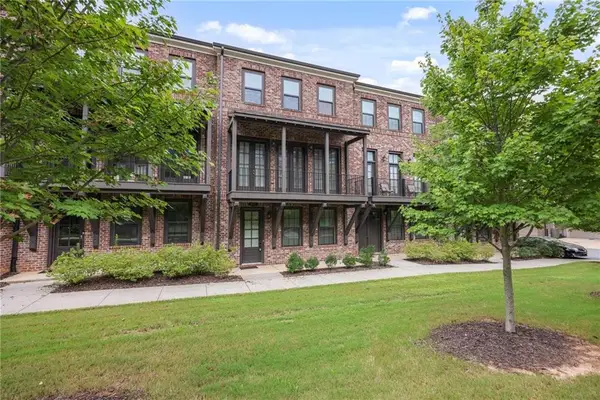 $710,000Active3 beds 4 baths2,707 sq. ft.
812 Snider Walk Ne, Marietta, GA 30068
MLS# 7822085Listed by: HERITAGE GA. REALTORS - New
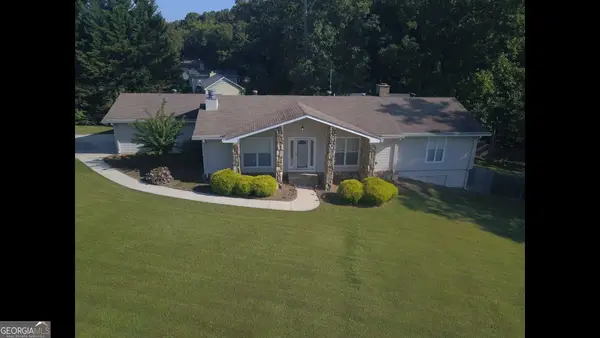 $820,000Active3 beds 2 baths2,493 sq. ft.
1180 Fairfield Drive, Marietta, GA 30068
MLS# 10826577Listed by: Atlanta Real Estate Consultants - New
 $280,000Active3 beds 2 baths1,252 sq. ft.
3318 Ben Hill Street Sw, Marietta, GA 30008
MLS# 10826595Listed by: Opendoor Brokerage


Protect your home and budget from life's surprises with an Assurant Home Warranty, backed by a partner that supports you through every step of homeownership. Explore Plans.
©2026 Century 21 Real Estate LLC. All rights reserved. CENTURY 21®, the CENTURY 21 Logo and C21® are service marks owned by Century 21 Real Estate LLC. Century 21 Real Estate LLC fully supports the principles of the Fair Housing Act and the Equal Opportunity Act. Each office is independently owned and operated. Listing information is deemed reliable but not guaranteed accurate.