
580 Westchester Circle Sw, Marietta, GA 30064
Local realty services provided by:CENTURY 21 Results
580 Westchester Circle Sw,Marietta, GA 30064
$547,400
- 4 Beds
- 4 Baths
- 2,102 sq. ft.
- Single family
- Active
Listed by: ben herring, samantha logan
Office: exp realty, llc.
MLS#:7820419
Source:FIRSTMLS
Price summary
- Price:$547,400
- Price per sq. ft.:$260.42
About this home
There's something especially useful about a home that gives everyone room to spread out while still bringing people together in the places that matter. Here, the main level is made for everyday living, with comfortable gathering spaces, a sunroom, kitchen and a primary suite all on the same floor. Upstairs, two additional bedrooms and a full bath create their own space, while the finished daylight basement opens up an entirely different set of possibilities with a game room, fourth bedroom, full bath and exterior entry. Whether that becomes a place for guests, movie nights, hobbies or simply a little more breathing room, the flexibility is already built in. A level, private lot, two-car garage and neighborhood park, playground and tennis courts extend that versatility beyond the living spaces. Some images in this listing have been virtually staged.
Contact an agent
Home facts
- Year built:1972
- Subdivision & Development:Westchester Square
- Listing ID #:7820419
- Updated:October 04, 2026 at 01:37 PM
Rooms and interior
- Bedrooms:4
- Total bathrooms:4
- Full bathrooms:3
- Half bathrooms:1
- Flooring:Carpet, Hardwood
- Bathrooms Description:Double Vanity
- Kitchen Description:Dishwasher, Disposal, Microwave, Solid Surface Counters
- Bedroom Description:Master on Main
- Basement Description:Daylight, Exterior Entry, Finished, Finished Bath, Full
- Living area:2,102 sq. ft.
Heating and cooling
- Cooling:Ceiling Fan(s), Central Air
- Heating:Forced Air, Natural Gas
- Central air:Yes
Structure and exterior
- Roof:Composition
- Year built:1972
- Building area:2,102 sq. ft.
- Lot area:0.15 Acres
- Lot Features:Level, Private
- Architectural Style:Traditional
- Construction Materials:Vinyl Siding
- Levels:1.5 Story
Schools
- High school:Marietta
- Middle school:Marietta
- Elementary school:A.L. Burruss
Utilities
- Water:Public, Water Available
- Sewer:Public Sewer, Sewer Available
Finances and disclosures
- Price:$547,400
- Price per sq. ft.:$260.42
- Tax amount:$1,888 (2025)
Features and amenities
- Amenities:Gas Water Heater, Walk-In Closet(s)
Parking
- Total parking spaces:2
- Parking description:Attached, Garage, Garage Door Opener, Kitchen Level
- Garage spaces:2
 Listings identified with the FMLS IDX logo come from FMLS and are held by brokerage firms other than the owner of this website. The listing brokerage is identified in any listing details. Information is deemed reliable but is not guaranteed. If you believe any FMLS listing contains material that infringes your copyrighted work please click here (https://www.fmls.com/dmca) to review our DMCA policy and learn how to submit a takedown request. ©2026 First Multiple Listing Service, Inc. FIRSTMLS Member Broker: Debbie Cooke
New listings near 580 Westchester Circle Sw
- Coming Soon
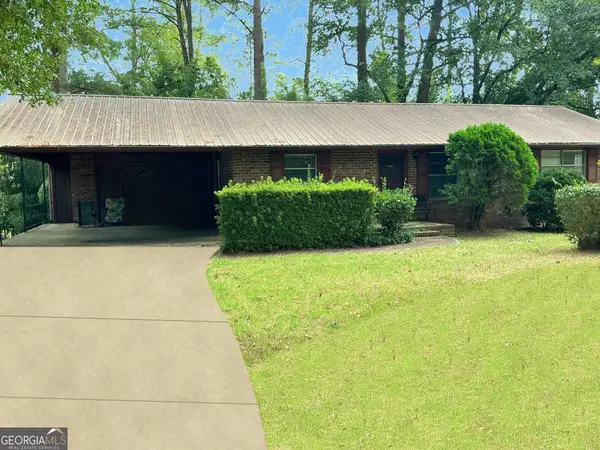 $280,000Coming Soon3 beds 2 baths1,663 sq. ft.
951 Oriole Lane, Marietta, GA 30067
MLS# 10866621Listed by: Weichert Realtors Cara & Assoc - Coming Soon
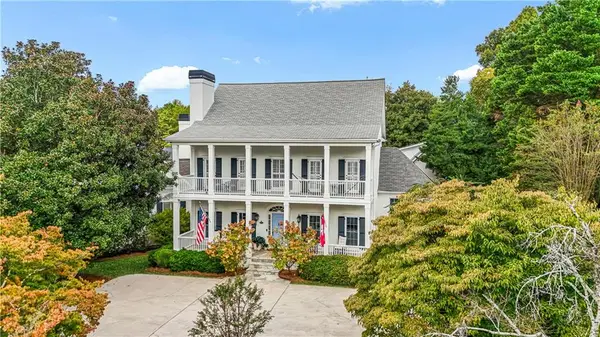 $995,000Coming Soon5 beds 9 baths6,377 sq. ft.
1890 Kirkmont Drive Nw, Marietta, GA 30064
MLS# 7848733Listed by: ATLANTA FINE HOMES SOTHEBY'S INTERNATIONAL - Coming Soon
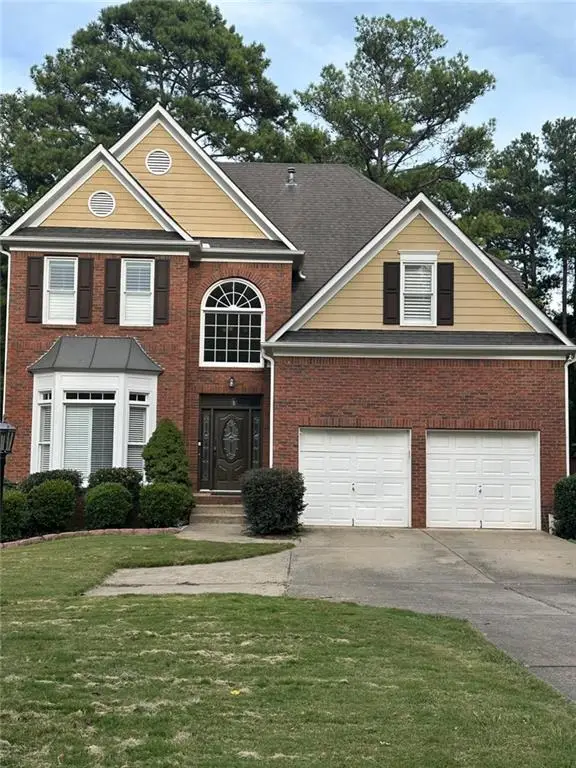 $625,000Coming Soon6 beds 4 baths4,056 sq. ft.
1942 New Kemp Road, Marietta, GA 30066
MLS# 7848651Listed by: BERKSHIRE HATHAWAY HOMESERVICES GEORGIA PROPERTIES - Coming Soon
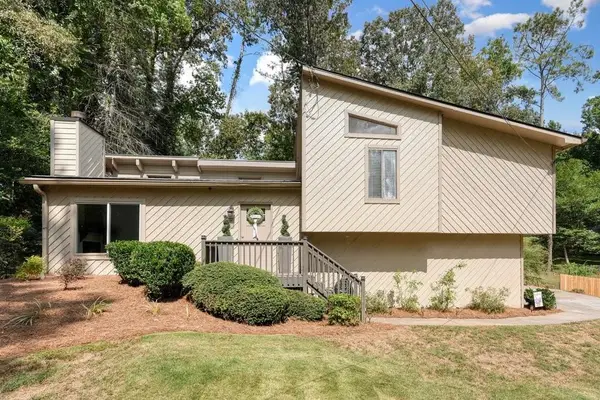 $410,000Coming Soon3 beds 2 baths1,437 sq. ft.
1755 Jody Drive Ne, Marietta, GA 30066
MLS# 7824141Listed by: REALTY ONE GROUP EDGE - Coming Soon
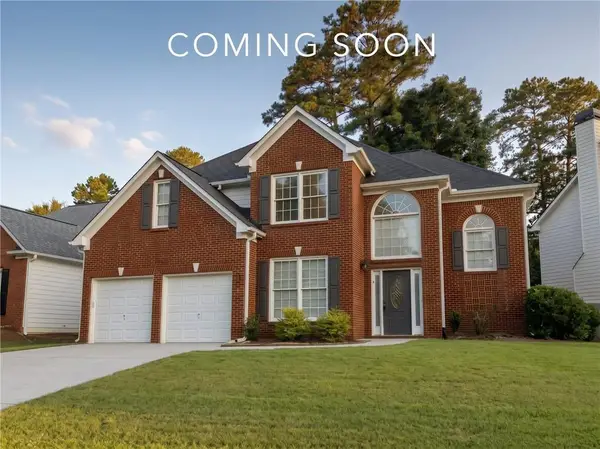 $649,900Coming Soon4 beds 4 baths2,462 sq. ft.
3728 Ramsey Drive, Marietta, GA 30062
MLS# 7848241Listed by: SIMPLY LIST - Coming Soon
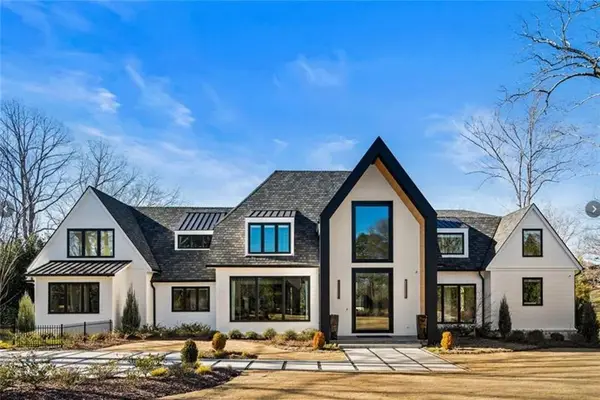 $6,575,000Coming Soon5 beds 7 baths12,000 sq. ft.
660 Atlanta Country Club Drive Se, Marietta, GA 30067
MLS# 7848102Listed by: BERKSHIRE HATHAWAY HOMESERVICES GEORGIA PROPERTIES - Coming Soon
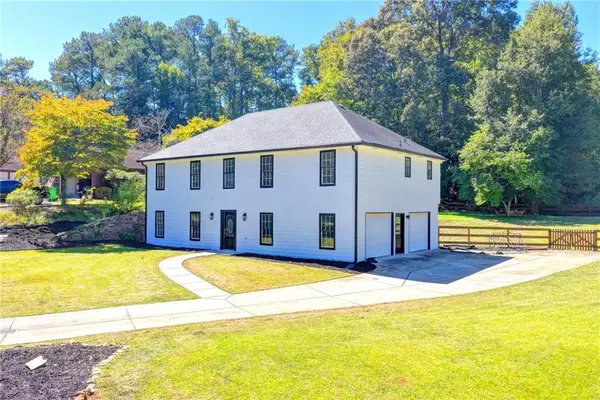 $515,000Coming Soon4 beds 3 baths2,363 sq. ft.
1671 Canton Hills Circle, Marietta, GA 30062
MLS# 7848084Listed by: SIMPLY HOMES ATL, LLC - Coming Soon
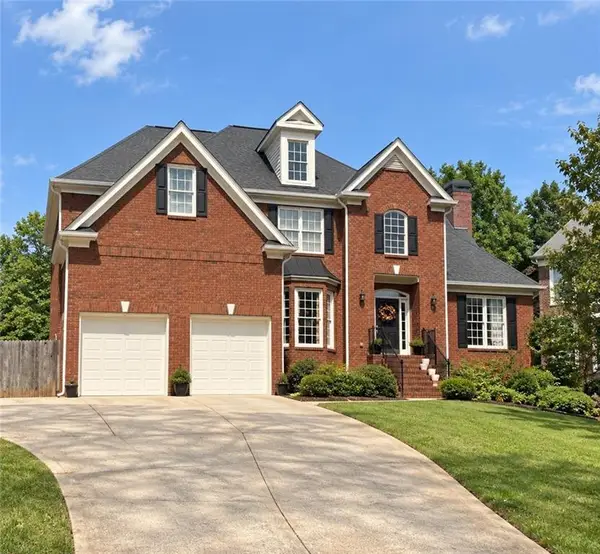 $810,000Coming Soon6 beds 4 baths4,370 sq. ft.
3901 Blustery Way Ne, Marietta, GA 30066
MLS# 7848034Listed by: RE/MAX TOWN AND COUNTRY - Coming Soon
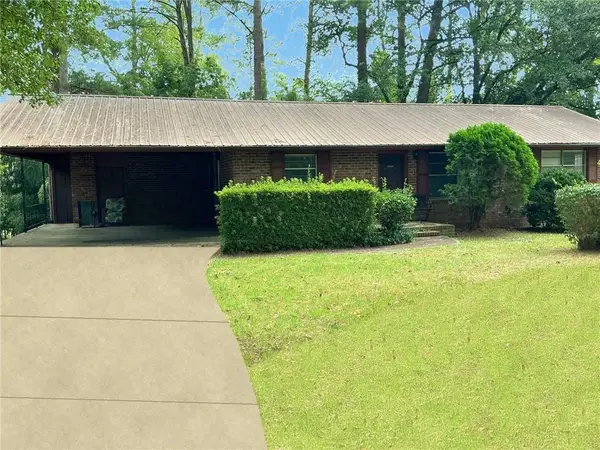 $280,000Coming Soon3 beds 2 baths1,663 sq. ft.
951 Oriole Lane Se, Marietta, GA 30067
MLS# 7848046Listed by: WEICHERT REALTORS CARA AND ASSOC. - Coming Soon
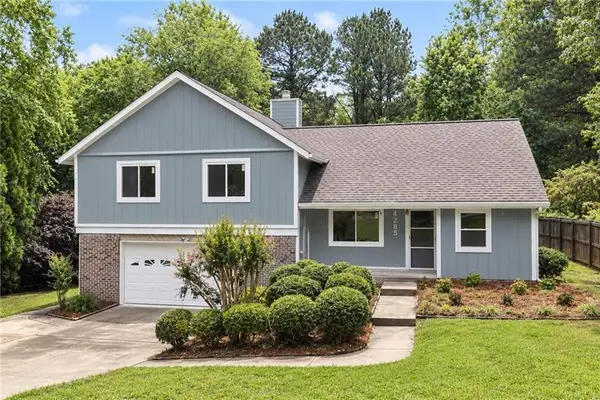 $600,000Coming Soon3 beds 3 baths1,754 sq. ft.
1235 Fairfield Drive, Marietta, GA 30068
MLS# 7847900Listed by: ATLANTA FINE HOMES SOTHEBY'S INTERNATIONAL


Protect your home and budget from life's surprises with an Assurant Home Warranty, backed by a partner that supports you through every step of homeownership. Explore Plans.
©2026 Century 21 Real Estate LLC. All rights reserved. CENTURY 21®, the CENTURY 21 Logo and C21® are service marks owned by Century 21 Real Estate LLC. Century 21 Real Estate LLC fully supports the principles of the Fair Housing Act and the Equal Opportunity Act. Each office is independently owned and operated. Listing information is deemed reliable but not guaranteed accurate.