61 Sherwood Lane Se, Marietta, GA 30067
Local realty services provided by:CENTURY 21 Novus
61 Sherwood Lane Se,Marietta, GA 30067
$849,900
- 1.08 Acres
- Lots / Land
- Active
Listed by: lily stevens
Office: remax around atlanta
MLS#:10813927
Source:METROMLS
Price summary
- Price:$849,900
About this home
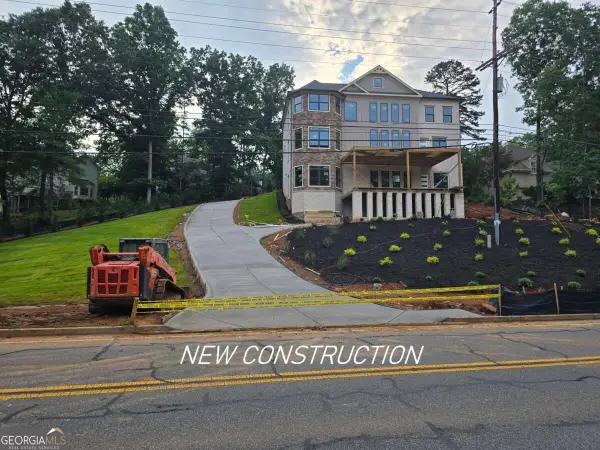
PROPERTY AVAILABLE ON MARKET ONLY FOR A LIMITED TIME! Builder/Developer Opportunity with NO HOA! - 1.082 Acres in Prime East Cobb Location! Tear down quote for $31,400 for house and $5k for vinyl pool and a rough grade afterwards with seed and straw. Sewer not available. Gas, water, and electric already running to the house with septic tank in place. Located near Paper Mill and Johnson Ferry, this rare 1.082-acre sloped lot offers exceptional potential for a custom luxury build in one of East Cobb's most prestigious areas. The property has already been cleared of trees, providing a head start for development, and the natural elevation allows for creative architectural design-ideal for homes with walk-out basements or multi-level layouts. An existing 4-bedroom, 2.5-bath structure with unfinished basement sits on the lot and could be renovated, expanded, or removed to make way for new construction. Surrounded by high-end homes and zoned for award-winning schools, this site is just minutes from fine dining, shopping, the Chattahoochee River National Recreation Area, Atlanta Country Club (ACC), and hiking. Opportunities like this are increasingly rare-don't miss your chance to build in one of Cobb County's most sought-after neighborhoods! Pool not in useable condition. The house across the street will be 16k sqft and worth approx. $6M once completed....
Contact an agent
Home facts
- Subdivision & Development:Riverside Park Estates
- Listing ID #:10813927
- Updated:September 13, 2026 at 11:07 AM
Rooms and interior
- Total bathrooms:3
Structure and exterior
- Lot area:1.08 Acres
- Lot Features:Sloped
Schools
- High school:Walton
- Middle school:Dickerson
- Elementary school:Sope Creek
Utilities
- Water:Public
- Sewer:Septic Tank
Finances and disclosures
- Price:$849,900
- Tax amount:$7,390 (2025)
 2026 Georgia MLS. All rights reserved. Information Deem Reliable But Not Guaranteed September 13, 2026 METROMLS Member Broker: Curtis North
New listings near 61 Sherwood Lane Se
- Coming Soon
 $349,000Coming Soon3 beds 1 baths1,546 sq. ft.
1563 Cloverdale Drive Se, Marietta, GA 30067
MLS# 10844358Listed by: BHHS Georgia Properties - Coming Soon
 $600,000Coming Soon3 beds 3 baths1,754 sq. ft.
1235 Fairfield Drive, Marietta, GA 30068
MLS# 7835181Listed by: ATLANTA FINE HOMES SOTHEBY'S INTERNATIONAL - Coming Soon
 $210,000Coming Soon3 beds 3 baths1,839 sq. ft.
878 Lake Hollow Boulevard Sw, Marietta, GA 30064
MLS# 10842771Listed by: Mark Spain Real Estate - Coming Soon
 $210,000Coming Soon3 beds 3 baths1,839 sq. ft.
878 Lake Hollow Boulevard Southwest, Marietta, GA 30064
MLS# 7835133Listed by: MARK SPAIN REAL ESTATE - Coming Soon
 $400,000Coming Soon3 beds 3 baths
4916 Hawk Trail Ne, Marietta, GA 30066
MLS# 10842369Listed by: Willow Bend Properties - Coming Soon
 $400,000Coming Soon3 beds 3 baths1,820 sq. ft.
4916 Hawk Trail Ne, Marietta, GA 30066
MLS# 7833097Listed by: WILLOW BEND PROPERTIES - Coming Soon
 $3,000,000Coming Soon4 beds 7 baths7,186 sq. ft.
2991 Lassiter Road, Marietta, GA 30062
MLS# 7799473Listed by: MARKCORP WORLDWIDE, INC. DBA TEAM NICHE REALTY - Coming Soon
 $3,000,000Coming Soon4 beds 7 baths6,214 sq. ft.
2991 Lassiter Road, Marietta, GA 30062
MLS# 10840500Listed by: Markcorp Worldwide, Inc. - Coming Soon

 $700,000Coming Soon5 beds 4 baths3,357 sq. ft.
4683 Oberlin Way, Marietta, GA 30068
MLS# 10840184Listed by: Century 21 Results - Coming Soon
 $1,470,000Coming Soon5 beds 5 baths4,974 sq. ft.
4404 Wigley Road Ne, Marietta, GA 30066
MLS# 10839874Listed by: Chapman Hall Realtors


Protect your home and budget from life's surprises with an Assurant Home Warranty, backed by a partner that supports you through every step of homeownership. Explore Plans.
©2026 Century 21 Real Estate LLC. All rights reserved. CENTURY 21®, the CENTURY 21 Logo and C21® are service marks owned by Century 21 Real Estate LLC. Century 21 Real Estate LLC fully supports the principles of the Fair Housing Act and the Equal Opportunity Act. Each office is independently owned and operated. Listing information is deemed reliable but not guaranteed accurate.