
683 Serramonte Drive, Marietta, GA 30068
Local realty services provided by:CENTURY 21 Novus
683 Serramonte Drive,Marietta, GA 30068
$300,000
- 2 Beds
- 2 Baths
- - sq. ft.
- Condominium
- Sold
Listed by: jamie hook, jeff przybyla
Office: bhgre metro brokers
MLS#:10798147
Source:METROMLS
Sorry, we are unable to map this address
Price summary
- Price:$300,000
About this home
Welcome to easy, one-level living in the heart of East Cobb located at The Villas at Parkaire! This unique 2-bedroom, 2-bath patio home is tucked away in a quiet, friendly swim/tennis community and is zoned for the highly sought after Sope Creek Elementary, Dickerson Middle, and Walton High School districts. Originally designed as a 3-bedroom home, the floor plan was thoughtfully reconfigured to create a larger, more functional kitchen complete with a spacious keeping room and casual dining area perfect for everyday living and entertaining. The expansive great room features a soaring vaulted ceiling, abundant natural light, and a stunning floor-to-ceiling stone fireplace that serves as the centerpiece of the home. The kitchen offers generous cabinet space and opens seamlessly to the keeping room, where sliding doors lead to a private, fenced patio. This is an ideal spot to enjoy your morning coffee, relax in the evenings, or grill just steps from the kitchen. The spacious primary suite boasts vaulted ceiling, ample space for large furniture, and a private en-suite bath. Additional highlights include a new HVAC system for year-round comfort and peace of mind, plus a two-car carport with only one step into the kitchen, making unloading groceries from nearby Parkaire Kroger incredibly convenient. Enjoy a truly low-maintenance lifestyle with an HOA that covers water, sewer, trash service, exterior maintenance, building insurance, termite bond, two swimming pools, clubhouse, tennis courts, and pickleball courts. This is a convenient location to Sandy Springs, Roswell and easy access to I-285 at Riverside Drive. The seller has priced the home with future updates in mind, giving buyers the perfect opportunity to personalize the space while building equity. Don't miss this rare chance to own a spacious, single-level home in an unbeatable East Cobb location with award-winning schools and outstanding community amenities....
Contact an agent
Home facts
- Year built:1974
- Subdivision & Development:Villas at Parkaire
- Listing ID #:10798147
- Updated:October 22, 2026 at 06:47 AM
Rooms and interior
- Bedrooms:2
- Total bathrooms:2
- Full bathrooms:2
- Flooring:Carpet
- Dining Description:Living Room/Dining Room Combo
- Bathrooms Description:Double Vanity
- Kitchen Description:Breakfast Area, Breakfast Room, Dishwasher, Disposal, Kitchen Island, Microwave, Pantry, Refrigerator
- Bedroom Description:Walk-In Closet(s)
Heating and cooling
- Cooling:Ceiling Fan(s), Central Air
- Heating:Natural Gas
- Central air:Yes
Structure and exterior
- Roof:Composition
- Year built:1974
- Lot Features:Level, Private
- Architectural Style:Ranch
- Construction Materials:Vinyl Siding
- Exterior Features:Deck/Patio, Garden
- Foundation Description:Slab
- Levels:1 Story
Schools
- High school:Walton
- Middle school:Dickerson
- Elementary school:Sope Creek
Utilities
- Water:Public, Water Available
- Sewer:Public Sewer, Sewer Available
Finances and disclosures
- Price:$300,000
- Tax amount:$726 (2025)
Features and amenities
- Appliances:Dishwasher, Disposal, Microwave, Refrigerator
- Laundry features:In Hall, Laundry
- Amenities:Double Pane Windows, Smoke Detector(s), Vaulted Ceiling(s)
Parking
- Total parking spaces:2
- Parking description:Carport
 2026 Georgia MLS. All rights reserved. Information Deem Reliable But Not Guaranteed October 22, 2026 METROMLS Member Broker: Curtis North
New listings near 683 Serramonte Drive
- Coming Soon
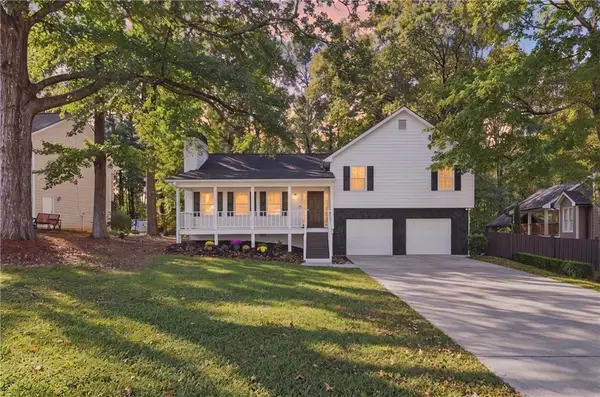 $359,900Coming Soon3 beds 2 baths1,670 sq. ft.
2705 Horseshoe Creek Drive Sw, Marietta, GA 30064
MLS# 7857028Listed by: JOSEPH SONY REAL ESTATE CONSULTANTS - Coming Soon
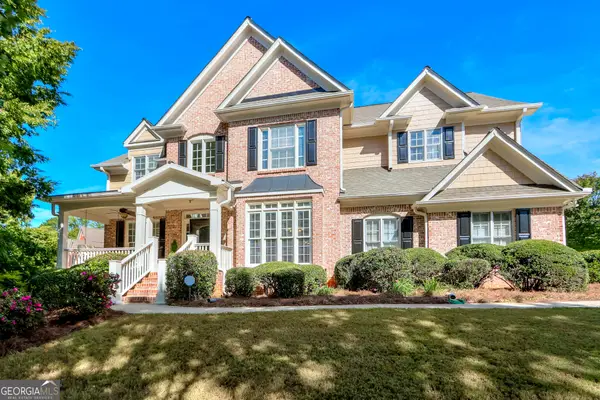 $980,000Coming Soon6 beds 5 baths3,289 sq. ft.
3351 Keenland Road, Marietta, GA 30062
MLS# 10876758Listed by: Compass - Coming Soon
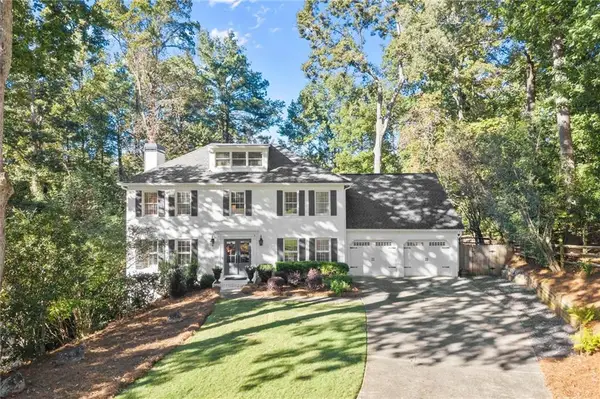 $975,000Coming Soon5 beds 5 baths4,200 sq. ft.
1021 Princeton Walk Ne, Marietta, GA 30068
MLS# 7856529Listed by: KELLER WILLIAMS REALTY ATL NORTH - Coming Soon
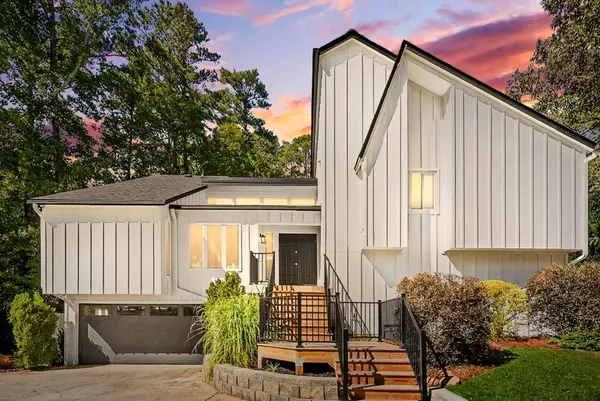 $490,000Coming Soon3 beds 2 baths2,189 sq. ft.
3031 Alberta Drive, Marietta, GA 30062
MLS# 7856633Listed by: ATLANTA FINE HOMES SOTHEBY'S INTERNATIONAL - Coming Soon
 $525,000Coming Soon4 beds 3 baths3,664 sq. ft.
1434 Woodwind Court, Marietta, GA 30068
MLS# 10874931Listed by: Atlanta Communities - Coming Soon
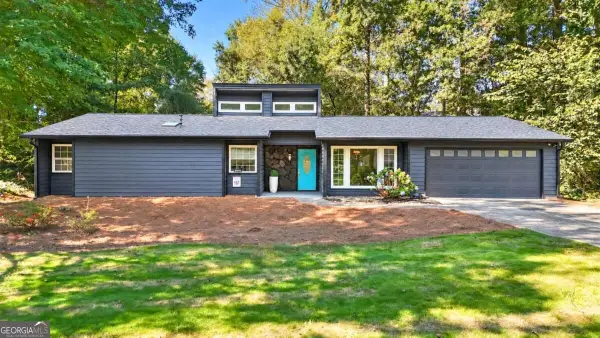 $455,000Coming Soon3 beds 2 baths1,888 sq. ft.
2979 Christophers Court, Marietta, GA 30062
MLS# 10873870Listed by: Keller Williams Realty Atlanta North - Coming Soon
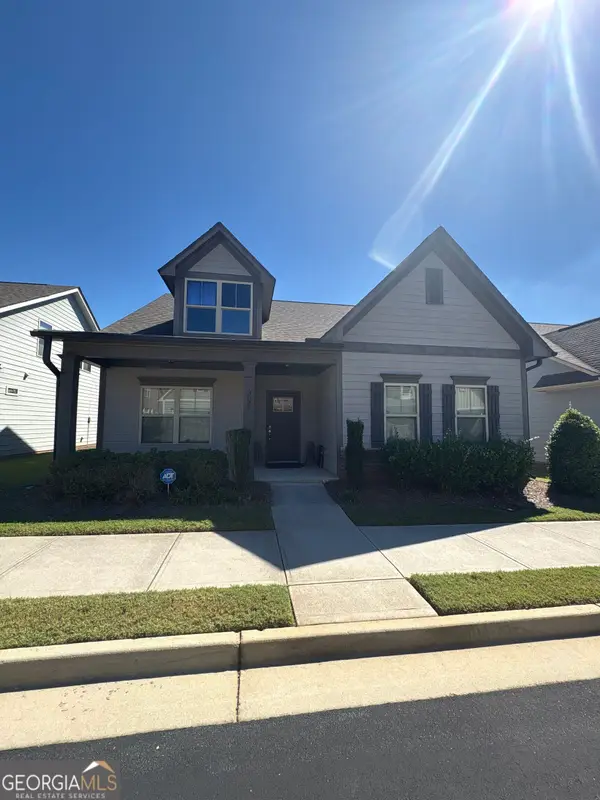 $475,000Coming Soon3 beds 3 baths2,315 sq. ft.
3027 Patriot Square Sw, Marietta, GA 30064
MLS# 10872602Listed by: Mark Spain Real Estate - Coming Soon
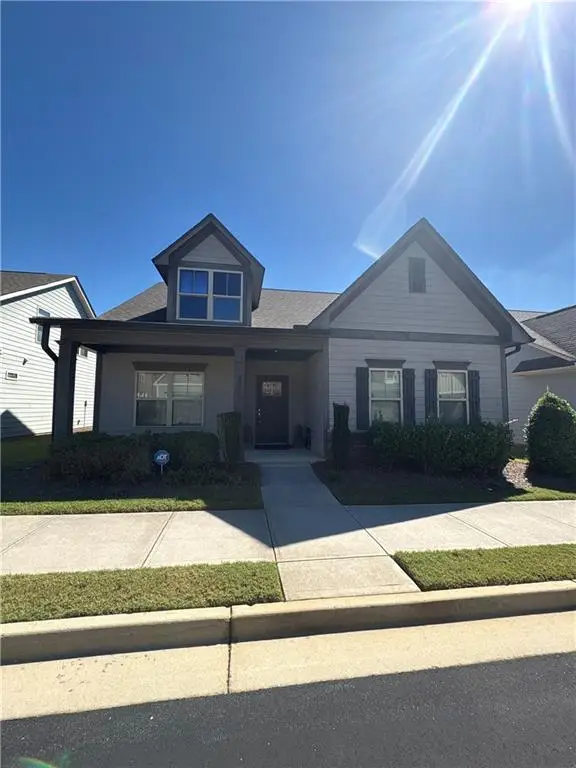 $475,000Coming Soon3 beds 3 baths2,315 sq. ft.
3027 Patriot Square Southwest, Marietta, GA 30064
MLS# 7853983Listed by: MARK SPAIN REAL ESTATE - Coming Soon
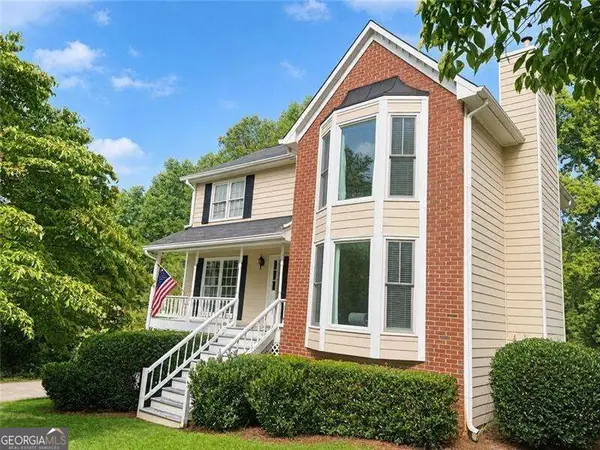 $425,000Coming Soon3 beds 3 baths
381 Strawberry Wynde Nw, Marietta, GA 30064
MLS# 10872418Listed by: Orchard Brokerage, LLC - Coming Soon
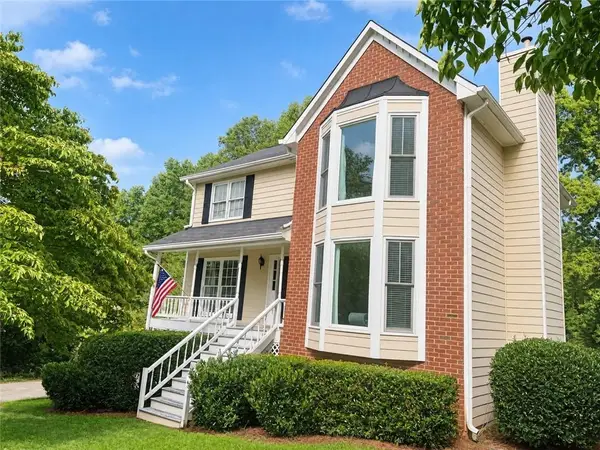 $425,000Coming Soon3 beds 3 baths2,058 sq. ft.
381 Strawberry Wynde Nw, Marietta, GA 30064
MLS# 7841624Listed by: ORCHARD BROKERAGE LLC


Protect your home and budget from life's surprises with an Assurant Home Warranty, backed by a partner that supports you through every step of homeownership. Explore Plans.
©2026 Century 21 Real Estate LLC. All rights reserved. CENTURY 21®, the CENTURY 21 Logo and C21® are service marks owned by Century 21 Real Estate LLC. Century 21 Real Estate LLC fully supports the principles of the Fair Housing Act and the Equal Opportunity Act. Each office is independently owned and operated. Listing information is deemed reliable but not guaranteed accurate.