
701 Serramonte Drive, Marietta, GA 30068
Local realty services provided by:CENTURY 21 Novus
701 Serramonte Drive,Marietta, GA 30068
$330,000
- 2 Beds
- 2 Baths
- 1,466 sq. ft.
- Townhouse
- Active
Listed by: alex wilkinson
Office: coldwell banker realty
MLS#:10790408
Source:METROMLS
Price summary
- Price:$330,000
- Price per sq. ft.:$225.1
- Monthly HOA dues:$327
About this home
Nestled in one of Metro Atlanta's premier school districts, this gorgeous, fully updated one-story townhome offers the ultimate in turnkey luxury. The home greets you with a striking sense of volume and natural light, featuring dramatic vaulted ceilings and bright skylights that span both the bedrooms and the main living and dining spaces. At the heart of the home is a new designer kitchen complete with custom cabinetry, pristine quartz countertops, and high-end stainless steel appliances-including a gas range with a dedicated vent hood. This chef-inspired space flows effortlessly into the expansive, sun-drenched dining and family room, creating an open-concept layout that is perfect for entertaining. Step outside to find a brand-new patio, offering the perfect private retreat for outdoor dining or morning coffee. Brand-new Luxury Vinyl Plank (LVP) flooring runs throughout the entire residence, complemented by fully renovated bathrooms and new double-pane windows. Completely move-in ready, this single-level gem also offers an exceptional lifestyle within a vibrant community featuring a clubhouse, swimming pool, tennis courts, and pickleball courts....
Contact an agent
Home facts
- Year built:1974
- Subdivision & Development:VILLAS AT PARKAIRE
- Listing ID #:10790408
- Updated:August 03, 2026 at 10:52 AM
Rooms and interior
- Bedrooms:2
- Total bathrooms:2
- Full bathrooms:2
- Dining Description:Living Room/Dining Room Combo
- Kitchen Description:Dishwasher, Disposal, Microwave, Refrigerator, Solid Surface Counters
- Bedroom Description:Master On Main Level, Walk-In Closet(s)
- Living area:1,466 sq. ft.
Heating and cooling
- Cooling:Central Air
- Heating:Natural Gas
- Central air:Yes
Structure and exterior
- Roof:Composition
- Year built:1974
- Building area:1,466 sq. ft.
- Lot area:0.01 Acres
- Construction Materials:Wood Siding
- Exterior Features:Deck/Patio
- Foundation Description:Slab
- Levels:1 Story
Schools
- High school:Walton
- Middle school:Dickerson
- Elementary school:Sope Creek
Utilities
- Water:Public
- Sewer:Public Sewer
Finances and disclosures
- Price:$330,000
- Price per sq. ft.:$225.1
- Tax amount:$849 (2026)
Features and amenities
- Appliances:Dishwasher, Disposal, Microwave, Refrigerator
- Laundry features:In Hall
- Amenities:Double Pane Windows, Smoke Detector(s), Vaulted Ceiling(s)
Parking
- Total parking spaces:2
- Parking description:Carport
 2026 Georgia MLS. All rights reserved. Information Deem Reliable But Not Guaranteed August 3, 2026 METROMLS Member Broker: Curtis North
New listings near 701 Serramonte Drive
- Coming Soon
 $700,000Coming Soon5 beds 4 baths
1125 Cedar Branch Court Sw, Marietta, GA 30064
MLS# 10817658Listed by: HomeSmart - New
 $229,999Active2 beds 2 baths1,131 sq. ft.
1486 Blanche Drive Se, Marietta, GA 30067
MLS# 10817560Listed by: The Condo Experts - Coming Soon
 $680,000Coming Soon5 beds 3 baths
3341 Camelot Drive, Marietta, GA 30062
MLS# 10817562Listed by: KDH Realty, LLC - New
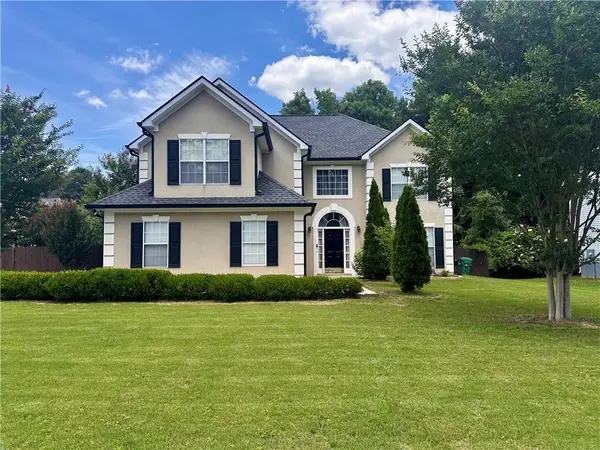 $419,900Active4 beds 3 baths2,883 sq. ft.
2507 Hice Way Sw, Marietta, GA 30064
MLS# 7814525Listed by: POINT HONORS AND ASSOCIATES, REALTORS 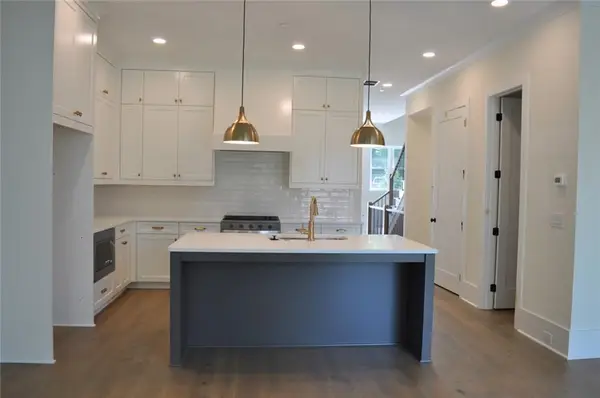 $621,900Active3 beds 5 baths2,660 sq. ft.
245 White Street Nw, Marietta, GA 30060
MLS# 7806012Listed by: ACCENT REALTY GROUP, LLC.- New
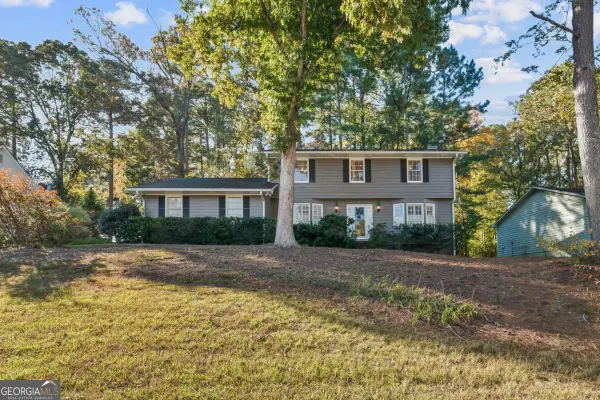 $389,900Active4 beds 3 baths2,171 sq. ft.
1485 Brandon Drive Sw, Marietta, GA 30008
MLS# 10817451Listed by: eXp Realty - New
 $619,900Active4 beds 3 baths2,166 sq. ft.
499 Banks Street Sw, Marietta, GA 30064
MLS# 10817388Listed by: Ansley RE|Christie's Int'l RE - New
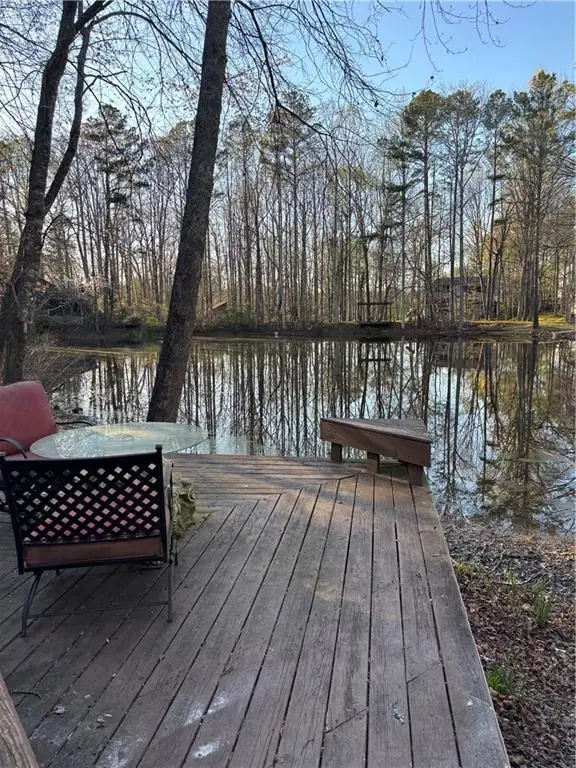 $499,000Active4 beds 3 baths3,075 sq. ft.
2980 Pond View Court, Marietta, GA 30062
MLS# 7814201Listed by: ATLANTA COMMUNITIES - New
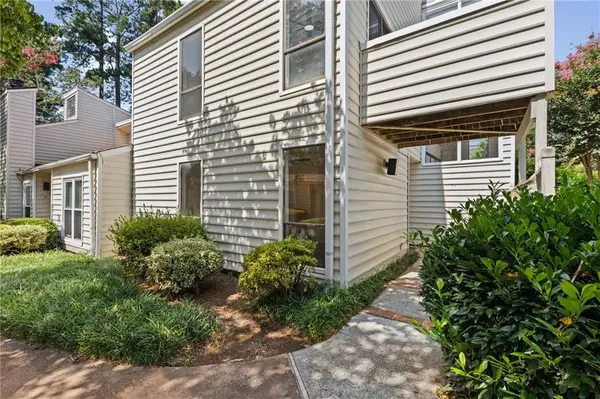 $365,000Active3 beds 3 baths1,780 sq. ft.
708 Serramonte Drive, Marietta, GA 30068
MLS# 7814292Listed by: REALTY ONE GROUP EDGE - New
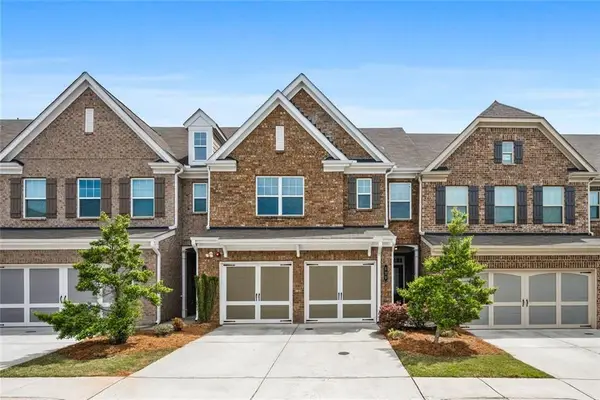 $430,000Active3 beds 3 baths2,513 sq. ft.
525 Coral, Marietta, GA 30064
MLS# 7814420Listed by: HARRY NORMAN REALTORS


Protect your home and budget from life's surprises with an Assurant Home Warranty, backed by a partner that supports you through every step of homeownership. Explore Plans.
©2026 Century 21 Real Estate LLC. All rights reserved. CENTURY 21®, the CENTURY 21 Logo and C21® are service marks owned by Century 21 Real Estate LLC. Century 21 Real Estate LLC fully supports the principles of the Fair Housing Act and the Equal Opportunity Act. Each office is independently owned and operated. Listing information is deemed reliable but not guaranteed accurate.