
71 Holt Road Ne, Marietta, GA 30068
Local realty services provided by:CENTURY 21 Results
71 Holt Road Ne,Marietta, GA 30068
$415,000
- 3 Beds
- 2 Baths
- 2,321 sq. ft.
- Single family
- Active
Listed by: ilona deeney
Office: zach taylor real estate
MLS#:7838308
Source:FIRSTMLS
Price summary
- Price:$415,000
- Price per sq. ft.:$178.8
About this home
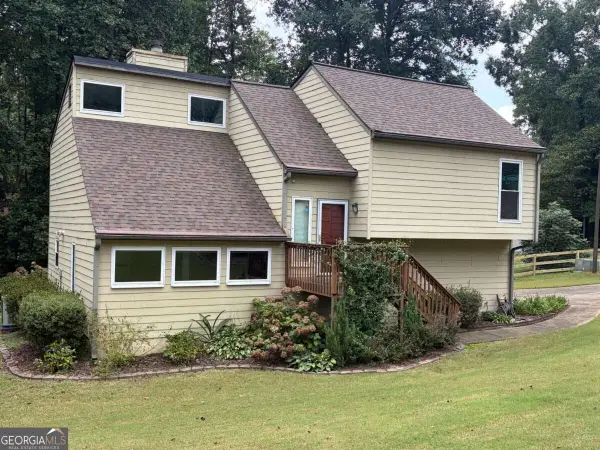
Ranch style fixer-upper in sought-after Wheeler district. This home is set back from the road with mature pines and hardwoods framing a large, flat backyard. This ranch offers a spacious one-level layout with vaulted, wood-beamed ceilings in the great room and a stacked stone wood-burning fireplace. The eat-in kitchen has ample cabinetry, and opens to a separate dining room. The oversized primary suite includes a walk-in closet with built-in organizers and a private bath. An additional room offers the flexibility of being used as an office, or can be converted to a fourth bedroom. This home is a value-add opportunity for a buyer or investor ready to modernize and unlock the equity in the spacious floor plan. Solid bones, an unbeatable lot, and a layout that flows. Bring your design ideas and make this one your own.
Contact an agent
Home facts
- Year built:1980
- Subdivision & Development:DANNYS CORNER
- Listing ID #:7838308
- Updated:September 18, 2026 at 01:24 PM
Rooms and interior
- Bedrooms:3
- Total bathrooms:2
- Full bathrooms:2
- Flooring:Carpet, Laminate
- Dining Description:Separate Dining Room
- Bathrooms Description:Tub/Shower Combo, Vaulted Ceiling(s)
- Kitchen Description:Dishwasher, Electric Range, Pantry, Refrigerator
- Bedroom Description:Master on Main
- Living area:2,321 sq. ft.
Heating and cooling
- Cooling:Central Air
- Heating:Central
- Central air:Yes
Structure and exterior
- Roof:Composition
- Year built:1980
- Building area:2,321 sq. ft.
- Lot area:0.41 Acres
- Lot Features:Back Yard, Front Yard, Level
- Architectural Style:Ranch
- Exterior Features:Front Porch, Permeable Paving, Rear Porch
- Levels:1 Story
Schools
- High school:Wheeler
- Middle school:East Cobb
- Elementary school:Eastvalley
Utilities
- Water:Public, Water Available
- Sewer:Public Sewer, Sewer Available
Finances and disclosures
- Price:$415,000
- Price per sq. ft.:$178.8
- Tax amount:$767 (2026)
Features and amenities
- Laundry features:Main Level
- Amenities:Beamed Ceilings, Walk-In Closet(s)
Parking
- Total parking spaces:2
- Parking description:Garage
- Garage spaces:2
 Listings identified with the FMLS IDX logo come from FMLS and are held by brokerage firms other than the owner of this website. The listing brokerage is identified in any listing details. Information is deemed reliable but is not guaranteed. If you believe any FMLS listing contains material that infringes your copyrighted work please click here (https://www.fmls.com/dmca) to review our DMCA policy and learn how to submit a takedown request. ©2026 First Multiple Listing Service, Inc. FIRSTMLS Member Broker: Debbie Cooke
New listings near 71 Holt Road Ne
- Coming Soon
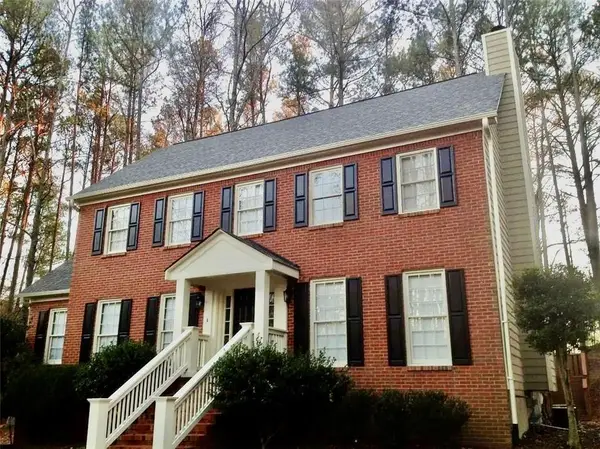 $427,995Coming Soon3 beds 4 baths2,694 sq. ft.
2910 Ledbury Lane Sw, Marietta, GA 30064
MLS# 7840023Listed by: CLK INVESTMENT CONSULTANTS, LLC - Coming Soon
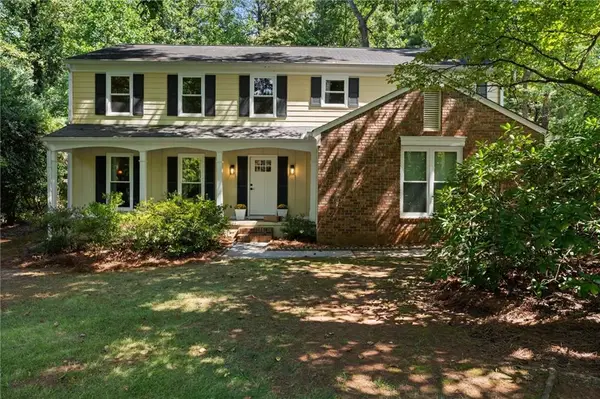 $630,000Coming Soon4 beds 3 baths2,800 sq. ft.
914 Otter Way Ne, Marietta, GA 30068
MLS# 7839858Listed by: ENGEL & VOLKERS ATLANTA - Coming Soon
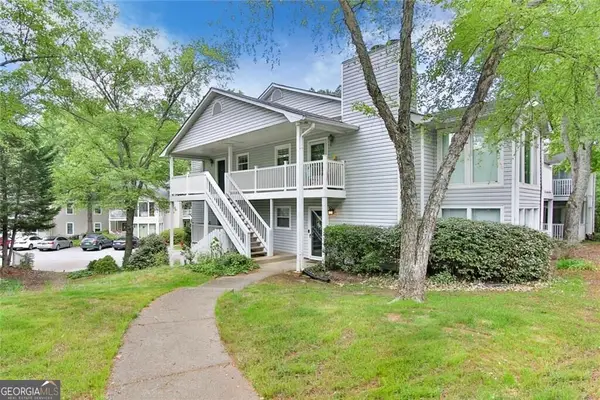 $239,000Coming Soon2 beds 1 baths1,097 sq. ft.
2104 Augusta Drive Se, Marietta, GA 30067
MLS# 10847788Listed by: BHGRE Metro Brokers - Coming Soon
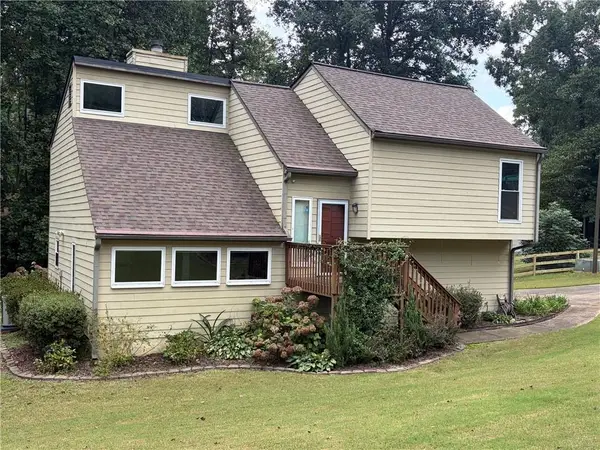 $475,000Coming Soon3 beds 2 baths1,544 sq. ft.
161 Sumter Drive, Marietta, GA 30066
MLS# 7831281Listed by: ATLANTA COMMUNITIES - Coming Soon
 $475,000Coming Soon3 beds 2 baths
161 Sumter Drive, Marietta, GA 30066
MLS# 10847387Listed by: Atlanta Communities - Coming Soon
 $503,000Coming Soon4 beds 3 baths2,930 sq. ft.
2409 Kingston Heath Way, Marietta, GA 30008
MLS# 7838648Listed by: BERKSHIRE HATHAWAY HOMESERVICES GEORGIA PROPERTIES - Coming Soon
 $625,000Coming Soon5 beds 4 baths3,141 sq. ft.
465 Chatfield Pointe Nw, Marietta, GA 30064
MLS# 7837317Listed by: HARRY NORMAN REALTORS - Coming Soon
 $625,000Coming Soon5 beds 4 baths3,141 sq. ft.
465 Chatfield Pointe Nw, Marietta, GA 30064
MLS# 10845405Listed by: Harry Norman Realtors - Coming Soon
 $249,000Coming Soon2 beds 2 baths1,064 sq. ft.
203 Westland Circle Sw, Marietta, GA 30064
MLS# 7837201Listed by: ATLANTA COMMUNITIES - Coming Soon
 $195,000Coming Soon3 beds 2 baths1,290 sq. ft.
1816 Ashborough Road Se #E, Marietta, GA 30067
MLS# 7837181Listed by: VERIBAS REAL ESTATE, LLC


Protect your home and budget from life's surprises with an Assurant Home Warranty, backed by a partner that supports you through every step of homeownership. Explore Plans.
©2026 Century 21 Real Estate LLC. All rights reserved. CENTURY 21®, the CENTURY 21 Logo and C21® are service marks owned by Century 21 Real Estate LLC. Century 21 Real Estate LLC fully supports the principles of the Fair Housing Act and the Equal Opportunity Act. Each office is independently owned and operated. Listing information is deemed reliable but not guaranteed accurate.