
711 Stewart Circle Nw, Marietta, GA 30064
Local realty services provided by:CENTURY 21 The Avenues
711 Stewart Circle Nw,Marietta, GA 30064
$419,000
- 3 Beds
- 2 Baths
- 1,376 sq. ft.
- Single family
- Active
Listed by: nannette briggs
Office: keller williams rlty, first atlanta
MLS#:7859050
Source:FIRSTMLS
Price summary
- Price:$419,000
- Price per sq. ft.:$304.51
About this home
Fall in love with this charming 3-bedroom, 2-bathroom home featuring hardwood floors, an oversized primary bedroom with ensuite bath plus fresh interior paint, a new roof, and a one-car garage! From the moment you step inside, you'll appreciate the open floor plan, where the family room, breakfast area, and kitchen flow seamlessly together. The two additional bedrooms are generously sized and share a convenient hallway bath. Kitchen designed with lots of storage and granite countertops, stainless appliances. Step outside to the spacious deck overlooking a private, wooded, fenced backyard — perfect for relaxing, entertaining, or enjoying your morning coffee. A large storage shed provides even more room for all your extras! Location is everything, and this home puts you close to downtown Marietta Square, West Side Elementary, Marietta Middle School, and all the charm of Historic Marietta. Enjoy walkable, tree-lined streets and sidewalks, explore the quaint antique shops and brick-paved streets, and discover an array of local restaurants and sidewalk cafés. Spend an afternoon at Glover Park or take in the rich history and scenic trails of Kennesaw Mountain. For entertainment, check out The Strand Theatre for live performances and classic movie screenings. Historic charm, everyday convenience, and a wonderful place to call home! Owner has a small dog-- need advance notice to put her in her crate or she can leave with the owner. SHOWINGS BEGIN FRIDAY 10/30 PLUS NEW ROOF BEING INSTALLED 11/2 and 11/3....
Contact an agent
Home facts
- Year built:1959
- Subdivision & Development:Kennesaw Highlands
- Listing ID #:7859050
- Updated:November 03, 2026 at 01:28 AM
Rooms and interior
- Bedrooms:3
- Total bathrooms:2
- Full bathrooms:2
- Flooring:Hardwood, Marble
- Bathrooms Description:Shower Only
- Kitchen Description:Breakfast Bar, Breakfast Room, Cabinets White, Dishwasher, Disposal, Gas Range, Microwave, Refrigerator, Self Cleaning Oven, Stone Counters
- Living area:1,376 sq. ft.
Heating and cooling
- Cooling:Ceiling Fan(s), Central Air
- Heating:Central, Natural Gas
- Central air:Yes
Structure and exterior
- Roof:Composition
- Year built:1959
- Building area:1,376 sq. ft.
- Lot area:0.13 Acres
- Lot Features:Back Yard, Landscaped
- Architectural Style:Traditional
- Construction Materials:Cement Siding
- Exterior Features:Deck, Private Yard, Storage
- Levels:1 Story
Schools
- High school:Marietta
- Middle school:Marietta
- Elementary school:West Side - Cobb
Utilities
- Water:Public, Water Available
- Sewer:Public Sewer, Sewer Available
Finances and disclosures
- Price:$419,000
- Price per sq. ft.:$304.51
- Tax amount:$1,106 (2025)
Features and amenities
- Laundry features:In Kitchen
Parking
- Parking description:Garage, Garage Faces Front
- Garage spaces:1
 Listings identified with the FMLS IDX logo come from FMLS and are held by brokerage firms other than the owner of this website. The listing brokerage is identified in any listing details. Information is deemed reliable but is not guaranteed. If you believe any FMLS listing contains material that infringes your copyrighted work please click here (https://www.fmls.com/dmca) to review our DMCA policy and learn how to submit a takedown request. ©2026 First Multiple Listing Service, Inc.
New listings near 711 Stewart Circle Nw
- Coming Soon
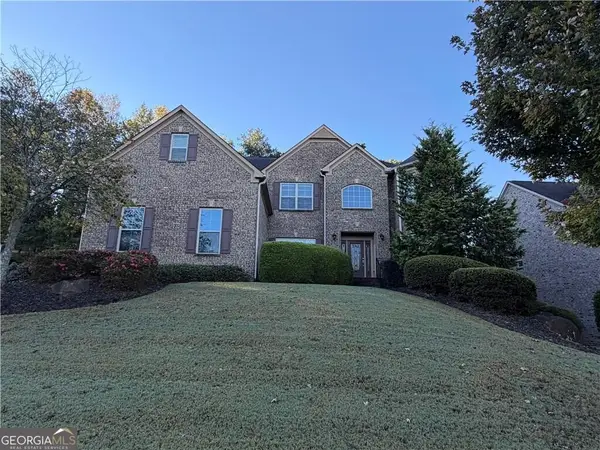 $950,000Coming Soon6 beds 5 baths5,858 sq. ft.
1820 Lake Ebenezer Trail, Marietta, GA 30066
MLS# 10883175Listed by: Keller Williams Realty PeachtreeRoad - Coming Soon
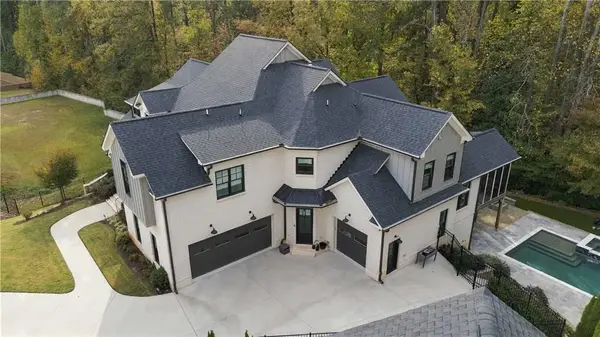 $2,395,000Coming Soon6 beds 9 baths8,417 sq. ft.
2257 Pan Am Lane, Marietta, GA 30062
MLS# 7861987Listed by: KELLER WILLIAMS RLTY CONSULTANTS - Coming Soon
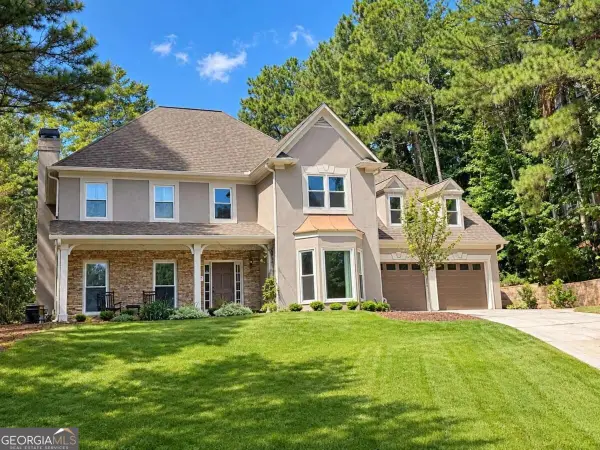 $650,000Coming Soon4 beds 4 baths3,000 sq. ft.
1934 Pine Bluff, Marietta, GA 30062
MLS# 10882433Listed by: Compass - Coming Soon
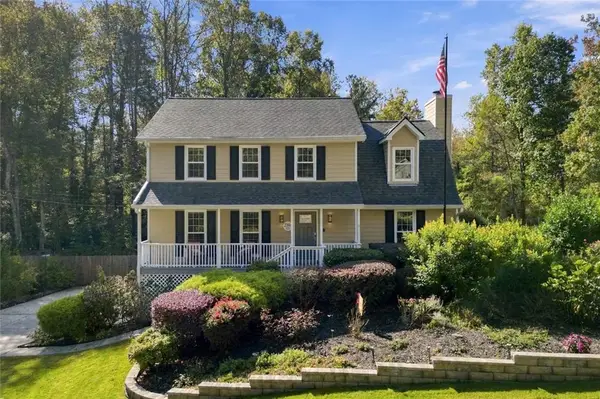 $635,000Coming Soon5 beds 3 baths2,492 sq. ft.
2396 Emory Lane Ne, Marietta, GA 30068
MLS# 7861622Listed by: BERKSHIRE HATHAWAY HOMESERVICES GEORGIA PROPERTIES - Coming Soon
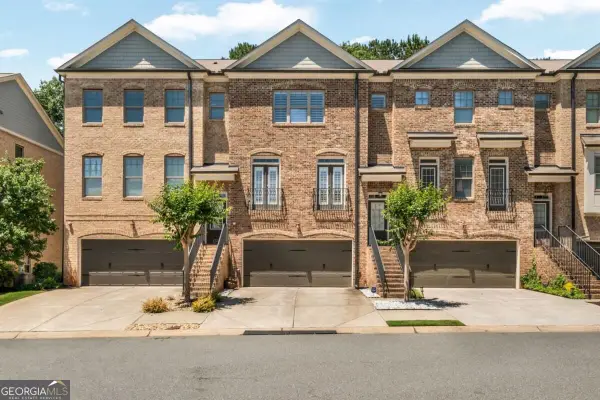 $450,000Coming Soon3 beds 4 baths
1547 Cambridge Walk Place, Marietta, GA 30062
MLS# 10882014Listed by: Real Broker, LLC - Coming Soon
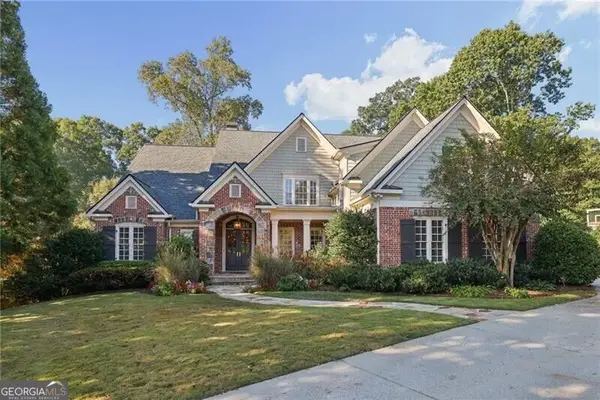 $1,929,000Coming Soon6 beds 7 baths
4754 Rivercliff Landing, Marietta, GA 30067
MLS# 10881823Listed by: REMAX Around Atlanta - Coming Soon
 $835,000Coming Soon4 beds 5 baths4,016 sq. ft.
2413 Gablewood Drive Ne, Marietta, GA 30062
MLS# 7860982Listed by: COMPASS - Coming Soon
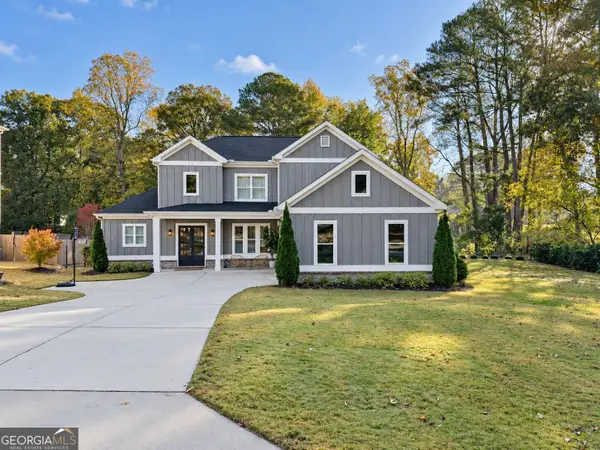 $900,000Coming Soon5 beds 4 baths3,046 sq. ft.
9 Bermuda Drive Se, Marietta, GA 30067
MLS# 10881664Listed by: Harry Norman Realtors - Coming Soon
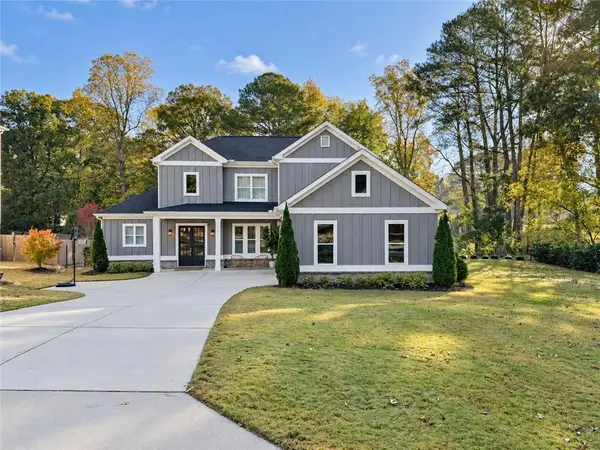 $900,000Coming Soon5 beds 4 baths3,935 sq. ft.
9 Bermuda Drive Se, Marietta, GA 30067
MLS# 7861342Listed by: HARRY NORMAN REALTORS - Coming Soon
 $425,000Coming Soon3 beds 3 baths2,058 sq. ft.
381 Strawberry Wynde Nw, Marietta, GA 30064
MLS# 7860204Listed by: ORCHARD BROKERAGE LLC


Protect your home and budget from life's surprises with an Assurant Home Warranty, backed by a partner that supports you through every step of homeownership. Explore Plans.
©2026 Century 21 Real Estate LLC. All rights reserved. CENTURY 21®, the CENTURY 21 Logo and C21® are service marks owned by Century 21 Real Estate LLC. Century 21 Real Estate LLC fully supports the principles of the Fair Housing Act and the Equal Opportunity Act. Each office is independently owned and operated. Listing information is deemed reliable but not guaranteed accurate.