
746 Hillwood Drive, Marietta, GA 30068
Local realty services provided by:CENTURY 21 NUWAY REALTY
746 Hillwood Drive,Marietta, GA 30068
$782,000
- 3 Beds
- 4 Baths
- - sq. ft.
- Single family
- Sold
Listed by: thomas daniell
Office: bolst
MLS#:10805133
Source:METROMLS
Sorry, we are unable to map this address
Price summary
- Price:$782,000
About this home
Welcome to a rare ranch-style home on a PREMIUM lot in the highly sought-after Indian Hills Country Club community of East Cobb, located in the Walton High School district. Designed for effortless one-level living, this light-filled courtyard pool home offers distinctive architecture and an inviting layout that flows naturally from one space to the next. Beautiful stonework carries throughout the interior and exterior, giving the home a cohesive character from the moment you arrive. The foyer opens into a dramatic formal living room featuring oversized picture windows, stone-capped knee walls, a sunken floor, and soaring ceilings. Just beyond the formal dining area, the home opens into an expansive gathering space combining the kitchen, family room, and large screened porch, all perfect for entertaining both family and friends. High beamed ceilings and a striking stone fireplace create a warm focal point, while floor-to-ceiling windows fill the space with natural light and maintain a constant connection to the central courtyard and pool. The bedrooms are privately positioned on the opposite side of the home. Two secondary bedrooms share a bathroom with dual sinks, generous counter space, and ample storage. The primary suite overlooks the courtyard and features a spacious bathroom with three closets, separate vanities, and an elegant sunken stone tub that reflects the home's distinctive design. Step into the fenced courtyard to enjoy the pool, then continue into a backyard that may be the home's most impressive feature. Set on more than half an acre, the level lot offers beautiful green space, privacy, and plenty of room for entertaining, recreation, gardening, or simply enjoying time outdoors. Conveniently located near shopping, dining, recreation, and everything East Cobb has to offer, this home presents a rare combination of one-level living, architectural character, outdoor space, and an exceptional community setting. Whether you're looking for the perfect ranch style home, or the prime location to build a new luxury oasis, this property has what you're looking for. Schedule your private showing and experience it for yourself!...
Contact an agent
Home facts
- Year built:1973
- Subdivision & Development:Indian Hills
- Listing ID #:10805133
- Updated:September 16, 2026 at 06:19 AM
Rooms and interior
- Bedrooms:3
- Total bathrooms:4
- Full bathrooms:2
- Half bathrooms:2
- Flooring:Carpet, Hardwood
- Dining Description:Seats 12+, Separate Room
- Bathrooms Description:Double Vanity, Separate Shower, Soaking Tub
- Kitchen Description:Breakfast Bar, Dishwasher, Disposal, Microwave, Oven/Range (Combo), Pantry, Solid Surface Counters
- Bedroom Description:Master On Main Level, Walk-In Closet(s)
Heating and cooling
- Cooling:Ceiling Fan(s), Central Air
- Heating:Forced Air, Natural Gas
- Central air:Yes
Structure and exterior
- Roof:Composition
- Year built:1973
- Lot Features:Level, Private
- Architectural Style:Ranch, Traditional
- Construction Materials:Stone, Wood Siding
- Foundation Description:Slab
- Levels:1 Story
Schools
- High school:Walton
- Middle school:Dickerson
- Elementary school:East Side
Utilities
- Water:Public, Water Available
- Sewer:Public Sewer, Sewer Available
Finances and disclosures
- Price:$782,000
- Tax amount:$1,954 (2025)
Features and amenities
- Appliances:Dishwasher, Disposal, Microwave, Oven/Range (Combo)
- Amenities:Beamed Ceilings, High Ceilings, Smoke Detector(s), Vaulted Ceiling(s)
- Pool features:In Ground
Parking
- Parking description:Garage, Garage Door Opener, Off Street Parking
- Garage:Yes
 2026 Georgia MLS. All rights reserved. Information Deem Reliable But Not Guaranteed September 16, 2026
New listings near 746 Hillwood Drive
- Coming SoonOpen Sun, 2 to 4pm
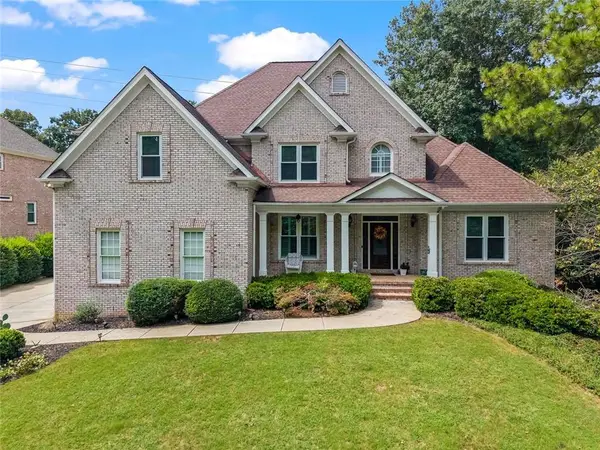 $815,000Coming Soon5 beds 5 baths4,365 sq. ft.
781 Hardage Farm Drive Nw, Marietta, GA 30064
MLS# 7838448Listed by: KELLER WILLIAMS REALTY PEACHTREE RD. - Coming Soon
 $385,000Coming Soon4 beds 3 baths3,562 sq. ft.
2780 Cold Springs Trail Sw, Marietta, GA 30064
MLS# 10846359Listed by: Harry Norman Realtors - Coming Soon
 $185,000Coming Soon3 beds 2 baths1,297 sq. ft.
1816 Ashborough Road Se #C, Marietta, GA 30067
MLS# 10846236Listed by: Sanders Real Estate - Coming Soon
 $625,000Coming Soon5 beds 4 baths3,141 sq. ft.
465 Chatfield Pointe Nw, Marietta, GA 30064
MLS# 7837317Listed by: HARRY NORMAN REALTORS - Coming Soon
 $625,000Coming Soon5 beds 4 baths3,141 sq. ft.
465 Chatfield Pointe Nw, Marietta, GA 30064
MLS# 10845405Listed by: Harry Norman Realtors - Coming Soon
 $565,000Coming Soon4 beds 4 baths2,578 sq. ft.
2119 Wilshire Drive Sw, Marietta, GA 30064
MLS# 10845437Listed by: Simply List - Coming Soon
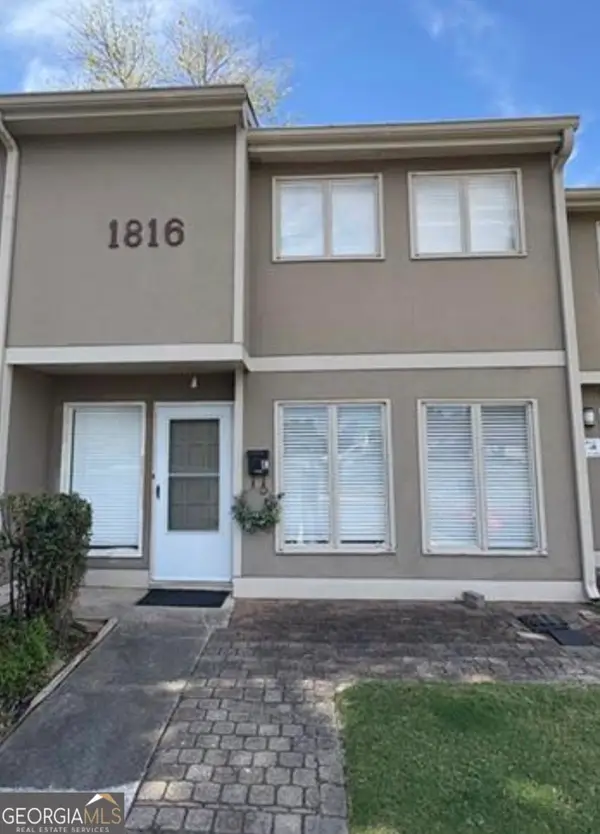 $195,000Coming Soon3 beds 2 baths1,290 sq. ft.
1816 Ashborough Road Se #APT E, Marietta, GA 30067
MLS# 10845288Listed by: Veribas Real Estate - Coming Soon
 $349,000Coming Soon3 beds 1 baths1,546 sq. ft.
1563 Cloverdale Drive Se, Marietta, GA 30067
MLS# 10844358Listed by: BHHS Georgia Properties - Coming Soon
 $600,000Coming Soon3 beds 3 baths1,754 sq. ft.
1235 Fairfield Drive, Marietta, GA 30068
MLS# 7835181Listed by: ATLANTA FINE HOMES SOTHEBY'S INTERNATIONAL - Coming Soon
 $210,000Coming Soon3 beds 3 baths1,839 sq. ft.
878 Lake Hollow Boulevard Sw, Marietta, GA 30064
MLS# 10842771Listed by: Mark Spain Real Estate


Protect your home and budget from life's surprises with an Assurant Home Warranty, backed by a partner that supports you through every step of homeownership. Explore Plans.
©2026 Century 21 Real Estate LLC. All rights reserved. CENTURY 21®, the CENTURY 21 Logo and C21® are service marks owned by Century 21 Real Estate LLC. Century 21 Real Estate LLC fully supports the principles of the Fair Housing Act and the Equal Opportunity Act. Each office is independently owned and operated. Listing information is deemed reliable but not guaranteed accurate.