
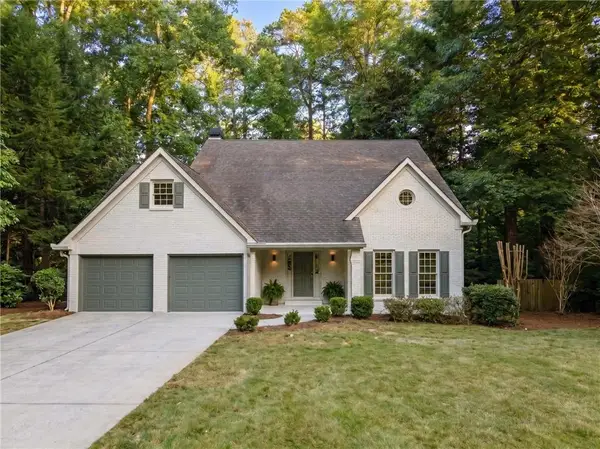
763 Bayliss Drive, Marietta, GA 30068
Local realty services provided by:CENTURY 21 NUWAY REALTY
763 Bayliss Drive,Marietta, GA 30068
$719,000
- 4 Beds
- 3 Baths
- 2,333 sq. ft.
- Single family
- Active
Listed by: gerald tilenis
Office: chattahoochee realty of georgia
MLS#:10845167
Source:METROMLS
Price summary
- Price:$719,000
- Price per sq. ft.:$308.19
About this home
A spacious, charming, fully renovated Split-Level Contemporary 4-bedroom, 3-bath home tucked away on a peaceful cul-de-sac in the heart of East Cobb. Thoughtfully renovated throughout, this move-in-ready home combines contemporary finishes with a warm and inviting atmosphere. Step inside and enjoy an abundance of natural light enhanced by soaring ceilings, creating a bright, open, and welcoming feel throughout the home. The property features 4 bedrooms, 3 full bathrooms, a 2-car garage, and approximately 2,333 square feet of total finished living area, including the finished lower level. The home sits on approximately 0.24 acres, providing outdoor space while remaining easy to maintain. This home offers a versatile split-level floor plan with plenty of room for everyday living, entertaining, working from home, or accommodating guests. The main living areas provide a comfortable and functional layout, while the finished lower level adds valuable additional living space that can be used as a family room, home office, recreation area, guest space, or more. The combination of soaring ceilings, abundant natural light, contemporary finishes, generous living spaces, and a serene setting makes this home ideal for both everyday living and entertaining. Enjoy the tranquility of cul-de-sac living while remaining close to East Cobb's shopping, dining, parks, and everyday conveniences, all within the highly sought-after Walton High School district. One of the property's most special features is its beautiful, private backyard. Surrounded by mature greenery and a peaceful natural setting, the outdoor space offers a wonderful sense of privacy. Located in the heart of East Cobb, the home offers convenient access to shopping, dining, parks, recreation, and major roads while still providing the feel of an established secluded residential neighborhood....
Contact an agent
Home facts
- Year built:1980
- Subdivision & Development:River Springs
- Listing ID #:10845167
- Updated:September 14, 2026 at 12:36 PM
Rooms and interior
- Bedrooms:4
- Total bathrooms:3
- Full bathrooms:3
- Flooring:Carpet, Hardwood
- Kitchen Description:Breakfast Area, Breakfast Bar, Dishwasher, Kitchen Island, Oven/Range (Combo), Solid Surface Counters
- Basement Description:Bath Finished, Finished
- Living area:2,333 sq. ft.
Heating and cooling
- Cooling:Central Air
- Heating:Central
- Central air:Yes
Structure and exterior
- Roof:Composition
- Year built:1980
- Building area:2,333 sq. ft.
- Lot area:0.37 Acres
- Lot Features:Cul-De-Sac
- Construction Materials:Wood Siding
- Levels:Multi/Split
Schools
- High school:Walton
- Middle school:Dickerson
- Elementary school:Sope Creek
Utilities
- Water:Public, Water Available
- Sewer:Public Sewer, Sewer Available, Sewer Connected
Finances and disclosures
- Price:$719,000
- Price per sq. ft.:$308.19
- Tax amount:$4,180 (2026)
Features and amenities
- Appliances:Dishwasher, Oven/Range (Combo)
- Laundry features:Laundry
- Amenities:High Ceilings, Split Foyer
Parking
- Total parking spaces:2
- Parking description:Garage
- Garage:Yes
 2026 Georgia MLS. All rights reserved. Information Deem Reliable But Not Guaranteed September 14, 2026
New listings near 763 Bayliss Drive
- Coming Soon
 $625,000Coming Soon5 beds 4 baths3,141 sq. ft.
465 Chatfield Pointe Nw, Marietta, GA 30064
MLS# 7837317Listed by: HARRY NORMAN REALTORS - Coming Soon
 $565,000Coming Soon4 beds 4 baths2,578 sq. ft.
2119 Wilshire Drive Sw, Marietta, GA 30064
MLS# 7837343Listed by: SIMPLY LIST - Coming Soon
 $625,000Coming Soon5 beds 4 baths3,141 sq. ft.
465 Chatfield Pointe Nw, Marietta, GA 30064
MLS# 10845405Listed by: Harry Norman Realtors - Coming Soon
 $195,000Coming Soon3 beds 2 baths1,290 sq. ft.
1816 Ashborough Road Se #E, Marietta, GA 30067
MLS# 7837181Listed by: VERIBAS REAL ESTATE, LLC - Coming Soon
 $349,000Coming Soon3 beds 1 baths1,546 sq. ft.
1563 Cloverdale Drive Se, Marietta, GA 30067
MLS# 7836425Listed by: BERKSHIRE HATHAWAY HOMESERVICES GEORGIA PROPERTIES - Coming Soon
 $600,000Coming Soon3 beds 3 baths1,754 sq. ft.
1235 Fairfield Drive, Marietta, GA 30068
MLS# 7835181Listed by: ATLANTA FINE HOMES SOTHEBY'S INTERNATIONAL - Coming Soon
 $210,000Coming Soon3 beds 3 baths1,839 sq. ft.
878 Lake Hollow Boulevard Sw, Marietta, GA 30064
MLS# 10842771Listed by: Mark Spain Real Estate - Coming Soon
 $210,000Coming Soon3 beds 3 baths1,839 sq. ft.
878 Lake Hollow Boulevard Southwest, Marietta, GA 30064
MLS# 7835133Listed by: MARK SPAIN REAL ESTATE - Coming Soon
 $400,000Coming Soon3 beds 3 baths
4916 Hawk Trail Ne, Marietta, GA 30066
MLS# 10842369Listed by: Willow Bend Properties - Coming Soon
 $400,000Coming Soon3 beds 3 baths1,820 sq. ft.
4916 Hawk Trail Ne, Marietta, GA 30066
MLS# 7833097Listed by: WILLOW BEND PROPERTIES


Protect your home and budget from life's surprises with an Assurant Home Warranty, backed by a partner that supports you through every step of homeownership. Explore Plans.
©2026 Century 21 Real Estate LLC. All rights reserved. CENTURY 21®, the CENTURY 21 Logo and C21® are service marks owned by Century 21 Real Estate LLC. Century 21 Real Estate LLC fully supports the principles of the Fair Housing Act and the Equal Opportunity Act. Each office is independently owned and operated. Listing information is deemed reliable but not guaranteed accurate.