
796 Asheview Court, Marietta, GA 30068
Local realty services provided by:CENTURY 21 The Avenues
796 Asheview Court,Marietta, GA 30068
$1,250,000
- 5 Beds
- 5 Baths
- 5,118 sq. ft.
- Single family
- Active
Listed by: dean zamora
Office: redfin corporation
MLS#:7799039
Source:FIRSTMLS
Price summary
- Price:$1,250,000
- Price per sq. ft.:$244.24
- Monthly HOA dues:$105.83
About this home
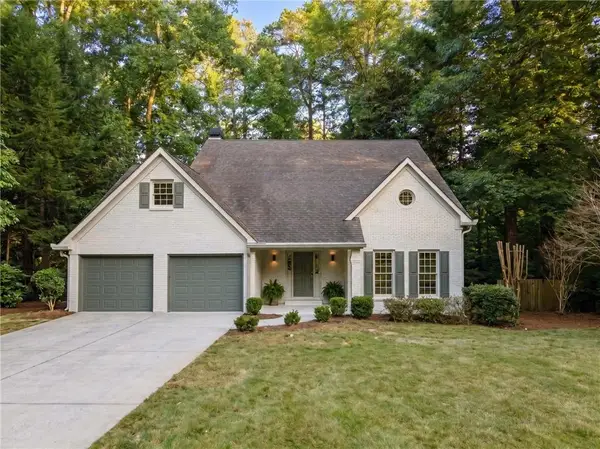
Located in the highly sought-after Walton High School district, this beautifully updated home is tucked away on a private cul-de-sac on almost half an acre in a picturesque community with swim and tennis amenities. Enjoy the perfect balance of natural privacy and convenience with easy access to I-285 and I-75, while being a stone's throw to the Chattahoochee Riverwalk and Gold Branch Park. Thoughtfully renovated throughout, the home features recently updated windows, roof, kitchen, fixtures, and smart thermostats, along with the added convenience of two EV chargers. The chef's kitchen is the heart of the home, showcasing quartz countertops, stainless steel appliances, a breakfast bar, and a generous pantry. The impressive two-story great room is filled with natural light from soaring windows, while the formal dining room provides the perfect setting for gatherings. Upstairs, the oversized primary suite offers a luxurious retreat with a double-sided gas fireplace shared with the spa-inspired ensuite bath featuring dual vanities, a soaking tub, and a frameless glass shower. Three additional bedrooms provide ample space for everyone! The finished daylight basement expands your living space with flexible areas ideal for a home office, fitness room, or playroom, complemented by a stunning home theater and wet bar with wine storage. Hardwood floors extend throughout the main and upper levels, with durable luxury vinyl flooring in the basement. Outdoor living is equally inviting with a beautiful three-season screened patio. Offering top-rated schools, exceptional updates, versatile living spaces, and an unbeatable East Cobb location, this move-in-ready home combines timeless style with modern comfort in one of the area's most desirable communities!...
Contact an agent
Home facts
- Year built:1992
- Subdivision & Development:Asheforde
- Listing ID #:7799039
- Updated:September 14, 2026 at 01:28 PM
Rooms and interior
- Bedrooms:5
- Total bathrooms:5
- Full bathrooms:4
- Half bathrooms:1
- Flooring:Carpet, Ceramic Tile, Hardwood
- Dining Description:Separate Dining Room
- Bathrooms Description:Double Vanity, Separate Tub/Shower, Soaking Tub
- Kitchen Description:Breakfast Room, Cabinets White, Dishwasher, Disposal, Eat-in Kitchen, Electric Oven, Gas Cooktop, Kitchen Island, Microwave, Pantry, Refrigerator, Stone Counters, View to Family Room
- Bedroom Description:Oversized Master
- Basement Description:Bath/Stubbed, Daylight, Exterior Entry, Finished, Finished Bath, Interior Entry
- Living area:5,118 sq. ft.
Heating and cooling
- Cooling:Ceiling Fan(s), Central Air
- Heating:Central, Electric, Heat Pump, Natural Gas
- Central air:Yes
Structure and exterior
- Roof:Composition
- Year built:1992
- Building area:5,118 sq. ft.
- Lot area:0.48 Acres
- Lot Features:Back Yard, Front Yard, Landscaped
- Architectural Style:Traditional
- Construction Materials:Stucco
- Exterior Features:Deck, Private Yard, Rain Gutters, Screened
- Levels:2 Story
Schools
- High school:Walton
- Middle school:Dickerson
- Elementary school:Mount Bethel
Utilities
- Water:Public, Water Available
- Sewer:Public Sewer, Sewer Available
Finances and disclosures
- Price:$1,250,000
- Price per sq. ft.:$244.24
- Tax amount:$10,086 (2025)
Features and amenities
- Appliances:Home Theater
- Laundry features:Dryer, Laundry Room, Washer
- Amenities:Cathedral Ceiling(s), Entrance Foyer 2 Story, Tray Ceiling(s), Walk-In Closet(s), Wet Bar
Parking
- Parking description:Garage
- Garage spaces:3
 Listings identified with the FMLS IDX logo come from FMLS and are held by brokerage firms other than the owner of this website. The listing brokerage is identified in any listing details. Information is deemed reliable but is not guaranteed. If you believe any FMLS listing contains material that infringes your copyrighted work please click here (https://www.fmls.com/dmca) to review our DMCA policy and learn how to submit a takedown request. ©2026 First Multiple Listing Service, Inc.
New listings near 796 Asheview Court
- Coming Soon
 $750,000Coming Soon4 beds 3 baths2,946 sq. ft.
1420 Lafayette Lane Ne, Marietta, GA 30068
MLS# 7837389Listed by: HARRY NORMAN REALTORS - Coming Soon
 $625,000Coming Soon5 beds 4 baths3,141 sq. ft.
465 Chatfield Pointe Nw, Marietta, GA 30064
MLS# 7837317Listed by: HARRY NORMAN REALTORS - Coming Soon
 $565,000Coming Soon4 beds 4 baths2,578 sq. ft.
2119 Wilshire Drive Sw, Marietta, GA 30064
MLS# 7837343Listed by: SIMPLY LIST - Coming Soon
 $625,000Coming Soon5 beds 4 baths3,141 sq. ft.
465 Chatfield Pointe Nw, Marietta, GA 30064
MLS# 10845405Listed by: Harry Norman Realtors - Coming Soon
 $195,000Coming Soon3 beds 2 baths1,290 sq. ft.
1816 Ashborough Road Se #E, Marietta, GA 30067
MLS# 7837181Listed by: VERIBAS REAL ESTATE, LLC - Coming Soon
 $349,000Coming Soon3 beds 1 baths1,546 sq. ft.
1563 Cloverdale Drive Se, Marietta, GA 30067
MLS# 7836425Listed by: BERKSHIRE HATHAWAY HOMESERVICES GEORGIA PROPERTIES - Coming Soon
 $600,000Coming Soon3 beds 3 baths1,754 sq. ft.
1235 Fairfield Drive, Marietta, GA 30068
MLS# 7835181Listed by: ATLANTA FINE HOMES SOTHEBY'S INTERNATIONAL - Coming Soon
 $210,000Coming Soon3 beds 3 baths1,839 sq. ft.
878 Lake Hollow Boulevard Sw, Marietta, GA 30064
MLS# 10842771Listed by: Mark Spain Real Estate - Coming Soon
 $210,000Coming Soon3 beds 3 baths1,839 sq. ft.
878 Lake Hollow Boulevard Southwest, Marietta, GA 30064
MLS# 7835133Listed by: MARK SPAIN REAL ESTATE - Coming Soon
 $400,000Coming Soon3 beds 3 baths
4916 Hawk Trail Ne, Marietta, GA 30066
MLS# 10842369Listed by: Willow Bend Properties


Protect your home and budget from life's surprises with an Assurant Home Warranty, backed by a partner that supports you through every step of homeownership. Explore Plans.
©2026 Century 21 Real Estate LLC. All rights reserved. CENTURY 21®, the CENTURY 21 Logo and C21® are service marks owned by Century 21 Real Estate LLC. Century 21 Real Estate LLC fully supports the principles of the Fair Housing Act and the Equal Opportunity Act. Each office is independently owned and operated. Listing information is deemed reliable but not guaranteed accurate.