
905 Forest Pond Drive, Marietta, GA 30068
Local realty services provided by:CENTURY 21 North East
905 Forest Pond Drive,Marietta, GA 30068
$825,000
- 4 Beds
- 4 Baths
- 3,076 sq. ft.
- Single family
- Active
Listed by: shelley cheever, michael cheever
Office: keller williams realty atlanta north
MLS#:10881202
Source:METROMLS
Price summary
- Price:$825,000
- Price per sq. ft.:$268.21
- Monthly HOA dues:$123.33
About this home
Beautifully UPDATED and set on a large corner lot in East Cobb's New Bedford SWIM and TENNIS community, this 4BD, 3.5BA home combines a MAIN LEVEL PRIMARY SUITE with flexible gathering spaces, and a full unfinished BASEMENT. Hardwood floors extend throughout the main level, where an updated kitchen with marble countertops, double ovens, and a gas cooktop opens to a spacious dining area for everyday meals. A separate dining room accommodates 12 or more, while a keeping rm / office adjacent to the kitchen offers flexible space for work or relaxation.The primary suite features a tray ceiling, walk-in closet, and updated spa bath with a double vanity, soaking tub, and tiled shower with dual showerheads. Three spacious bedrooms upstairs, including one with an ensuite bath, provide flexibility for guests, work, or everyday living. Updated bathrooms throughout add to the home's fresh appeal.An expansive deck overlooks the fenced backyard, while a large patio below offers additional space to relax and entertain. Extensive improvements include new windows, fresh interior paint, replacement of copper plumbing with PEX, a new sprinkler system, a new tankless water heater, and spray insulation. The fireplace was recently cleaned and a new chimney cap installed. The home's stucco exterior was also professionally assessed and treated by Advanced Stucco. Superior Location in the TOP RATED East Cobb Trifecta - Mount Bethel Elementary, Dickerson Middle, and Walton High school district, this home offers convenient access to shopping, dining, and parks, including the Gold Branch Trailhead of the Chattahoochee National Recreation Area....
Contact an agent
Home facts
- Year built:1986
- Subdivision & Development:NEW BEDFORD
- Listing ID #:10881202
- Updated:October 30, 2026 at 03:25 AM
Rooms and interior
- Bedrooms:4
- Total bathrooms:4
- Full bathrooms:3
- Half bathrooms:1
- Flooring:Hardwood, Tile
- Dining Description:Seats 12+
- Bathrooms Description:Double Vanity
- Kitchen Description:Breakfast Room, Dishwasher, Disposal, Double Oven, Kitchen Island
- Bedroom Description:Walk-In Closet(s)
- Basement Description:Daylight, Exterior Entry, Full, Interior Entry
- Living area:3,076 sq. ft.
Heating and cooling
- Cooling:Central Air
- Central air:Yes
Structure and exterior
- Roof:Composition
- Year built:1986
- Building area:3,076 sq. ft.
- Lot area:0.38 Acres
- Lot Features:Corner Lot, Level
- Architectural Style:Traditional
- Construction Materials:Stucco
- Exterior Features:Deck, Deck/Patio, Sprinkler System
- Levels:2 Story
Schools
- High school:Walton
- Middle school:Dickerson
- Elementary school:Mount Bethel
Utilities
- Water:Public, Water Available
- Sewer:Public Sewer, Sewer Available
Finances and disclosures
- Price:$825,000
- Price per sq. ft.:$268.21
- Tax amount:$6,838 (2026)
Features and amenities
- Appliances:Dishwasher, Disposal, Double Oven, Tankless Water Heater
- Laundry features:In Mud Room, Laundry
- Amenities:Beamed Ceilings, Tankless Water Heater, Tray Ceiling(s)
Parking
- Total parking spaces:6
- Parking description:Garage
- Garage:Yes
 2026 Georgia MLS. All rights reserved. Information Deem Reliable But Not Guaranteed October 30, 2026 METROMLS Member Broker: Jim D’Amico
New listings near 905 Forest Pond Drive
- Coming Soon
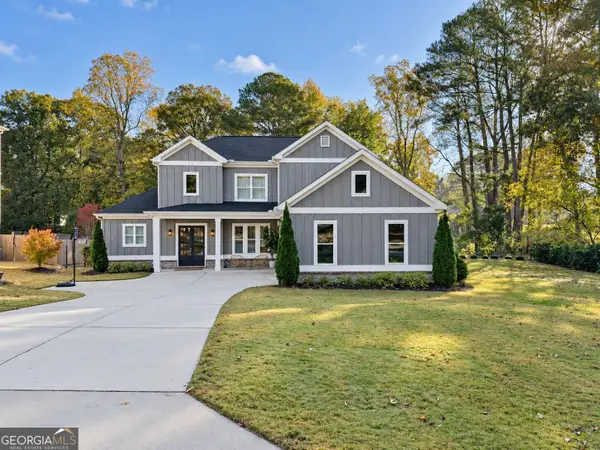 $900,000Coming Soon5 beds 4 baths3,046 sq. ft.
9 Bermuda Drive Se, Marietta, GA 30067
MLS# 10881664Listed by: Harry Norman Realtors - Coming Soon
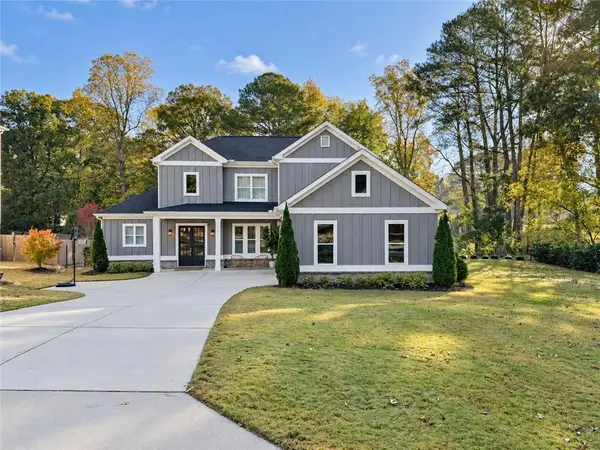 $900,000Coming Soon5 beds 4 baths3,935 sq. ft.
9 Bermuda Drive Se, Marietta, GA 30067
MLS# 7861342Listed by: HARRY NORMAN REALTORS - Coming Soon
 $425,000Coming Soon3 beds 3 baths2,058 sq. ft.
381 Strawberry Wynde Nw, Marietta, GA 30064
MLS# 7860204Listed by: ORCHARD BROKERAGE LLC - Coming Soon
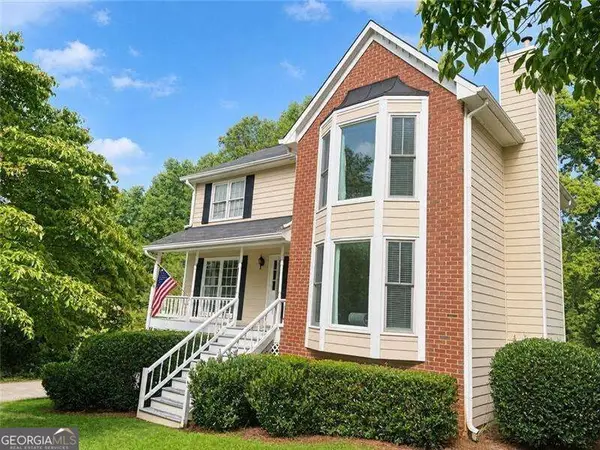 $425,000Coming Soon3 beds 3 baths
381 Strawberry Wynde Nw, Marietta, GA 30064
MLS# 10880964Listed by: Orchard Brokerage, LLC - Coming Soon
 $550,000Coming Soon4 beds 3 baths2,643 sq. ft.
2367 Fraser Road, Marietta, GA 30066
MLS# 7860268Listed by: KELLER WILLIAMS REALTY ATL NORTH - Coming Soon
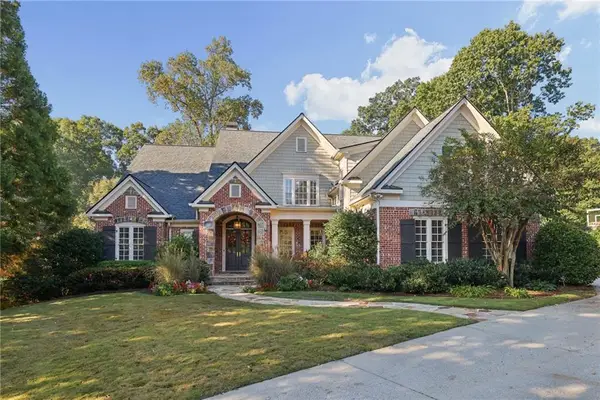 $1,929,000Coming Soon6 beds 7 baths8,546 sq. ft.
4754 Rivercliff Landing, Marietta, GA 30067
MLS# 7859848Listed by: REMAX AROUND ATLANTA - Coming Soon
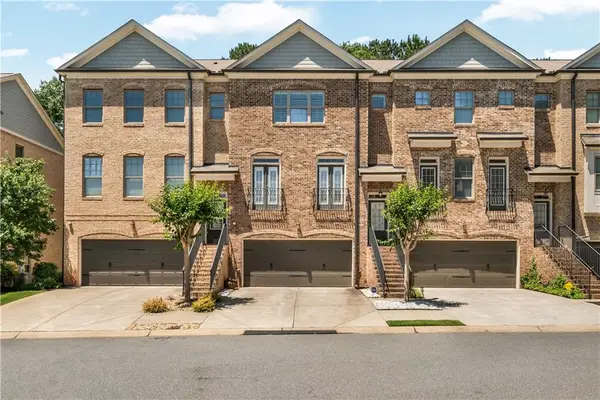 $450,000Coming Soon3 beds 4 baths2,563 sq. ft.
1547 Cambridge Walk Place, Marietta, GA 30062
MLS# 7859695Listed by: REAL BROKER, LLC. - Coming Soon
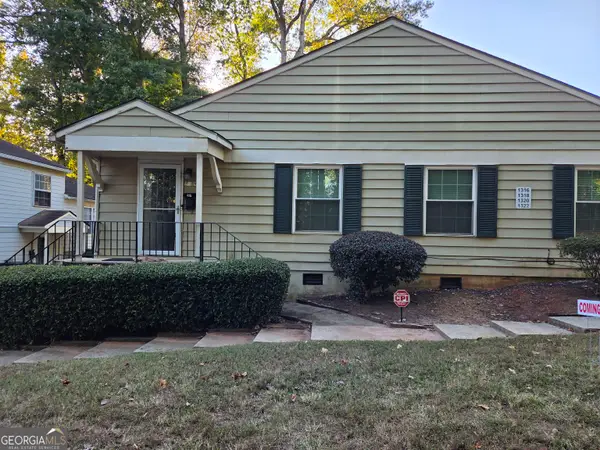 $136,000Coming Soon2 beds 1 baths
1316 Surrey Lane Sw, Marietta, GA 30008
MLS# 10879243Listed by: eXp Realty - Coming SoonOpen Sun, 1 to 3pm
 $525,000Coming Soon4 beds 3 baths3,664 sq. ft.
1434 Woodwind Court, Marietta, GA 30068
MLS# 10874931Listed by: Atlanta Communities - Coming Soon
 $425,000Coming Soon3 beds 3 baths2,058 sq. ft.
381 Strawberry Wynde Nw, Marietta, GA 30064
MLS# 7841624Listed by: ORCHARD BROKERAGE LLC


Protect your home and budget from life's surprises with an Assurant Home Warranty, backed by a partner that supports you through every step of homeownership. Explore Plans.
©2026 Century 21 Real Estate LLC. All rights reserved. CENTURY 21®, the CENTURY 21 Logo and C21® are service marks owned by Century 21 Real Estate LLC. Century 21 Real Estate LLC fully supports the principles of the Fair Housing Act and the Equal Opportunity Act. Each office is independently owned and operated. Listing information is deemed reliable but not guaranteed accurate.