412 Tower Road, Martin, GA 30557
Local realty services provided by:CENTURY 21 Results
412 Tower Road,Martin, GA 30557
$1,200,000
- 3 Beds
- 3 Baths
- 2,451 sq. ft.
- Single family
- Active
Listed by: brandi benz, meridith simes
Office: hill wood realty
MLS#:10886261
Source:METROMLS
Price summary
- Price:$1,200,000
- Price per sq. ft.:$489.6
About this home
Set on 51.76 acres in Stephens County, this country estate pairs a classic brick ranch with a renovated guest cabin and an inviting event barn. More than 20 acres of fenced pasture roll toward stands of hardwoods, while wooded trails, two ponds, and a creek along much of the rear boundary invite you to explore. The 2,451-square-foot main residence offers three bedrooms and two and a half baths. Natural light fills the open kitchen, and a floor-to-ceiling wood-burning fireplace gives the living area a warm focal point. Expansive windows bring the landscape into view, while the sunroom and front and rear porches offer favorite spots for morning coffee and quiet evenings. The primary suite includes a walk-in closet. The renovated event barn hosts weddings and private gatherings and features a prep kitchen, two restrooms, and an outdoor wood-fired kitchen. Just outside, the garden courtyard overlooks rolling pasture and a quarter-acre vineyard planted with Muscadine and Spanish Black grapes. The nearby two-bedroom, two-bath cabin has welcomed short-term rental guests and offers a private retreat for overnight visitors or extended stays....
Contact an agent
Home facts
- Year built:1987
- Subdivision & Development:NONE
- Listing ID #:10886261
- Updated:November 08, 2026 at 12:30 PM
Rooms and interior
- Bedrooms:3
- Total bathrooms:3
- Full bathrooms:2
- Half bathrooms:1
- Flooring:Carpet, Hardwood, Tile
- Dining Description:Living Room/Dining Room Combo
- Bathrooms Description:Double Vanity
- Kitchen Description:Dishwasher, Kitchen Island, Microwave, Refrigerator, Solid Surface Counters
- Bedroom Description:Master On Main Level
- Living area:2,451 sq. ft.
Heating and cooling
- Cooling:Ceiling Fan(s), Central Air
- Heating:Central
- Central air:Yes
Structure and exterior
- Roof:Composition
- Year built:1987
- Building area:2,451 sq. ft.
- Lot area:50.48 Acres
- Lot Features:Level
- Architectural Style:Brick 4 Side, Ranch, Traditional
- Construction Materials:Brick
- Exterior Features:Deck/Patio, Garden
- Levels:1 Story
Schools
- High school:Stephens
- Middle school:Stephens
- Elementary school:Big A
Utilities
- Water:Public, Water Available
- Sewer:Septic Tank
Finances and disclosures
- Price:$1,200,000
- Price per sq. ft.:$489.6
- Tax amount:$6,782 (2026)
Features and amenities
- Appliances:Dishwasher, Microwave, Refrigerator
- Amenities:Beamed Ceilings, Double Pane Windows, Smoke Detector(s), Vaulted Ceiling(s)
Parking
- Total parking spaces:2
- Parking description:Assigned, Garage, Garage Door Opener
- Garage:Yes
 2026 Georgia MLS. All rights reserved. Information Deem Reliable But Not Guaranteed November 8, 2026
New listings near 412 Tower Road
- New
 $149,000Active3 beds 2 baths
84 River Point Road, Martin, GA 30557
MLS# 10886871Listed by: James O. Hayes Realty Inc. - New
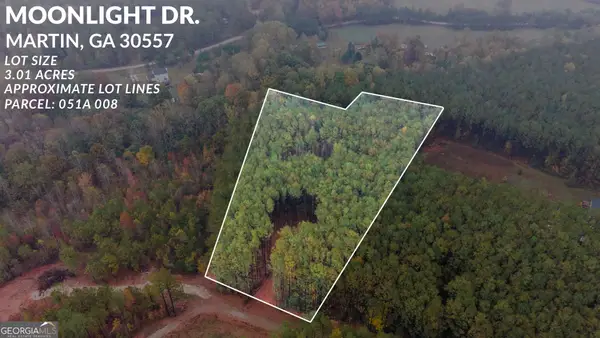 $65,000Active3.01 Acres
0 Moonlight Drive, Martin, GA 30557
MLS# 10886778Listed by: RE/MAX Classic - New

 $5,000Active0.29 Acres
229 Lakeside Trail, Martin, GA 30557
MLS# 10886629Listed by: Century 21 Community Realty - New
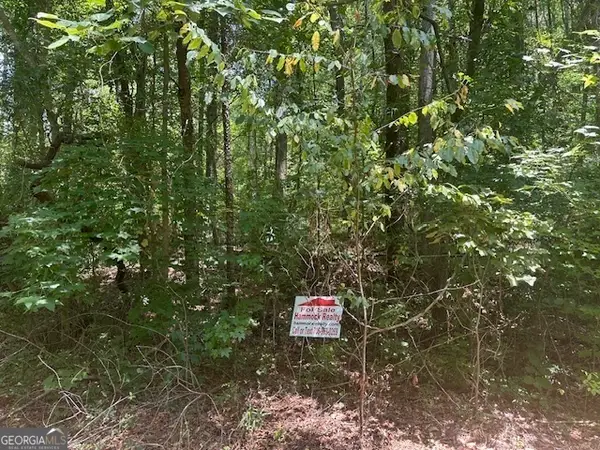 $8,200Active0.36 Acres
57 Dogwood Trail, Martin, GA 30557
MLS# 10885316Listed by: Hammock Realty North Georgia - New
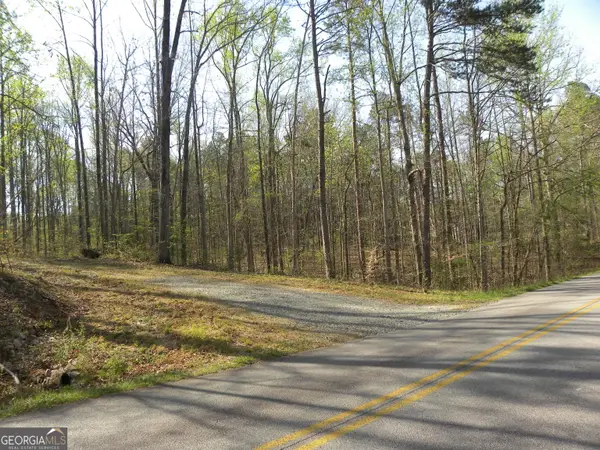 $67,500Active4.18 Acres
1323 Seven Forks Road, Martin, GA 30557
MLS# 10884411Listed by: Freedom Realty, LLC - New
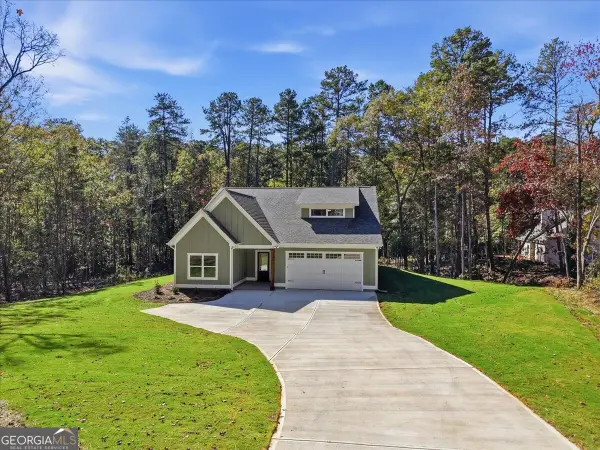 $619,000Active4 beds 3 baths2,173 sq. ft.
1644 Dean Road, Martin, GA 30557
MLS# 10883673Listed by: Purpose Property Group - New
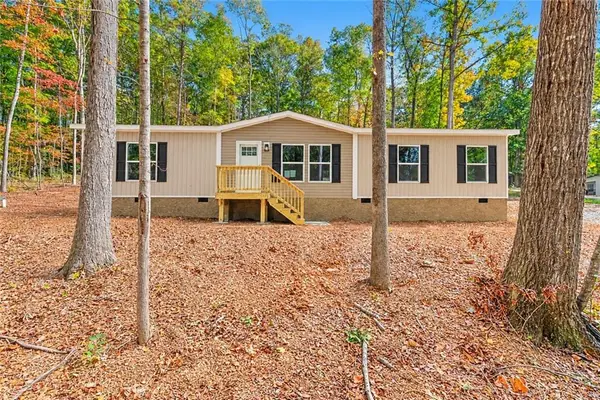 $239,000Active3 beds 2 baths1,475 sq. ft.
352 Lake Harbor Trail, Martin, GA 30557
MLS# 7862649Listed by: BUFFINGTON REAL ESTATE GROUP, LLC - New
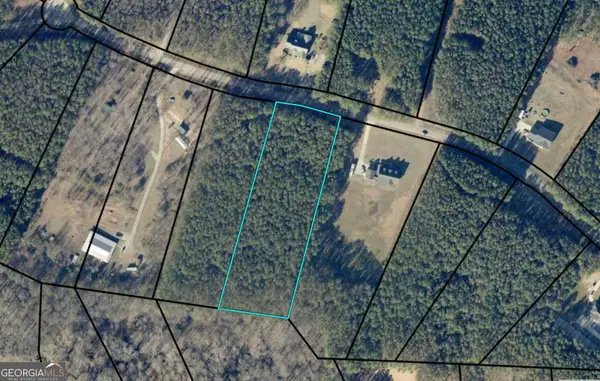 $60,000Active3 Acres
0 Commonwealth Drive, Martin, GA 30557
MLS# 10881330Listed by: RE/MAX Classic - New
 $349,900Active4 beds 3 baths2,200 sq. ft.
538 Oil Mill Road #8, Martin, GA 30557
MLS# 10880661Listed by: Georgia Realty Group


Protect your home and budget from life's surprises with an Assurant Home Warranty, backed by a partner that supports you through every step of homeownership. Explore Plans.
©2026 Century 21 Real Estate LLC. All rights reserved. CENTURY 21®, the CENTURY 21 Logo and C21® are service marks owned by Century 21 Real Estate LLC. Century 21 Real Estate LLC fully supports the principles of the Fair Housing Act and the Equal Opportunity Act. Each office is independently owned and operated. Listing information is deemed reliable but not guaranteed accurate.