84 River Point Road, Martin, GA 30557
Local realty services provided by:CENTURY 21 Results
84 River Point Road,Martin, GA 30557
$149,000
- 3 Beds
- 2 Baths
- - sq. ft.
- Single family
- Active
Listed by: nancy hughes
Office: james o. hayes realty inc.
MLS#:10886871
Source:METROMLS
Price summary
- Price:$149,000
About this home
Welcome home to this beautifully refreshed 3-bedroom, 2-bath property situated on nearly an acre of land! Built in 2003, this home offers comfortable living, plenty of outdoor space, and a convenient location just 1.5 miles from Jenkins Ferry Boat Ramp on Lake Hartwell. Enjoy your mornings on the covered rocking-chair front porch or entertain family and friends on the covered, screened-in back porch. Inside, you'll find 3 spacious bedrooms and 2 full bathrooms. A roomy primary suite featuring a walk-in closet and separate shower. New soaking tub in the primary bathroom. New shower/tub surround in the second bathroom. New flooring through-out. Freshly painted interior. Move-in-ready condition. Additional features include a wired outdoor building, providing extra space for storage, hobbies, or a workshop. With nearly an acre to enjoy and Lake Hartwell just minutes away, this property offers the perfect combination of comfort, convenience, and outdoor living. Don't miss your opportunity to make this move-in-ready home yours!...
Contact an agent
Home facts
- Year built:1993
- Subdivision & Development:Chateau Hills
- Listing ID #:10886871
- Updated:November 08, 2026 at 12:29 PM
Rooms and interior
- Bedrooms:3
- Total bathrooms:2
- Full bathrooms:2
- Flooring:Laminate
- Bathrooms Description:Separate Shower, Soaking Tub
- Kitchen Description:Oven/Range (Combo), Refrigerator
- Bedroom Description:Master On Main Level, Split Bedroom Plan
- Basement Description:Crawl Space
Heating and cooling
- Cooling:Ceiling Fan(s), Central Air, Electric
- Heating:Electric
- Central air:Yes
Structure and exterior
- Roof:Composition
- Year built:1993
- Lot area:0.99 Acres
- Lot Features:Private
- Architectural Style:Traditional
- Construction Materials:Vinyl Siding
- Exterior Features:Screened
- Levels:1 Story
Schools
- High school:Stephens
- Middle school:Stephens
- Elementary school:Eastanollee
Utilities
- Water:Public, Water Available
- Sewer:Septic Tank
Finances and disclosures
- Price:$149,000
- Tax amount:$261 (2026)
Features and amenities
- Appliances:Oven/Range (Combo), Refrigerator
- Laundry features:In Mud Room
- Amenities:High Ceilings
Parking
- Parking description:Kitchen Level, Side/Rear Entrance
 2026 Georgia MLS. All rights reserved. Information Deem Reliable But Not Guaranteed November 8, 2026
New listings near 84 River Point Road
- New
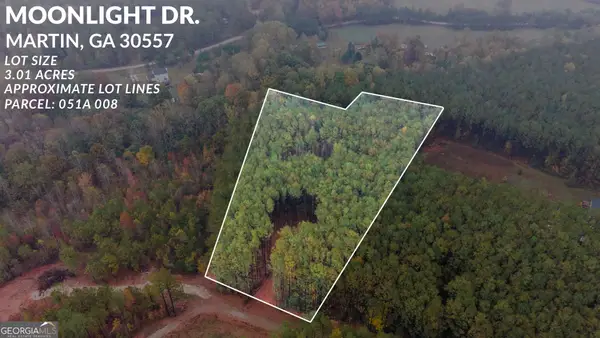 $65,000Active3.01 Acres
0 Moonlight Drive, Martin, GA 30557
MLS# 10886778Listed by: RE/MAX Classic - New

 $5,000Active0.29 Acres
229 Lakeside Trail, Martin, GA 30557
MLS# 10886629Listed by: Century 21 Community Realty - New
 $1,200,000Active3 beds 3 baths2,451 sq. ft.
412 Tower Road, Martin, GA 30557
MLS# 10886261Listed by: Hill Wood Realty - New
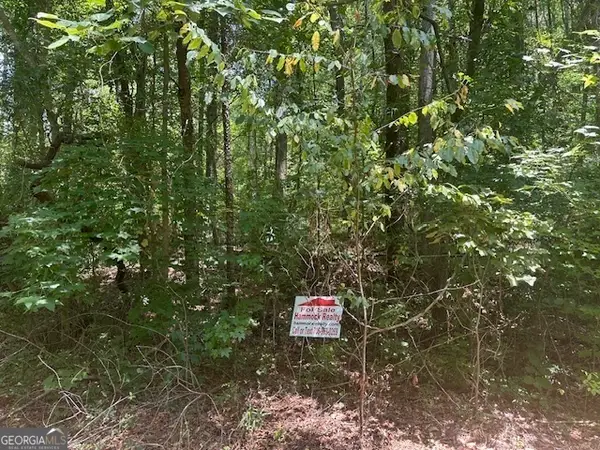 $8,200Active0.36 Acres
57 Dogwood Trail, Martin, GA 30557
MLS# 10885316Listed by: Hammock Realty North Georgia - New
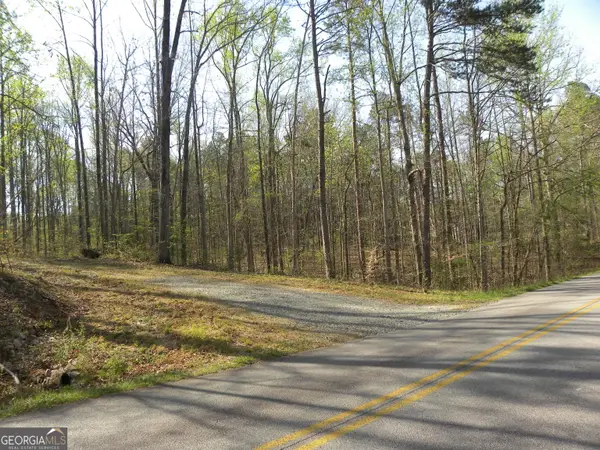 $67,500Active4.18 Acres
1323 Seven Forks Road, Martin, GA 30557
MLS# 10884411Listed by: Freedom Realty, LLC - New
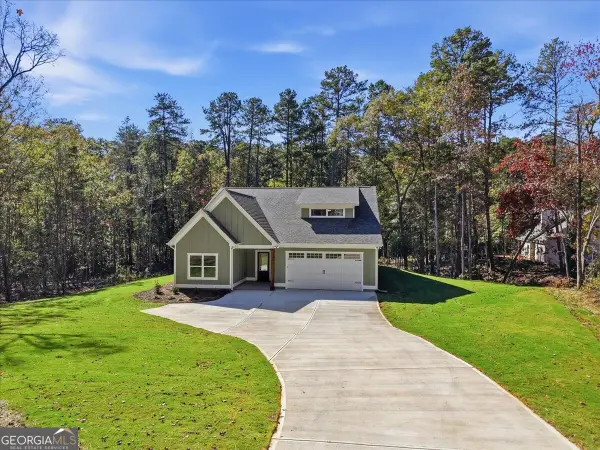 $619,000Active4 beds 3 baths2,173 sq. ft.
1644 Dean Road, Martin, GA 30557
MLS# 10883673Listed by: Purpose Property Group - New
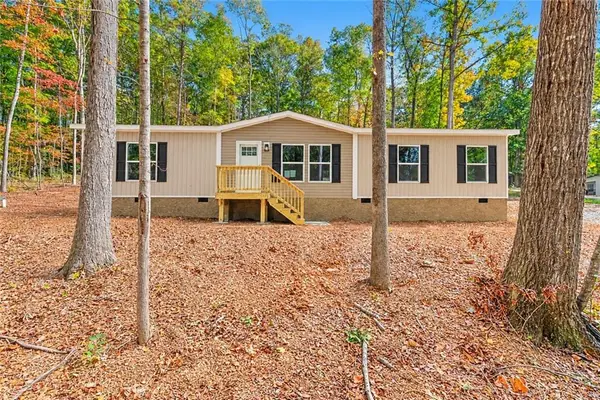 $239,000Active3 beds 2 baths1,475 sq. ft.
352 Lake Harbor Trail, Martin, GA 30557
MLS# 7862649Listed by: BUFFINGTON REAL ESTATE GROUP, LLC - New
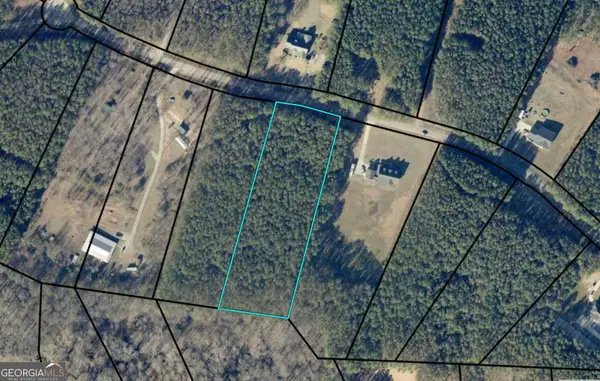 $60,000Active3 Acres
0 Commonwealth Drive, Martin, GA 30557
MLS# 10881330Listed by: RE/MAX Classic - New
 $349,900Active4 beds 3 baths2,200 sq. ft.
538 Oil Mill Road #8, Martin, GA 30557
MLS# 10880661Listed by: Georgia Realty Group


Protect your home and budget from life's surprises with an Assurant Home Warranty, backed by a partner that supports you through every step of homeownership. Explore Plans.
©2026 Century 21 Real Estate LLC. All rights reserved. CENTURY 21®, the CENTURY 21 Logo and C21® are service marks owned by Century 21 Real Estate LLC. Century 21 Real Estate LLC fully supports the principles of the Fair Housing Act and the Equal Opportunity Act. Each office is independently owned and operated. Listing information is deemed reliable but not guaranteed accurate.