
436 Chateau Village Drive, Martin, GA 30557
Local realty services provided by:CENTURY 21 Results
436 Chateau Village Drive,Martin, GA 30557
$210,000
- 3 Beds
- 2 Baths
- 1,512 sq. ft.
- Single family
- Active
Listed by: shannon mcfarlin
Office: hammock realty north georgia
MLS#:10878941
Source:METROMLS
Price summary
- Price:$210,000
- Price per sq. ft.:$138.89
About this home
Looking for an immaculate 3-bedroom, 2 bath home with acreage? Look no further! This 2000 Dynasty home situated on 3.13 acres of gentle lawns, gardens, and privacy could be your next home. Nestled in the Chateau Village community just a couple of miles from the Jenkin's Ferry Boat ramp, this home has been manicured both inside and out. As you drive down the paved driveway, you'll see the lush green lawn and flower beds leading to the residence. A detached double carport is situated conveniently next to the back deck which leads to a spanning covered entertainment porch with complete backyard privacy, filled with hardwoods and wildlife, just ready for grilling and relaxing. The front covered porch welcomes guests and is perfect for those 4 rocking chairs you've always wanted a place to call home. This home features an oversized country kitchen with lots of cabinets and counter space, along with tile floors in the kitchen and breakfast area. A plentiful great room with an equally sizeable dining room offers ample entertainment space. This home has a split floor plan with a roomy master bedroom, ensuite, and walk-in closet. On the opposite side of the great room are 2 guest rooms and a full bath that connects to one of the bedrooms for guest privacy. Both bathrooms have walk-in showers for convenience. Recent updates include a new stove, washer, refrigerator, and updated flooring throughout. The roof and HVAC systems are less than 6 years old. An additional 2 car metal carport is located in the back of the property. This property truly has to be toured to be appreciated, and it won't last long at this price! Motivated sellers have priced it to sell....
Contact an agent
Home facts
- Year built:2000
- Subdivision & Development:EAGLE LANDING
- Listing ID #:10878941
- Updated:October 27, 2026 at 01:32 AM
Rooms and interior
- Bedrooms:3
- Total bathrooms:2
- Full bathrooms:2
- Flooring:Laminate, Tile
- Dining Description:Living Room/Dining Room Combo
- Kitchen Description:Breakfast Area, Convection Oven, Refrigerator
- Bedroom Description:Master On Main Level, Walk-In Closet(s)
- Living area:1,512 sq. ft.
Heating and cooling
- Cooling:Electric
- Heating:Propane
Structure and exterior
- Roof:Composition
- Year built:2000
- Building area:1,512 sq. ft.
- Lot area:3.13 Acres
- Lot Features:Sloped
- Architectural Style:Modular Home
- Construction Materials:Block, Vinyl Siding
- Exterior Features:Deck
- Foundation Description:Block
- Levels:1 Story
Schools
- High school:Stephens
- Middle school:Stephens
- Elementary school:Eastanollee
Utilities
- Water:Public, Water Available
- Sewer:Septic Tank
Finances and disclosures
- Price:$210,000
- Price per sq. ft.:$138.89
- Tax amount:$1 (2026)
Features and amenities
- Appliances:Convection Oven, Dryer, Electric Water Heater, Refrigerator, Washer
- Laundry features:Dryer, In Kitchen, Washer
- Amenities:Electric Water Heater
Parking
- Total parking spaces:4
- Parking description:Assigned, Carport, Detached Parking
 2026 Georgia MLS. All rights reserved. Information Deem Reliable But Not Guaranteed October 27, 2026
New listings near 436 Chateau Village Drive
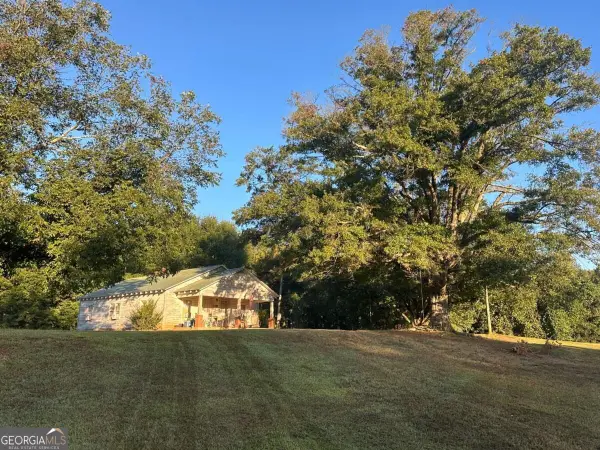 $485,000Active-- beds -- baths
2975 Toms Creek Rd, Martin, GA 30557
MLS# 10870309Listed by: Resource Brokers, LLC- New
 $339,900Active3 beds 2 baths1,892 sq. ft.
53 Webb Rd Ext, Martin, GA 30557
MLS# 10878779Listed by: RE/MAX Signature - New
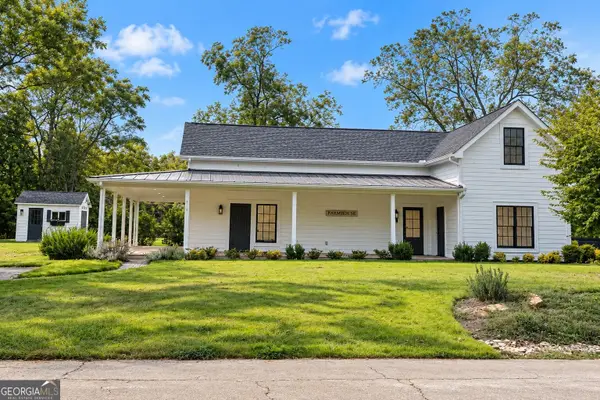 $469,900Active3 beds 3 baths2,800 sq. ft.
82 Childs Street, Martin, GA 30557
MLS# 10877638Listed by: Mark Spain Real Estate - New
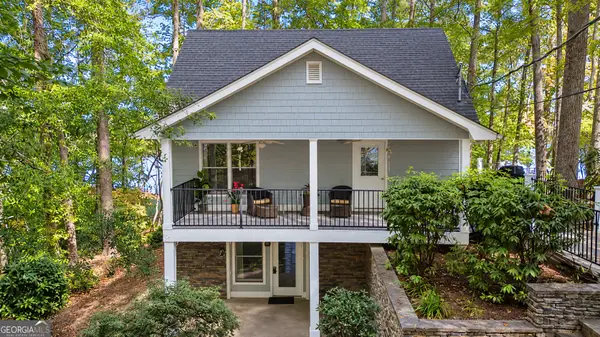 $750,000Active3 beds 3 baths2,210 sq. ft.
455 Chase Landing Road, Martin, GA 30557
MLS# 10876157Listed by: Keller Williams Lake Hartwell - New
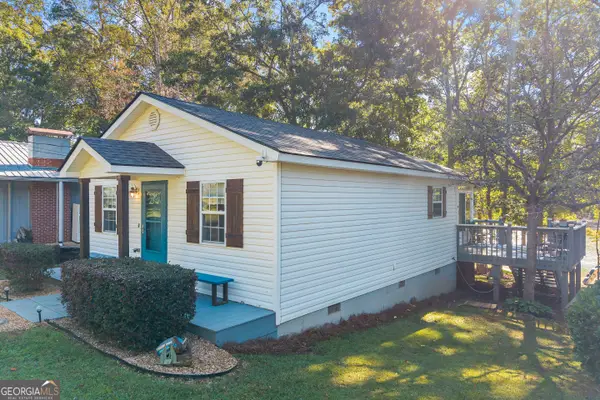 $275,000Active2 beds 1 baths912 sq. ft.
334 S Century Drive, Martin, GA 30557
MLS# 10876186Listed by: Hammock Realty North Georgia - New
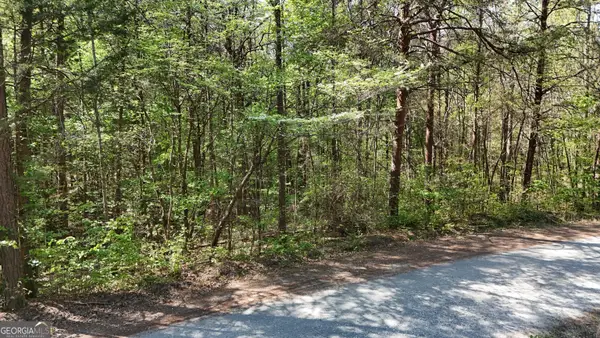 $199,900Active14.7 Acres
0 Holcomb North Drive, Martin, GA 30557
MLS# 10874553Listed by: Leading Edge Real Estate LLC 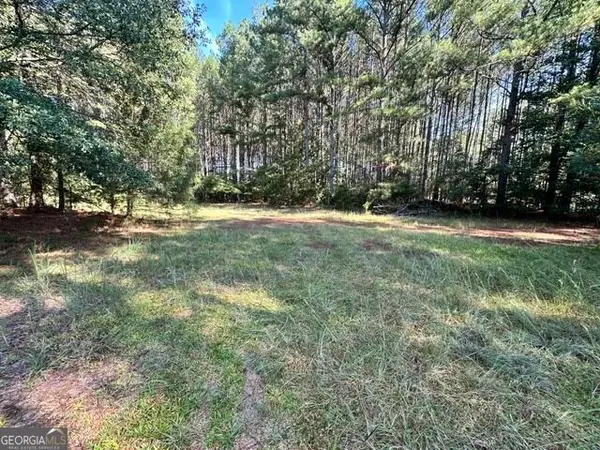 $51,500Active3 Acres
0 Commonwealth Drive, Martin, GA 30557
MLS# 10871654Listed by: Living Down South Realty $14,000Active1.32 Acres
99 Lake Harbor Trail #LOTS 309-312, Martin, GA 30557
MLS# 10871076Listed by: Leading Edge Real Estate LLC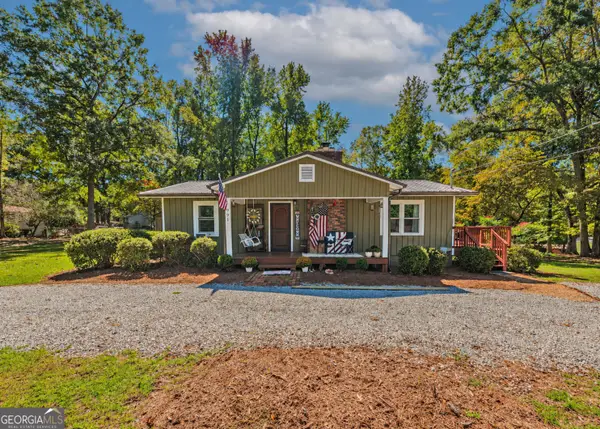 $240,000Active3 beds 1 baths1,040 sq. ft.
991 Lakeshore Road, Martin, GA 30557
MLS# 10869957Listed by: eXp Realty


Protect your home and budget from life's surprises with an Assurant Home Warranty, backed by a partner that supports you through every step of homeownership. Explore Plans.
©2026 Century 21 Real Estate LLC. All rights reserved. CENTURY 21®, the CENTURY 21 Logo and C21® are service marks owned by Century 21 Real Estate LLC. Century 21 Real Estate LLC fully supports the principles of the Fair Housing Act and the Equal Opportunity Act. Each office is independently owned and operated. Listing information is deemed reliable but not guaranteed accurate.