
340 Oakleaf Court, Martinez, GA 30907
Local realty services provided by:CENTURY 21 Triangle Group
340 Oakleaf Court,Martinez, GA 30907
$289,000
- 4 Beds
- 3 Baths
- 2,300 sq. ft.
- Single family
- Active
Listed by: matt kelly
Office: wrkhorse real estate
MLS#:100598171
Source:NC_CCAR
Price summary
- Price:$289,000
- Price per sq. ft.:$125.65
About this home
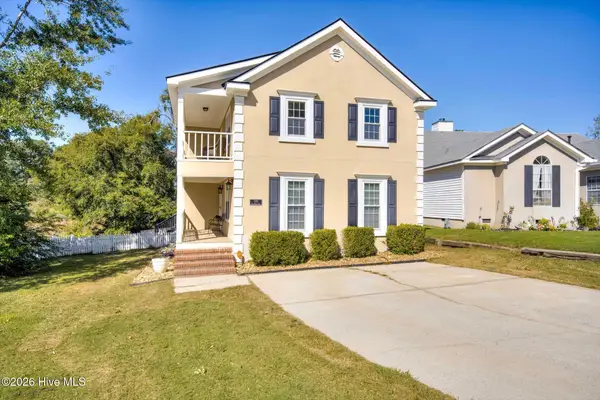
BACK ON MARKET AT NO FAULT OF THE SELLER. Freshly updated and tucked away on a private cul-de-sac in Martinez, this 4 bedroom, 3 bathroom split-level home offers the kind of character, outdoor space, and flexibility that are increasingly hard to find. Recent improvements include fresh neutral paint and scraped popcorn ceilings with a new knockdown finish, giving the home a brighter, more modern feel. Inside, true marble flooring runs through the middle and lower levels, while the kitchen features old-world wood flooring and stainless steel appliances. The living space is anchored by a large wood-burning fireplace with a capped gas line. Additional improvements include new vinyl windows and siding, routinely maintained HVAC and updated plumbing with service records, and a composition roof approximately 8 years old. Outside, enjoy a fully fenced backyard with mature landscaping, a creek, back patio, secluded front patio, three large storage sheds, and a functional hot tub. Call listing office for a private tour today!...
Contact an agent
Home facts
- Year built:1976
- Subdivision & Development:Oak Lake West
- Listing ID #:100598171
- Added:63 day(s) ago
- Updated:October 24, 2026 at 10:40 AM
Rooms and interior
- Bedrooms:4
- Total bathrooms:3
- Full bathrooms:3
- Rooms Total:8
- Flooring:Carpet, Marble
- Dining Description:Eat-in Kitchen
- Kitchen Description:Dishwasher, Eat-in Kitchen, Range, Refrigerator
- Living area:2,300 sq. ft.
Heating and cooling
- Cooling:Central Air
- Heating:Electric, Fireplace(s), Forced Air, Heating, Natural Gas
- Central air:Yes
Structure and exterior
- Roof:Composition
- Year built:1976
- Building area:2,300 sq. ft.
- Lot area:0.47 Acres
- Construction Materials:Brick, Vinyl Siding, Wood Frame
- Exterior Features:Covered, Deck, Patio, Porch
- Foundation Description:Slab
Schools
- High school:Evans
- Middle school:Columbia
- Elementary school:Westmont
Utilities
- Water:Water Connected
Finances and disclosures
- Price:$289,000
- Price per sq. ft.:$125.65
Features and amenities
- Appliances:Dishwasher, Range, Refrigerator
- Laundry features:Washer Hookup
- Amenities:Blinds/Shades, Ceiling Fan(s)
Parking
- Parking description:Concrete, Parking Pad

New listings near 340 Oakleaf Court
- New
 $234,900Active3 beds 2 baths1,495 sq. ft.
338 Hornhead Drive, Martinez, GA 30907
MLS# 100612218Listed by: MEYBOHM REAL ESTATE - EVANS - New
 $379,000Active5 beds 4 baths2,701 sq. ft.
3974 Cheyenne Trail, Martinez, GA 30907
MLS# 10878121Listed by: Augusta Partners, LLC - New
 $295,000Active3 beds 3 baths2,092 sq. ft.
595 Blue Ridge Crossing, Evans, GA 30809
MLS# 100612183Listed by: AUGUSTA REAL ESTATE CO. - New
 $239,900Active3 beds 2 baths1,377 sq. ft.
131 Cyndee Circle, Martinez, GA 30907
MLS# 100612122Listed by: KELLER WILLIAMS REALTY AUGUSTA PARTNERS - New
 $255,000Active3 beds 2 baths1,264 sq. ft.
3971 Concord Place, Martinez, GA 30907
MLS# 100612155Listed by: BERKSHIRE HATHAWAY HOMESERVICES BEAZLEY REALTORS - Open Sat, 9am to 12pmNew
 $430,000Active4 beds 3 baths2,808 sq. ft.
4230 Quail Springs Circle, Martinez, GA 30907
MLS# 100612107Listed by: MEYBOHM REAL ESTATE - EVANS - New
 $239,900Active3 beds 3 baths1,571 sq. ft.
322 Lamplighter Lane, Martinez, GA 30907
MLS# 100611973Listed by: MEYBOHM REAL ESTATE - EVANS - New
 $292,000Active3 beds 3 baths1,668 sq. ft.
300 Sumac Trail, Evans, GA 30809
MLS# 100611912Listed by: KELLER WILLIAMS REALTY AUGUSTA PARTNERS - New
 $270,000Active4 beds 2 baths1,489 sq. ft.
3513 Stardust Drive, Martinez, GA 30907
MLS# 100611858Listed by: MEYBOHM REAL ESTATE - EVANS - New
 $379,900Active4 beds 3 baths2,712 sq. ft.
1088 Hampstead Place, Martinez, GA 30907
MLS# 100611815Listed by: LEADING EDGE REAL ESTATE


Protect your home and budget from life's surprises with an Assurant Home Warranty, backed by a partner that supports you through every step of homeownership. Explore Plans.
©2026 Century 21 Real Estate LLC. All rights reserved. CENTURY 21®, the CENTURY 21 Logo and C21® are service marks owned by Century 21 Real Estate LLC. Century 21 Real Estate LLC fully supports the principles of the Fair Housing Act and the Equal Opportunity Act. Each office is independently owned and operated. Listing information is deemed reliable but not guaranteed accurate.