
4092 Spencer Street, Martinez, GA 30907
Local realty services provided by:CENTURY 21 Sterling Combs
4092 Spencer Street,Martinez, GA 30907
$271,900
- 3 Beds
- 3 Baths
- - sq. ft.
- Single family
- Sold
Listed by: melissa parks
Office: virtual properties realty
MLS#:100584765
Source:NC_CCAR
Sorry, we are unable to map this address
Price summary
- Price:$271,900
About this home
Motivated Seller agrees to offer $3k towards buyers closing cost with approved offer!
Welcome home to this beautifully updated Columbia County residence offering the perfect blend of charm, comfort, and convenience! Relax on the inviting rocking chair front porch or entertain family and friends in the large, fully fenced backyard.
Inside, you'll find a renovated chef's kitchen featuring gorgeous granite countertops, a stylish subway tile backsplash, stainless steel appliances, and an eat-in breakfast area with a beautiful bay window that fills the space with natural light.
The spacious main level also offers:
An oversized great room with a cozy fireplace
A formal dining room perfect for gatherings
An updated half bath for guests
Upstairs, you'll discover three generously sized bedrooms and two updated full bathrooms. The spacious owner's suite is a true retreat, complete with:
A beautifully updated en-suite bath featuring double vanities
A relaxing sitting area with bay windows
A large walk-in closet
The two additional bedrooms are equally spacious and share an updated hall bathroom.
Additional features include:
One-car garage with ample storage
All kitchen appliances remain with the home
Convenient location near Columbia County schools, shopping, restaurants, parks, and Fort Eisenhower
Move-in ready and thoughtfully updated throughout, this home offers everything today's buyers are looking for.
Schedule your private showing today before this beautiful Columbia County home is gone!...
Contact an agent
Home facts
- Year built:1985
- Subdivision & Development:Fox Run
- Listing ID #:100584765
- Added:104 day(s) ago
- Updated:October 09, 2026 at 07:20 AM
Rooms and interior
- Bedrooms:3
- Total bathrooms:3
- Full bathrooms:2
- Half bathrooms:1
- Rooms Total:7
- Flooring:Carpet
- Dining Description:Eat-in Kitchen
- Kitchen Description:Dishwasher, Disposal, Eat-in Kitchen, Range, Refrigerator
- Bedroom Description:Walk-In Closet(s)
Heating and cooling
- Cooling:Central Air
- Heating:Fireplace(s), Gas Pack, Heating, Natural Gas
- Central air:Yes
Structure and exterior
- Roof:Composition
- Year built:1985
- Lot Features:Open Lot
- Construction Materials:Vinyl Siding
- Exterior Features:Covered, Porch
- Foundation Description:Crawl Space
- Levels:2 Story
Schools
- High school:Evans
- Middle school:Evans
- Elementary school:Westmont
Finances and disclosures
- Price:$271,900
Features and amenities
- Appliances:Dishwasher, Disposal, Dryer, Range, Refrigerator, Washer
- Laundry features:Dryer, Washer, Washer Hookup
- Amenities:Blinds/Shades, Ceiling Fan(s), Street Lights, Walk-In Closet(s)
Parking
- Total parking spaces:1
- Parking description:Attached, Attached Garage, Concrete, Garage, Parking Pad
- Garage:Yes
- Garage spaces:1

New listings near 4092 Spencer Street
- New
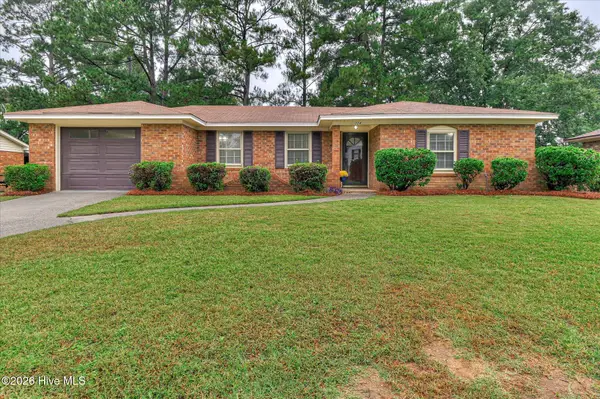 $260,000Active3 beds 2 baths1,274 sq. ft.
224 Cavalier Drive, Martinez, GA 30907
MLS# 100608896Listed by: MEYBOHM REAL ESTATE - EVANS - New
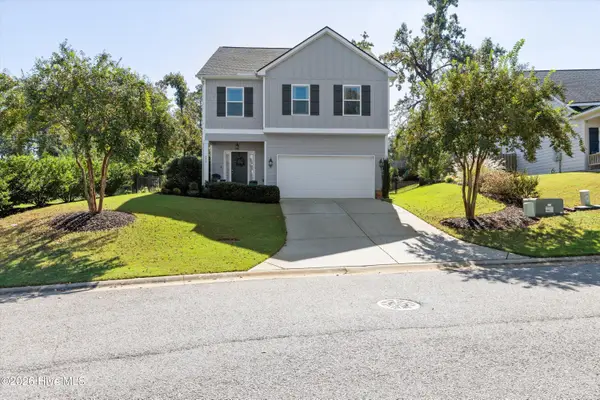 $335,000Active3 beds 3 baths1,980 sq. ft.
272 Anneswood Road, Martinez, GA 30907
MLS# 100608777Listed by: BLANCHARD & CALHOUN - EVANS - New
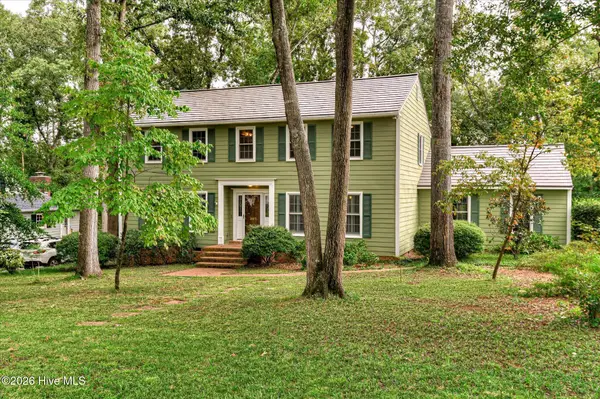 $419,900Active4 beds 3 baths2,812 sq. ft.
307 Wakefield Lane N, Martinez, GA 30907
MLS# 100608799Listed by: REAL ESTATE SIMPLIFIED, LLC - New
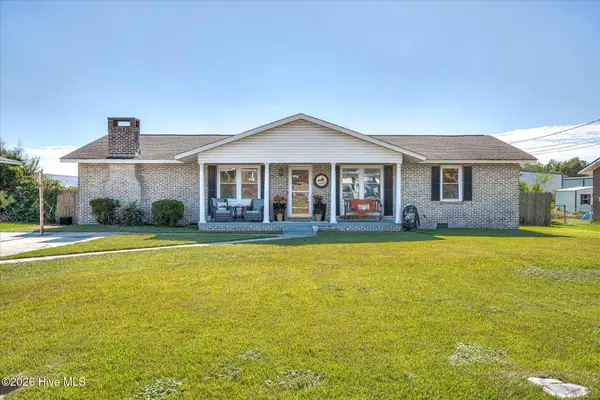 $259,900Active3 beds 2 baths1,534 sq. ft.
3908 Marsella Avenue, Martinez, GA 30907
MLS# 100608803Listed by: RE/MAX TRUE ADVANTAGE - New
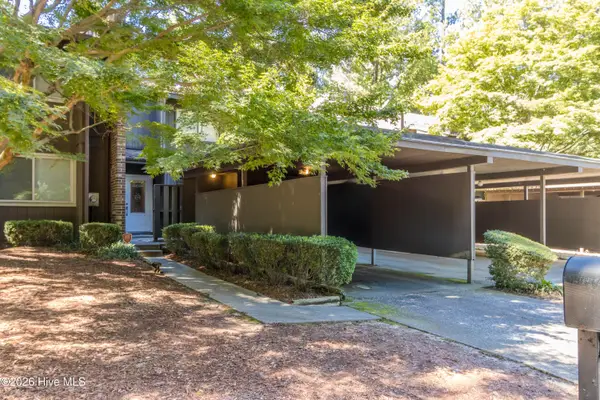 $175,000Active2 beds 2 baths1,292 sq. ft.
3505 Prestwick Drive, Augusta, GA 30907
MLS# 100608703Listed by: MEYBOHM REAL ESTATE - EVANS - Open Sun, 2 to 4pmNew
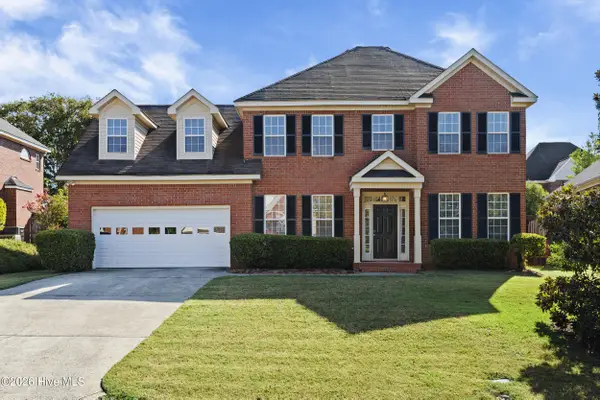 $414,900Active5 beds 3 baths2,857 sq. ft.
352 Heath Way, Augusta, GA 30907
MLS# 100608592Listed by: EXP REALTY, LLC - New
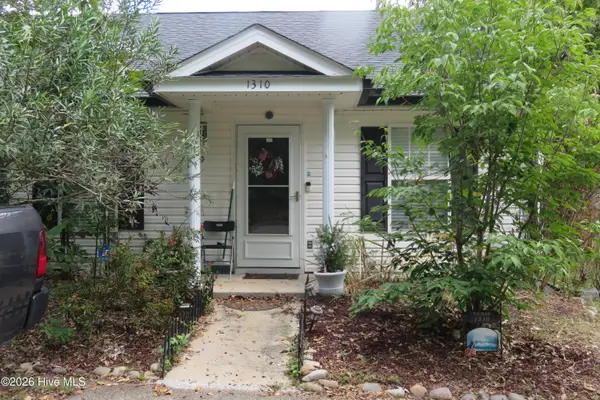 $165,000Active2 beds 2 baths1,176 sq. ft.
1310 Crawford Creek Place, Martinez, GA 30907
MLS# 100608450Listed by: BLANCHARD & CALHOUN - EVANS - New
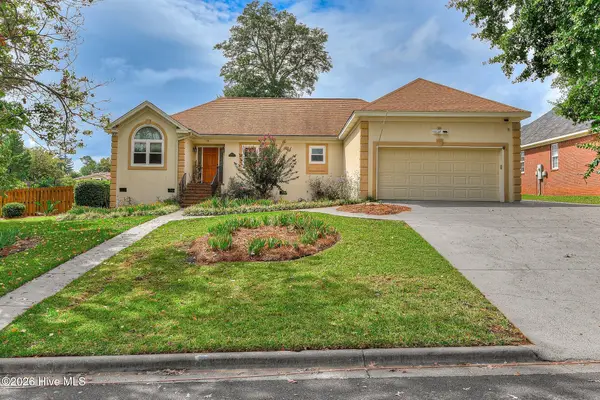 $304,500Active3 beds 2 baths1,900 sq. ft.
4026 Dowling Drive, Martinez, GA 30907
MLS# 100608474Listed by: KELLER WILLIAMS REALTY AUGUSTA PARTNERS - New
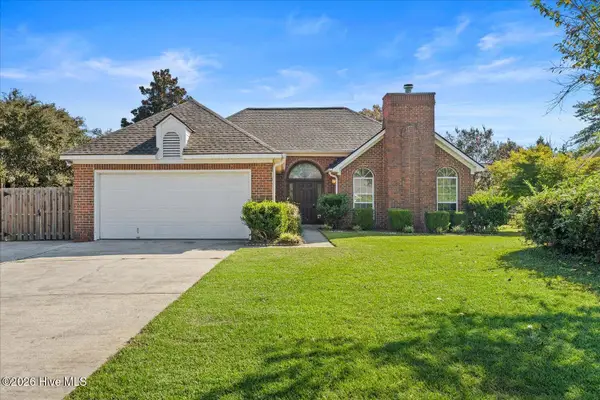 $299,000Active3 beds 2 baths1,948 sq. ft.
536 Oak Brook Drive, Martinez, GA 30907
MLS# 100608111Listed by: KELLER WILLIAMS REALTY AUGUSTA PARTNERS - New
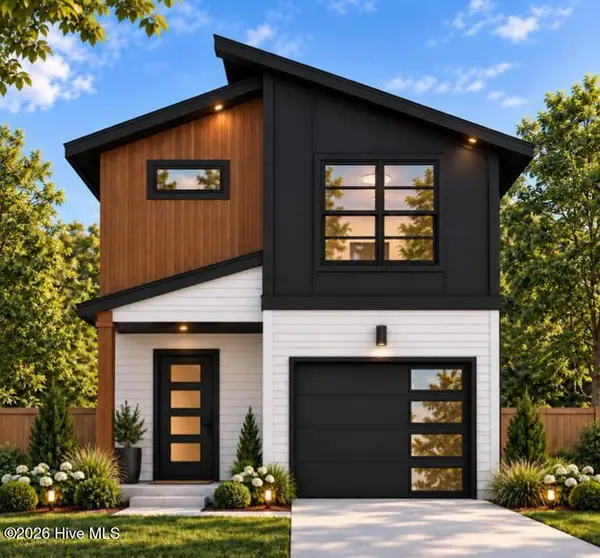 $323,965Active3 beds 3 baths1,598 sq. ft.
4012 Honeysuckle Drive, Augusta, GA 30907
MLS# 100608227Listed by: PROPERTY PARTNERS


Protect your home and budget from life's surprises with an Assurant Home Warranty, backed by a partner that supports you through every step of homeownership. Explore Plans.
©2026 Century 21 Real Estate LLC. All rights reserved. CENTURY 21®, the CENTURY 21 Logo and C21® are service marks owned by Century 21 Real Estate LLC. Century 21 Real Estate LLC fully supports the principles of the Fair Housing Act and the Equal Opportunity Act. Each office is independently owned and operated. Listing information is deemed reliable but not guaranteed accurate.