
4191 Wheeler Road, Martinez, GA 30907
Local realty services provided by:CENTURY 21 Solomon Properties
4191 Wheeler Road,Martinez, GA 30907
$266,000
- 5 Beds
- 2 Baths
- 1,750 sq. ft.
- Single family
- Active
Listed by: josh keck
Office: keller williams realty augusta partners
MLS#:100598806
Source:NC_CCAR
Price summary
- Price:$266,000
- Price per sq. ft.:$152
About this home
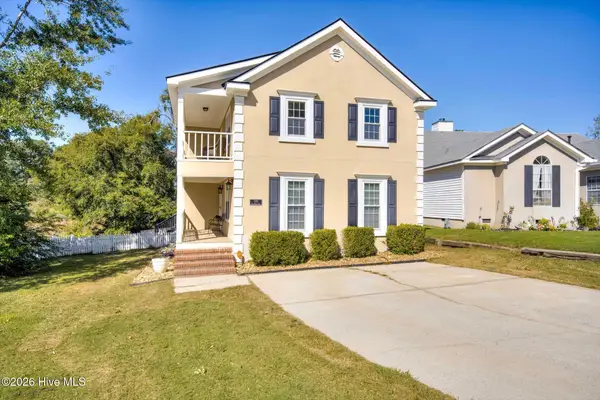
FULLY UPDATED & MOVE-IN READY IN MARTINEZ! Welcome to 4191 Wheeler Road, a wonderfully refreshed 5-bedroom, 2-bathroom split-level home offering 1,848 square feet of flexible living space. Step inside to discover brand-new interior paint, low-maintenance LVP flooring throughout the main social areas, and upgraded lighting fixtures. The main level layout features a bright, welcoming living room that flows seamlessly toward the renovated kitchen, complete with modern countertops, updated cabinetry, and stainless appliances. The multi-level floor plan provides exceptional versatility: the upper tier houses spacious bedrooms and an updated hall bath, while the lower level features a large secondary living area/rec room--ideal for a home theater, gym, or guest suite. Outside, enjoy a massive, fully fenced backyard perfect for pets, gardening, or outdoor gatherings. Located with ultimate convenience close to Doctors Hospital, Augusta's medical district, I-20, shopping, and dining. Zoned for desirable Columbia County schools and NO HOA! Schedule your tour today!...
Contact an agent
Home facts
- Year built:1969
- Subdivision & Development:Hickory Hills
- Listing ID #:100598806
- Added:59 day(s) ago
- Updated:October 24, 2026 at 10:40 AM
Rooms and interior
- Bedrooms:5
- Total bathrooms:2
- Full bathrooms:2
- Rooms Total:7
- Flooring:Carpet, Laminate
- Dining Description:Eat-in Kitchen
- Kitchen Description:Eat-in Kitchen
- Living area:1,750 sq. ft.
Heating and cooling
- Cooling:Central Air
- Heating:Electric, Heat Pump, Heating
- Central air:Yes
Structure and exterior
- Roof:Composition
- Year built:1969
- Building area:1,750 sq. ft.
- Lot area:0.05 Acres
- Construction Materials:Brick, Concrete, Wood Siding
- Foundation Description:Slab
- Levels:1.5 Story
Schools
- High school:Evans
- Middle school:Evans
- Elementary school:Brookwood
Finances and disclosures
- Price:$266,000
- Price per sq. ft.:$152
Features and amenities
- Laundry features:Washer Hookup
- Amenities:Blinds/Shades, Street Lights
Parking
- Parking description:Concrete, Parking Pad

New listings near 4191 Wheeler Road
- New
 $234,900Active3 beds 2 baths1,495 sq. ft.
338 Hornhead Drive, Martinez, GA 30907
MLS# 100612218Listed by: MEYBOHM REAL ESTATE - EVANS - New
 $379,000Active5 beds 4 baths2,701 sq. ft.
3974 Cheyenne Trail, Martinez, GA 30907
MLS# 10878121Listed by: Augusta Partners, LLC - New
 $295,000Active3 beds 3 baths2,092 sq. ft.
595 Blue Ridge Crossing, Evans, GA 30809
MLS# 100612183Listed by: AUGUSTA REAL ESTATE CO. - New
 $239,900Active3 beds 2 baths1,377 sq. ft.
131 Cyndee Circle, Martinez, GA 30907
MLS# 100612122Listed by: KELLER WILLIAMS REALTY AUGUSTA PARTNERS - New
 $255,000Active3 beds 2 baths1,264 sq. ft.
3971 Concord Place, Martinez, GA 30907
MLS# 100612155Listed by: BERKSHIRE HATHAWAY HOMESERVICES BEAZLEY REALTORS - Open Sat, 9am to 12pmNew
 $430,000Active4 beds 3 baths2,808 sq. ft.
4230 Quail Springs Circle, Martinez, GA 30907
MLS# 100612107Listed by: MEYBOHM REAL ESTATE - EVANS - New
 $239,900Active3 beds 3 baths1,571 sq. ft.
322 Lamplighter Lane, Martinez, GA 30907
MLS# 100611973Listed by: MEYBOHM REAL ESTATE - EVANS - New
 $292,000Active3 beds 3 baths1,668 sq. ft.
300 Sumac Trail, Evans, GA 30809
MLS# 100611912Listed by: KELLER WILLIAMS REALTY AUGUSTA PARTNERS - New
 $270,000Active4 beds 2 baths1,489 sq. ft.
3513 Stardust Drive, Martinez, GA 30907
MLS# 100611858Listed by: MEYBOHM REAL ESTATE - EVANS - New
 $379,900Active4 beds 3 baths2,712 sq. ft.
1088 Hampstead Place, Martinez, GA 30907
MLS# 100611815Listed by: LEADING EDGE REAL ESTATE


Protect your home and budget from life's surprises with an Assurant Home Warranty, backed by a partner that supports you through every step of homeownership. Explore Plans.
©2026 Century 21 Real Estate LLC. All rights reserved. CENTURY 21®, the CENTURY 21 Logo and C21® are service marks owned by Century 21 Real Estate LLC. Century 21 Real Estate LLC fully supports the principles of the Fair Housing Act and the Equal Opportunity Act. Each office is independently owned and operated. Listing information is deemed reliable but not guaranteed accurate.