
445 Cambridge Way, Martinez, GA 30907
Local realty services provided by:CENTURY 21 Sterling Combs
Listed by: laureen easterlin
Office: keller williams realty augusta partners
MLS#:100607874
Source:NC_CCAR
Price summary
- Price:$399,900
- Price per sq. ft.:$141.41
About this home
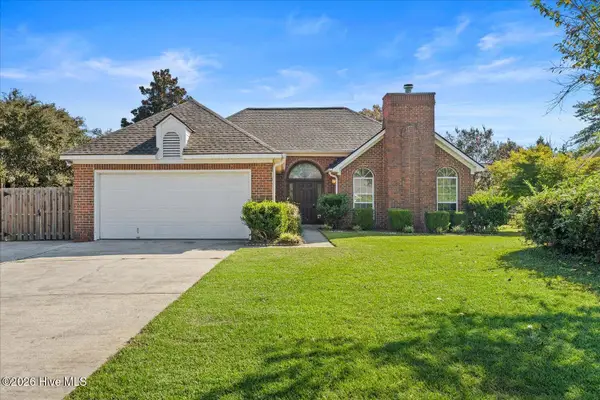
Ahhhh...Cambridge. This gorgeous, rolling, tree-lined neighborhood is so perfectly located and this 4 bedroom , 2.5 bath home beckons you in with its gracious placement and wonderful large, fenced backyard. Enjoy breakfast in the oversized kitchen while watching the birds through floor to ceiling windows overlooking the lush property. Start a fire in the adjacent den, or cozy up in the glass sunroom, just off the den. The formal living room and dining room have new large windows, (Anderson Renewal) allowing the afternoon sun to light the space so beautifully. Upstairs, you'll find a two room owner's suite....perfect for having a second den or office. Three additional bedrooms share a second full bath with a tub. And whether you love to walk, (such a wonderful walking neighborhood) or need easy car access to I20 or Bobby Jones? This is very centrally located between everything with wonderful shopping and dining nearby. This house is move in ready, with a brand new cooktop, granite countertops, and a three year old roof. Spend your fall enjoying this peaceful, gracious home, located in a most beautiful neighborhood. Make it yours and enjoy a beautiful home in a perfect location. Please note: There is a neighborhood pool and swim team. Pool membership for 2026 was 375.00...
Contact an agent
Home facts
- Year built:1988
- Subdivision & Development:Cambridge
- Listing ID #:100607874
- Added:6 day(s) ago
- Updated:October 09, 2026 at 11:41 AM
Rooms and interior
- Bedrooms:4
- Total bathrooms:3
- Full bathrooms:2
- Half bathrooms:1
- Rooms Total:10
- Flooring:Carpet, Wood
- Dining Description:Eat-in Kitchen
- Bathrooms Description:Walk-in Shower, Whirlpool
- Kitchen Description:Dishwasher, Disposal, Eat-in Kitchen, Ice Maker, Pantry, Refrigerator
- Bedroom Description:Walk-In Closet(s)
- Living area:2,828 sq. ft.
Heating and cooling
- Cooling:Central Air
- Heating:Fireplace Insert, Forced Air, Heating, Natural Gas
- Central air:Yes
Structure and exterior
- Roof:Shingle
- Year built:1988
- Building area:2,828 sq. ft.
- Construction Materials:Brick, Wood Frame
- Exterior Features:Covered, Irrigation System, Patio
- Foundation Description:Block, Crawl Space, Permanent, Raised
- Levels:2 Story
Schools
- High school:Lakeside
- Middle school:Stallings Island
- Elementary school:Stevens Creek
Utilities
- Water:County Water, Water Connected
- Sewer:Sewer Connected
Finances and disclosures
- Price:$399,900
- Price per sq. ft.:$141.41
Features and amenities
- Appliances:Dishwasher, Disposal, Dryer, Ice Maker, Refrigerator, Washer
- Laundry features:Dryer, Laundry Room, Washer, Washer Hookup
- Amenities:Blinds/Shades, Ceiling Fan(s), Community Pool, Walk-In Closet(s)
- Pool features:Community Pool
Parking
- Total parking spaces:2
- Parking description:Attached, Attached Garage, Garage, Garage Door Opener
- Garage:Yes
- Garage spaces:2

New listings near 445 Cambridge Way
- New
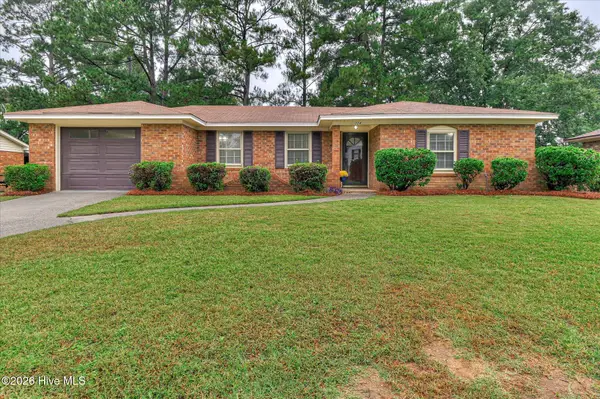 $260,000Active3 beds 2 baths1,274 sq. ft.
224 Cavalier Drive, Martinez, GA 30907
MLS# 100608896Listed by: MEYBOHM REAL ESTATE - EVANS - New
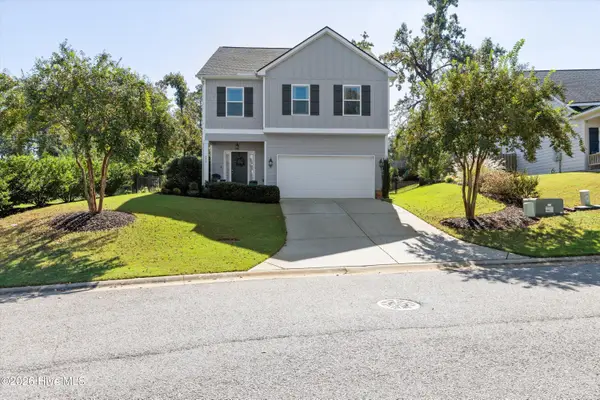 $335,000Active3 beds 3 baths1,980 sq. ft.
272 Anneswood Road, Martinez, GA 30907
MLS# 100608777Listed by: BLANCHARD & CALHOUN - EVANS - New
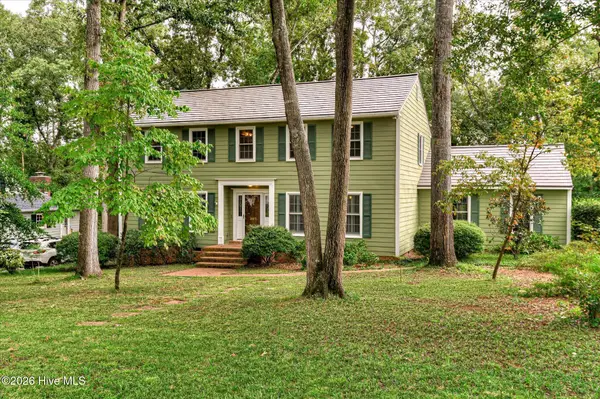 $419,900Active4 beds 3 baths2,812 sq. ft.
307 Wakefield Lane N, Martinez, GA 30907
MLS# 100608799Listed by: REAL ESTATE SIMPLIFIED, LLC - New
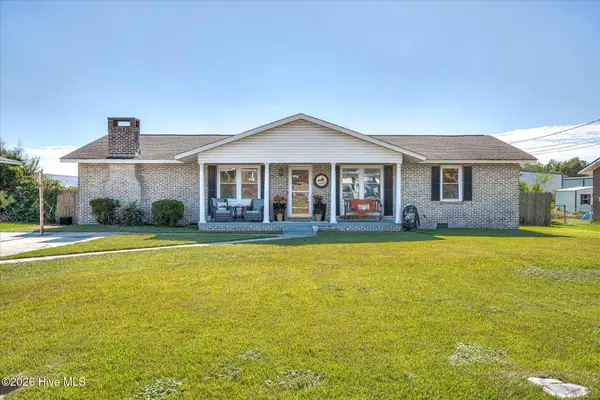 $259,900Active3 beds 2 baths1,534 sq. ft.
3908 Marsella Avenue, Martinez, GA 30907
MLS# 100608803Listed by: RE/MAX TRUE ADVANTAGE - New
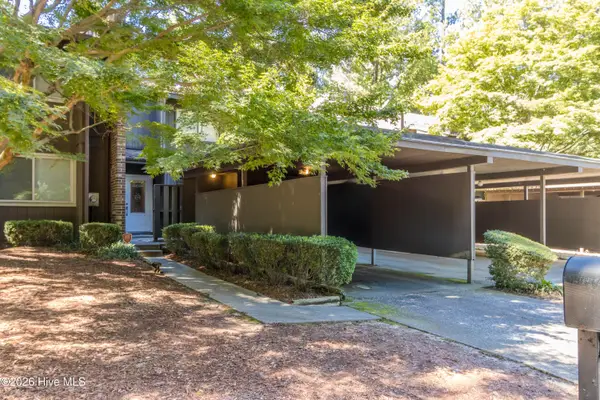 $175,000Active2 beds 2 baths1,292 sq. ft.
3505 Prestwick Drive, Augusta, GA 30907
MLS# 100608703Listed by: MEYBOHM REAL ESTATE - EVANS - Open Sun, 2 to 4pmNew
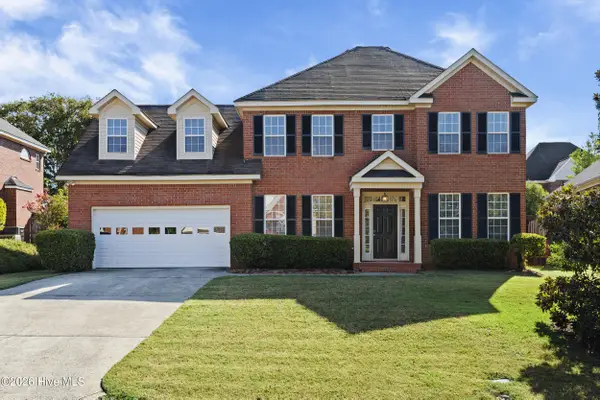 $414,900Active5 beds 3 baths2,857 sq. ft.
352 Heath Way, Augusta, GA 30907
MLS# 100608592Listed by: EXP REALTY, LLC - New
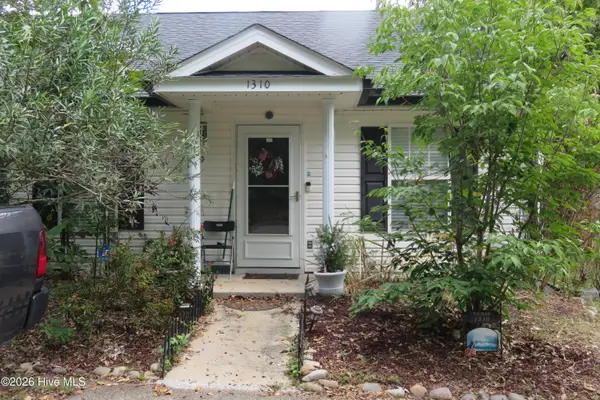 $165,000Active2 beds 2 baths1,176 sq. ft.
1310 Crawford Creek Place, Martinez, GA 30907
MLS# 100608450Listed by: BLANCHARD & CALHOUN - EVANS - New
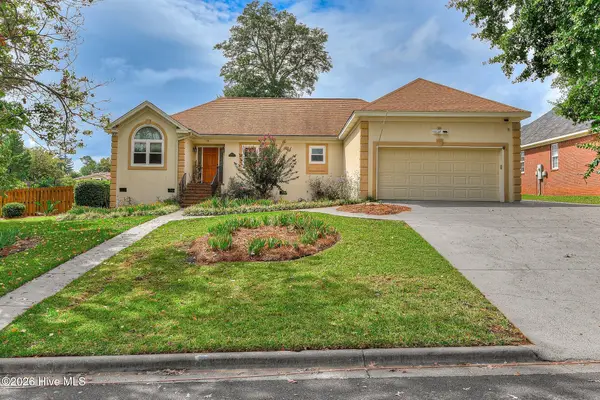 $304,500Active3 beds 2 baths1,900 sq. ft.
4026 Dowling Drive, Martinez, GA 30907
MLS# 100608474Listed by: KELLER WILLIAMS REALTY AUGUSTA PARTNERS - New
 $299,000Active3 beds 2 baths1,948 sq. ft.
536 Oak Brook Drive, Martinez, GA 30907
MLS# 100608111Listed by: KELLER WILLIAMS REALTY AUGUSTA PARTNERS - New
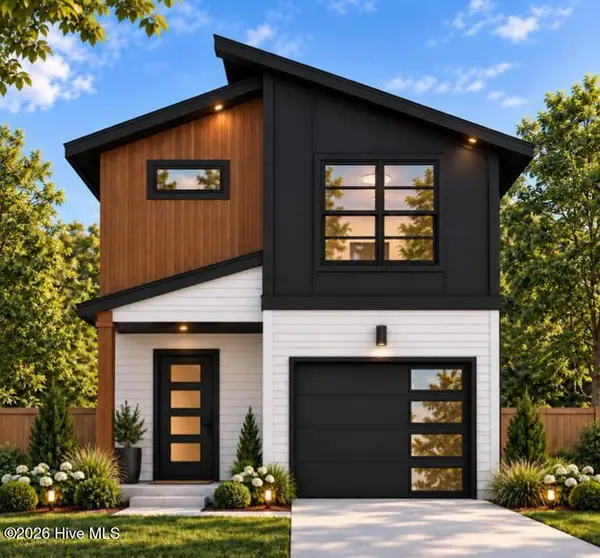 $323,965Active3 beds 3 baths1,598 sq. ft.
4012 Honeysuckle Drive, Augusta, GA 30907
MLS# 100608227Listed by: PROPERTY PARTNERS


Protect your home and budget from life's surprises with an Assurant Home Warranty, backed by a partner that supports you through every step of homeownership. Explore Plans.
©2026 Century 21 Real Estate LLC. All rights reserved. CENTURY 21®, the CENTURY 21 Logo and C21® are service marks owned by Century 21 Real Estate LLC. Century 21 Real Estate LLC fully supports the principles of the Fair Housing Act and the Equal Opportunity Act. Each office is independently owned and operated. Listing information is deemed reliable but not guaranteed accurate.