
522 Gray Drive, Martinez, GA 30907
Local realty services provided by:CENTURY 21 Jeff Keller Realty
522 Gray Drive,Martinez, GA 30907
$265,000
- 3 Beds
- 2 Baths
- 1,296 sq. ft.
- Single family
- Active
Listed by: kevisha walker
Office: meybohm real estate - evans
MLS#:100596958
Source:NC_CCAR
Price summary
- Price:$265,000
- Price per sq. ft.:$204.48
About this home
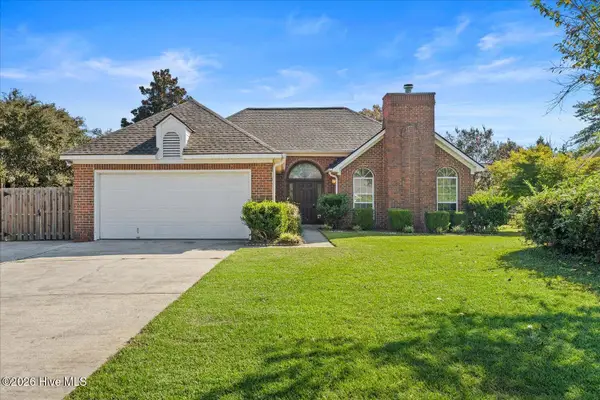
Charming All-Brick Ranch in Martinez with Evans School District!
Welcome home to this beautifully updated three-bedroom, two-bath all-brick ranch in an established Martinez neighborhood, conveniently located near shopping, dining, and everyday amenities while being zoned for the highly sought-after Evans school district and Edmonds Elementary School.
Inside, the home offers a bright, open-concept living space created by removing a wall between the kitchen and main living area, making it perfect for everyday living and entertaining. The updated kitchen features appliances that are only two years old, refreshed countertops, a stylish backsplash, a convenient coffee bar, and refreshed cabinets with new doors and hardware.
The home is filled with thoughtful updates, including a brand-new roof and HVAC system installed in December 2024. Waterproof luxury plank flooring runs throughout the home, while both bathrooms feature newer toilets, updated lighting, and wainscoting. The water heater was replaced approximately two years ago, and the HVAC ductwork and insulated boots were replaced in 2020 for improved efficiency.
Step outside to enjoy the private backyard, perfect for relaxing, entertaining, and spending time with family and friends. As an added incentive, the sellers are offering to provide the buyer with a brand-new shed to be placed in the backyard, adding valuable storage and functionality to the outdoor space.
With its desirable location, Evans school district, all-brick exterior, open floor plan, and extensive recent updates, this home offers comfort and convenience in a wonderful established neighborhood. Come see it for yourself! You may have just found your new home!...
Contact an agent
Home facts
- Year built:1976
- Subdivision & Development:Merrymont
- Listing ID #:100596958
- Added:51 day(s) ago
- Updated:October 08, 2026 at 10:38 AM
Rooms and interior
- Bedrooms:3
- Total bathrooms:2
- Full bathrooms:2
- Rooms Total:5
- Dining Description:Eat-in Kitchen
- Kitchen Description:Dishwasher, Eat-in Kitchen, Pantry, Refrigerator
- Living area:1,296 sq. ft.
Heating and cooling
- Cooling:Central Air
- Heating:Electric, Fireplace(s), Forced Air, Gas Pack, Heating
- Central air:Yes
Structure and exterior
- Roof:Composition
- Year built:1976
- Building area:1,296 sq. ft.
- Lot area:0.27 Acres
- Construction Materials:Brick
- Foundation Description:Slab
- Levels:1 Story
Schools
- High school:Evans
- Middle school:Evans
- Elementary school:Westmont
Finances and disclosures
- Price:$265,000
- Price per sq. ft.:$204.48
Features and amenities
- Appliances:Dishwasher, Refrigerator
- Laundry features:Washer Hookup
- Amenities:Blinds/Shades
Parking
- Parking description:Concrete, Parking Pad

New listings near 522 Gray Drive
- New
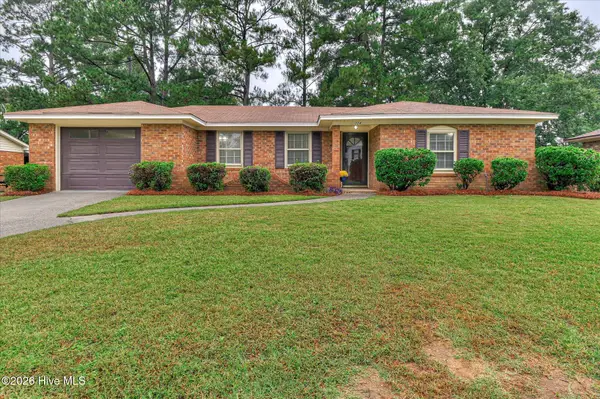 $260,000Active3 beds 2 baths1,274 sq. ft.
224 Cavalier Drive, Martinez, GA 30907
MLS# 100608896Listed by: MEYBOHM REAL ESTATE - EVANS - New
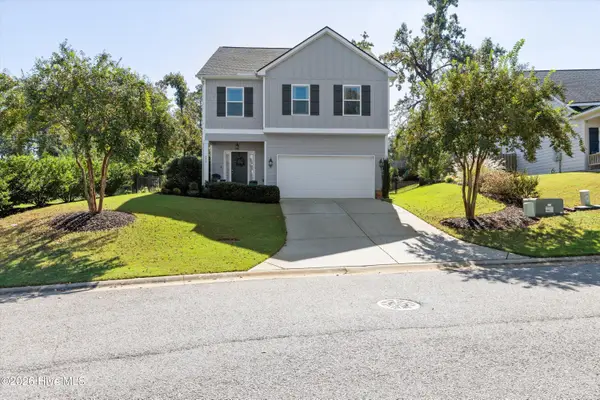 $335,000Active3 beds 3 baths1,980 sq. ft.
272 Anneswood Road, Martinez, GA 30907
MLS# 100608777Listed by: BLANCHARD & CALHOUN - EVANS - New
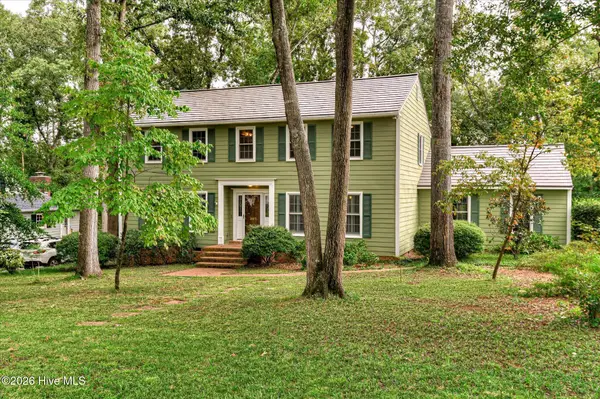 $419,900Active4 beds 3 baths2,812 sq. ft.
307 Wakefield Lane N, Martinez, GA 30907
MLS# 100608799Listed by: REAL ESTATE SIMPLIFIED, LLC - New
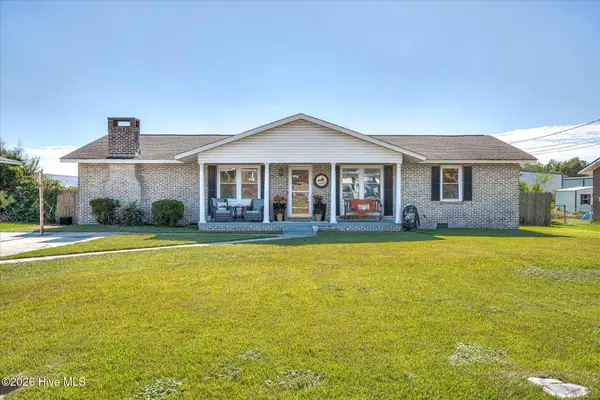 $259,900Active3 beds 2 baths1,534 sq. ft.
3908 Marsella Avenue, Martinez, GA 30907
MLS# 100608803Listed by: RE/MAX TRUE ADVANTAGE - New
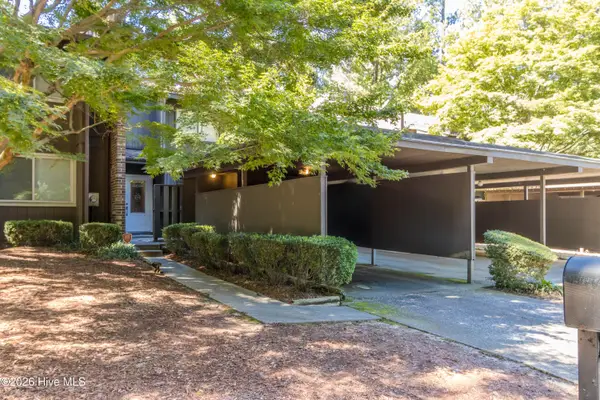 $175,000Active3 beds 2 baths1,292 sq. ft.
3505 Prestwick Drive, Augusta, GA 30907
MLS# 100608703Listed by: MEYBOHM REAL ESTATE - EVANS - Open Sun, 2 to 4pmNew
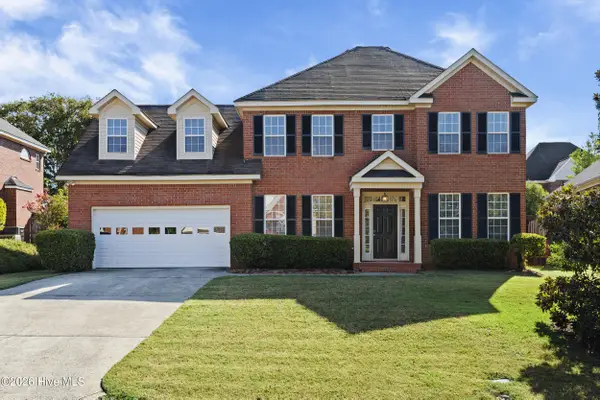 $414,900Active5 beds 3 baths2,857 sq. ft.
352 Heath Way, Augusta, GA 30907
MLS# 100608592Listed by: EXP REALTY, LLC - New
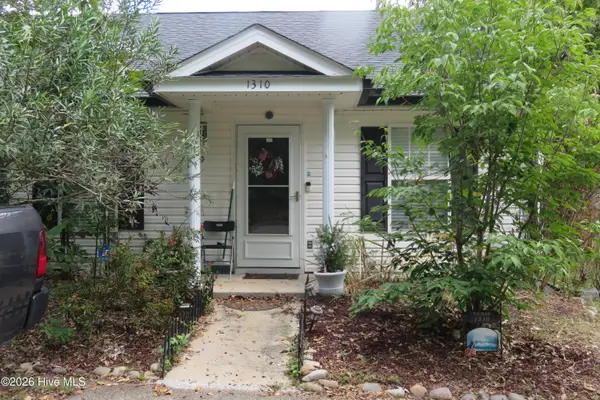 $165,000Active2 beds 2 baths1,176 sq. ft.
1310 Crawford Creek Place, Martinez, GA 30907
MLS# 100608450Listed by: BLANCHARD & CALHOUN - EVANS - New
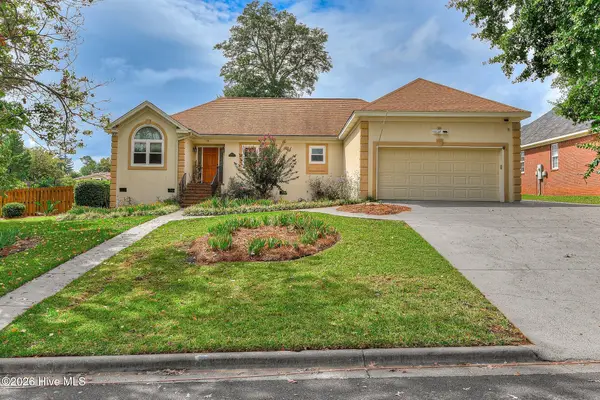 $304,500Active3 beds 2 baths1,900 sq. ft.
4026 Dowling Drive, Martinez, GA 30907
MLS# 100608474Listed by: KELLER WILLIAMS REALTY AUGUSTA PARTNERS - New
 $299,000Active3 beds 2 baths1,948 sq. ft.
536 Oak Brook Drive, Martinez, GA 30907
MLS# 100608111Listed by: KELLER WILLIAMS REALTY AUGUSTA PARTNERS - New
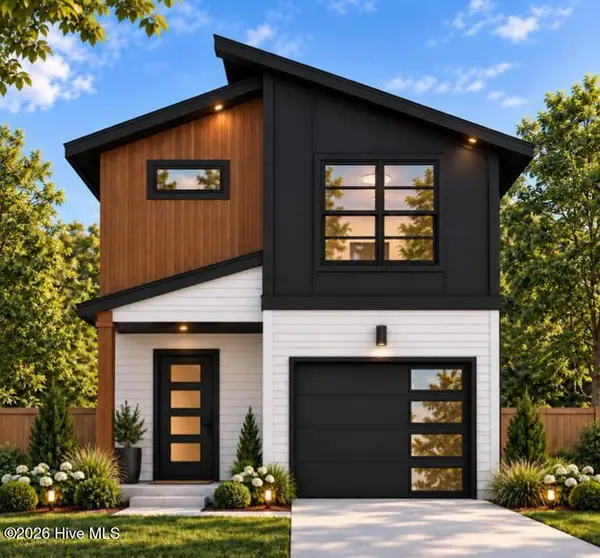 $323,965Active3 beds 3 baths1,598 sq. ft.
4012 Honeysuckle Drive, Augusta, GA 30907
MLS# 100608227Listed by: PROPERTY PARTNERS


Protect your home and budget from life's surprises with an Assurant Home Warranty, backed by a partner that supports you through every step of homeownership. Explore Plans.
©2026 Century 21 Real Estate LLC. All rights reserved. CENTURY 21®, the CENTURY 21 Logo and C21® are service marks owned by Century 21 Real Estate LLC. Century 21 Real Estate LLC fully supports the principles of the Fair Housing Act and the Equal Opportunity Act. Each office is independently owned and operated. Listing information is deemed reliable but not guaranteed accurate.