
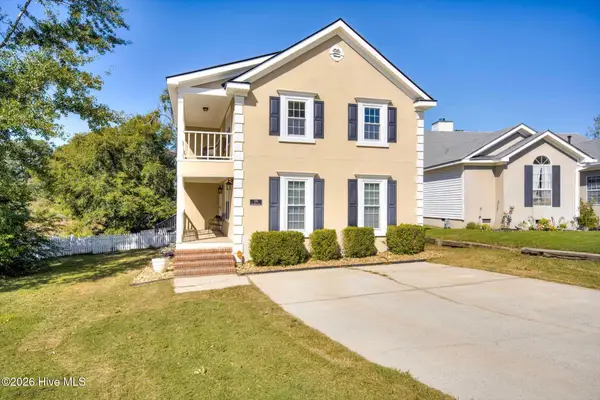
635 Clinton Way W, Martinez, GA 30907
Local realty services provided by:CENTURY 21 Sterling Combs
635 Clinton Way W,Martinez, GA 30907
$299,900
- 3 Beds
- 3 Baths
- 1,987 sq. ft.
- Single family
- Active
Listed by: matthew mcdowell
Office: southern homes and rentals llc.
MLS#:100612476
Source:NC_CCAR
Price summary
- Price:$299,900
- Price per sq. ft.:$150.93
About this home
Updated 3 Bedroom/ 2 Bath + office Home in Columbia County, close to shopping, restaurants, I20 and Fort Gordon. Stainless appliances, updated countertops, fixtures, 2 blinds throughout home. Rocking chair front porch welcomes you into Home. Foyer splits Formal Dining and Great Room w/ REAL wood burning fireplace! Laminate floors throughout main living areas. Kitchen overlooks Breakfast nook w/ office off Breakfast Room. All Bedrooms upstairs. Oversized Owner Suite, Large bath with Skylight. HUGE grilling deck in the back yard. Single car garage, fenced back yard.
Contact an agent
Home facts
- Year built:1987
- Subdivision & Development:Fox Run
- Listing ID #:100612476
- Added:1 day(s) ago
- Updated:October 26, 2026 at 12:06 PM
Rooms and interior
- Bedrooms:3
- Total bathrooms:3
- Full bathrooms:2
- Half bathrooms:1
- Rooms Total:3
- Flooring:Carpet, Vinyl
- Kitchen Description:Dishwasher, Disposal, Refrigerator
- Living area:1,987 sq. ft.
Heating and cooling
- Cooling:Central Air
- Heating:Fireplace(s), Forced Air, Heating, Natural Gas
- Central air:Yes
Structure and exterior
- Roof:Composition
- Year built:1987
- Building area:1,987 sq. ft.
- Construction Materials:Brick, Vinyl Siding, Wood Frame
- Exterior Features:Deck, Porch
- Foundation Description:Crawl Space
- Levels:2 Story
Schools
- High school:Evans
- Middle school:Evans
- Elementary school:Westmont
Finances and disclosures
- Price:$299,900
- Price per sq. ft.:$150.93
Features and amenities
- Appliances:Dishwasher, Disposal, Refrigerator
Parking
- Total parking spaces:1
- Parking description:Attached Garage, Garage
- Garage:Yes
- Garage spaces:1

New listings near 635 Clinton Way W
- New
 $264,500Active4 beds 2 baths1,668 sq. ft.
404 Old Anderson Road, Martinez, GA 30907
MLS# 100612490Listed by: MEYBOHM REAL ESTATE - WHEELER - New
 $119,000Active3.31 Acres
203 N Belair Road, Evans, GA 30809
MLS# 100612478Listed by: RE/MAX TRUE ADVANTAGE - New
 $234,900Active3 beds 2 baths1,495 sq. ft.
338 Hornhead Drive, Martinez, GA 30907
MLS# 100612218Listed by: MEYBOHM REAL ESTATE - EVANS - New
 $379,000Active5 beds 4 baths2,701 sq. ft.
3974 Cheyenne Trail, Martinez, GA 30907
MLS# 10878121Listed by: Augusta Partners, LLC - New
 $295,000Active3 beds 3 baths2,092 sq. ft.
595 Blue Ridge Crossing, Evans, GA 30809
MLS# 100612183Listed by: AUGUSTA REAL ESTATE CO. - New
 $239,900Active3 beds 2 baths1,377 sq. ft.
131 Cyndee Circle, Martinez, GA 30907
MLS# 100612122Listed by: KELLER WILLIAMS REALTY AUGUSTA PARTNERS - New
 $255,000Active3 beds 2 baths1,264 sq. ft.
3971 Concord Place, Martinez, GA 30907
MLS# 100612155Listed by: BERKSHIRE HATHAWAY HOMESERVICES BEAZLEY REALTORS - New
 $430,000Active4 beds 3 baths2,808 sq. ft.
4230 Quail Springs Circle, Martinez, GA 30907
MLS# 100612107Listed by: MEYBOHM REAL ESTATE - EVANS - New
 $239,900Active3 beds 3 baths1,571 sq. ft.
322 Lamplighter Lane, Martinez, GA 30907
MLS# 100611973Listed by: MEYBOHM REAL ESTATE - EVANS


Protect your home and budget from life's surprises with an Assurant Home Warranty, backed by a partner that supports you through every step of homeownership. Explore Plans.
©2026 Century 21 Real Estate LLC. All rights reserved. CENTURY 21®, the CENTURY 21 Logo and C21® are service marks owned by Century 21 Real Estate LLC. Century 21 Real Estate LLC fully supports the principles of the Fair Housing Act and the Equal Opportunity Act. Each office is independently owned and operated. Listing information is deemed reliable but not guaranteed accurate.