
758 Old Stevens Creek Road, Martinez, GA 30907
Local realty services provided by:CENTURY 21 Jeff Keller Realty
758 Old Stevens Creek Road,Martinez, GA 30907
$1,390,000
- 4 Beds
- 5 Baths
- 5,301 sq. ft.
- Single family
- Active
Listed by: the stone team
Office: meybohm real estate - wheeler
MLS#:100598316
Source:NC_CCAR
Price summary
- Price:$1,390,000
- Price per sq. ft.:$314.84
About this home
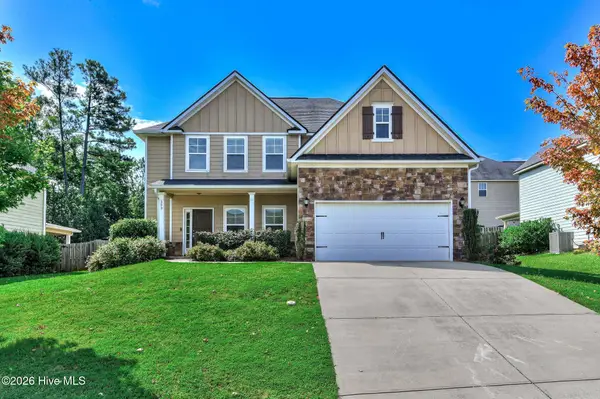
Set on 2.61 level acres in Martinez, 758 Old Stevens Creek Road offers the privacy and flexibility of an estate property without the restrictions of an HOA or neighborhood covenants. The 4,415-square-foot main residence features four bedrooms and four-and-a-half baths, thoughtfully arranged for both everyday living and entertaining.
The main-level owner's suite includes separate his-and-hers closets and a renovated bath with a soaking tub and walk-in tiled shower. Upstairs, a second owner's suite provides additional flexibility, while two more bedrooms each feature private renovated baths with walk-in showers. The upper level also includes a playroom above the garage and a heated-and-cooled storage closet.
Outdoor living is a standout feature of the property. The owners added a substantial outdoor kitchen and entertaining area with a pellet grill, Eco Grill, fireplace with gas starter, and built-in heaters, creating an ideal space for football season, outdoor dining, and year-round gatherings. The 20x40 saltwater pool is complemented by a 651 sqft pool house with a full kitchen and full bath, making it equally well suited for guests, poolside entertaining, or use as a casual retreat.
A detached three-car garage was added in 2023 and includes a gym, half bath, two electric vehicle hookups, and a separate rear-access bay for lawn equipment. A breezeway connects the garage to the main residence.
With expansive flat grounds, multiple living and entertaining spaces, and no HOA restrictions, this property offers a rare combination of space, privacy, and convenience. Zoned for premier Columbia County schools and located just minutes from the conveniences of Evans and Augusta, it delivers the feel of a private country estate without sacrificing proximity to town....
Contact an agent
Home facts
- Year built:1986
- Subdivision & Development:West Port
- Listing ID #:100598316
- Added:1 day(s) ago
- Updated:August 23, 2026 at 01:51 AM
Rooms and interior
- Bedrooms:4
- Total bathrooms:5
- Full bathrooms:4
- Half bathrooms:1
- Rooms Total:10
- Flooring:Brick, Carpet
- Kitchen Description:Dishwasher, Double Oven, Kitchen Island, Pantry
- Bedroom Description:Walk-In Closet(s)
- Living area:5,301 sq. ft.
Heating and cooling
- Cooling:Central Air
- Heating:Electric, Fireplace(s), Forced Air, Heating, Natural Gas
- Central air:Yes
Structure and exterior
- Roof:Composition
- Year built:1986
- Building area:5,301 sq. ft.
- Lot area:2.61 Acres
- Lot Features:Wooded
- Construction Materials:Brick, Stucco, Wood Frame, Wood Siding
- Exterior Features:Patio
- Foundation Description:Crawl Space
- Levels:2 Story
Schools
- High school:Lakeside
- Middle school:Stallings Island
- Elementary school:Stevens Creek
Utilities
- Water:Water Connected
Finances and disclosures
- Price:$1,390,000
- Price per sq. ft.:$314.84
Features and amenities
- Appliances:Dishwasher, Double Oven
- Laundry features:Washer Hookup
- Amenities:Walk-In Closet(s)
Parking
- Total parking spaces:5
- Parking description:Attached, Attached Garage, Concrete, Garage, Parking Pad
- Garage:Yes
- Garage spaces:5

New listings near 758 Old Stevens Creek Road
- New
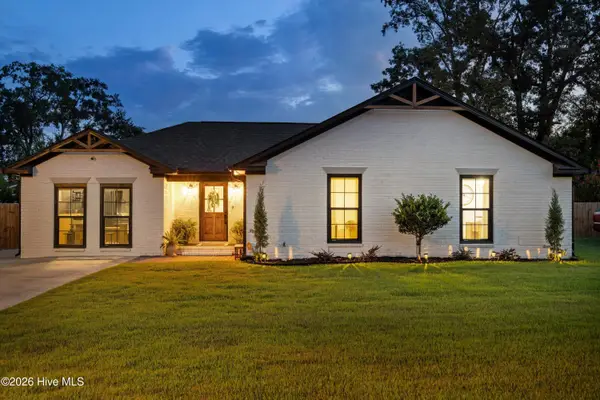 $370,000Active3 beds 2 baths1,816 sq. ft.
137 Fall Line Drive, Martinez, GA 30907
MLS# 100598281Listed by: SOUTHEASTERN RESIDENTIAL, LLC - New
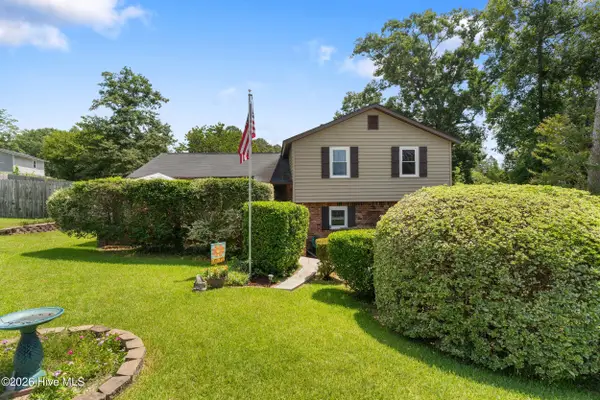 $289,000Active4 beds 3 baths2,300 sq. ft.
340 Oak Leaf Court, Martinez, GA 30907
MLS# 100598171Listed by: WRKHORSE REAL ESTATE - New
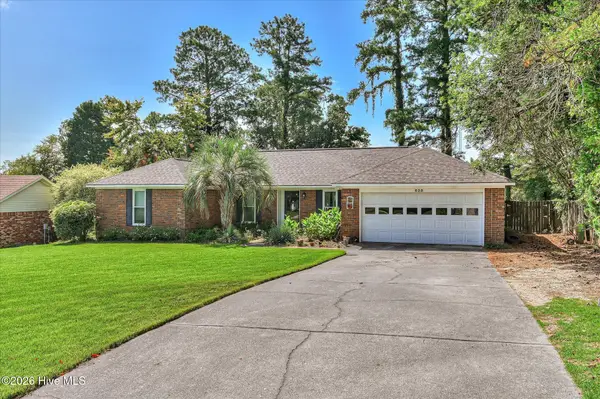 $289,900Active4 beds 2 baths1,807 sq. ft.
628 Bridgton Drive, Martinez, GA 30907
MLS# 100598063Listed by: RE/MAX TRUE ADVANTAGE - New
 $219,900Active3 beds 2 baths1,152 sq. ft.
4250 Waylon Drive, Martinez, GA 30907
MLS# 100597908Listed by: BRIDGES REALTY - New
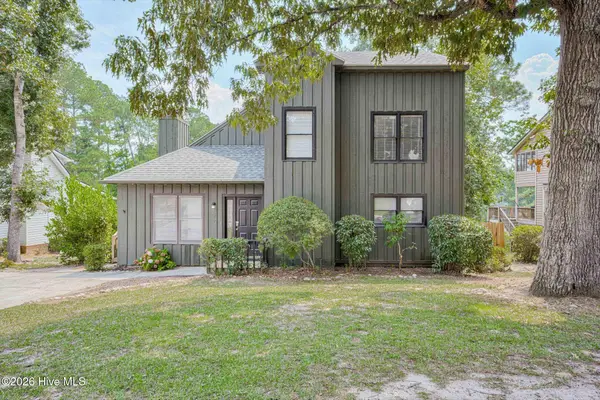 $250,000Active3 beds 3 baths1,930 sq. ft.
210 Waters Way, Martinez, GA 30907
MLS# 100597950Listed by: JIM HADDEN REAL ESTATE - New
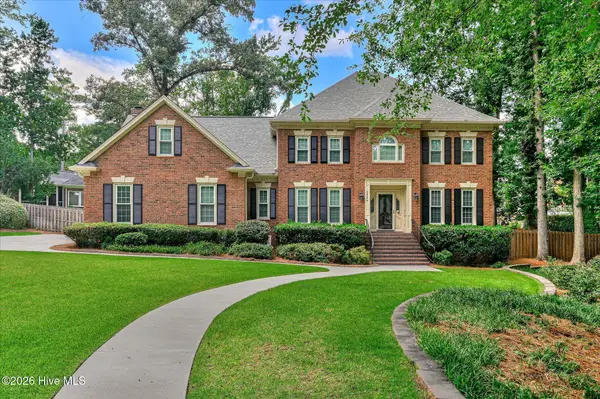 $619,900Active5 beds 5 baths3,489 sq. ft.
3524 Stevens Way, Martinez, GA 30907
MLS# 100597208Listed by: RE/MAX REINVENTED - New
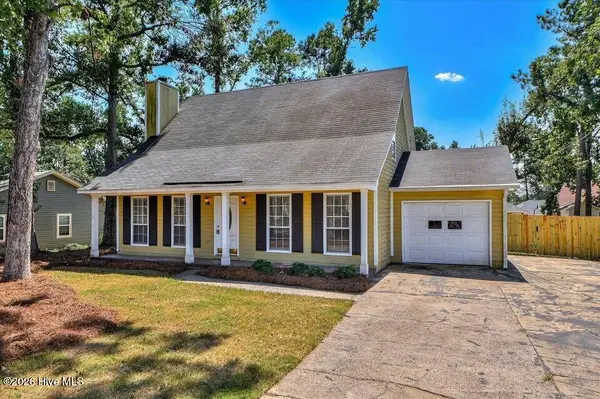 $264,900Active3 beds 2 baths1,581 sq. ft.
650 Kemper Drive, Evans, GA 30809
MLS# 100597287Listed by: EXP REALTY, LLC - New
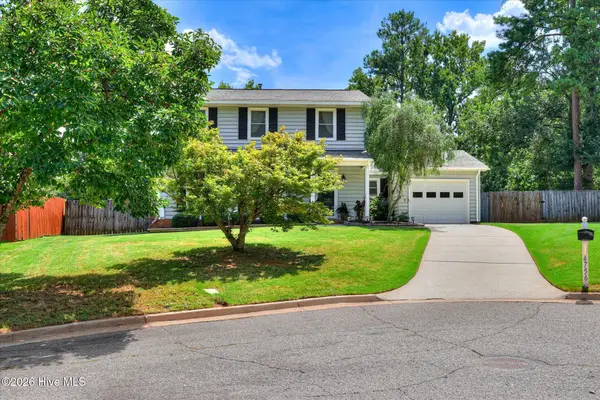 $289,000Active3 beds 3 baths1,644 sq. ft.
4756 Wedgewood Court, Martinez, GA 30907
MLS# 100597487Listed by: REAL BROKER, LLC - New
 $399,000Active5 beds 3 baths2,898 sq. ft.
393 Purbeck Lane, Martinez, GA 30907
MLS# 100597771Listed by: BETTER HOMES & GARDENS EXECUTIVE PARTNERS


Protect your home and budget from life's surprises with an Assurant Home Warranty, backed by a partner that supports you through every step of homeownership. Explore Plans.
©2026 Century 21 Real Estate LLC. All rights reserved. CENTURY 21®, the CENTURY 21 Logo and C21® are service marks owned by Century 21 Real Estate LLC. Century 21 Real Estate LLC fully supports the principles of the Fair Housing Act and the Equal Opportunity Act. Each office is independently owned and operated. Listing information is deemed reliable but not guaranteed accurate.