
939 Eagle Heights Drive, Maysville, GA 30558
Local realty services provided by:CENTURY 21 Results
939 Eagle Heights Drive,Maysville, GA 30558
$442,893
- 4 Beds
- 3 Baths
- 2,328 sq. ft.
- Single family
- Active
Upcoming open houses
- Sun, Oct 2501:00 am - 04:00 pm
Listed by: carrie westmoreland
Office: adams homes realty inc.
MLS#:10878465
Source:METROMLS
Price summary
- Price:$442,893
- Price per sq. ft.:$190.25
- Monthly HOA dues:$29.17
About this home
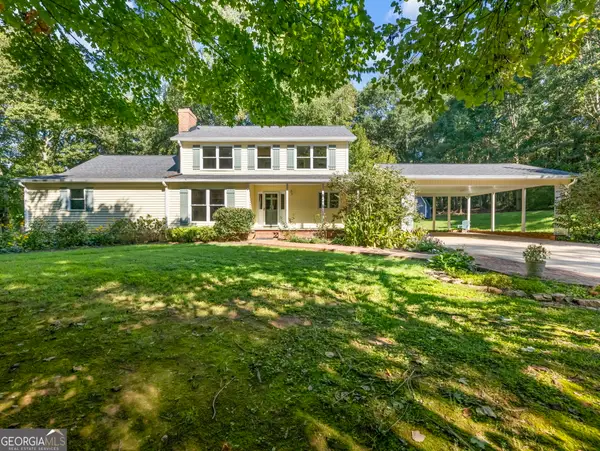
2328 SQ.FT. EXQUISITE NEW HOME ON 1 acre. Awesome Top Selling 4BR/2.5 BA Ranch Home on a Beautiful Wooded Homesite. . Home Features Spacious kitchen with gorgeous quartz island, upgraded painted sand cabinets, & stainless steel appliances. Expansive family room with view into kitchen. Enormous Master Suite with walk-in closet, dual quartz vanity, and 5' shower. Three more sizable secondary bedrooms. Includes 4 zone irrigation system. ** Only $1,000 Earnest Money** Located in highly sought after, beautiful Jackson County, GA and convenient to the Pendergrass/Jefferson Exit or Maysville/Commerce Exit on I-85 for quick travel to Atlanta, GA, Lake Hartwell & Greenville, SC, as well as Hwy 129 for easy access to Athens, GA!!! Multi-Award Winning, Family Owned Builder. 1 Yr Builder's Warranty, 2 Yr Systems Warranty, 10 Yr Structural Warranty, 2 Pre-Closing Walk Throughs & a Smart Home Package. Call for builder incentives. Contingency acceptable if other property is listed or under contract. "Don't miss your chance on a beautiful new home in Eagle Heights with a budget Friendly HOA. Eagle Heights is convenient to dining, shopping and easy access to Greenville, SC, Atlanta, Ga, and I-85.`` Check out our beautiful, decorated model home in Eagle Heights for current design trends. Model Home Sun and Mon 1 pm-6 pm, Tue-Sat 11 am-6 pm. "Renderings and plans are for illustration purposes only and may include additions, options or modifications not part of the standard offering, and are subject to change without notice or obligation"....
Contact an agent
Home facts
- Year built:2025
- Subdivision & Development:Eagle Heights Phase II
- Listing ID #:10878465
- Updated:October 25, 2026 at 04:26 AM
Rooms and interior
- Bedrooms:4
- Total bathrooms:3
- Full bathrooms:2
- Half bathrooms:1
- Flooring:Carpet, Vinyl
- Dining Description:Seats 12+, Separate Room
- Bathrooms Description:Double Vanity
- Kitchen Description:Breakfast Room, Dishwasher, Kitchen Island, Microwave, Solid Surface Counters, Walk-in Pantry
- Bedroom Description:Master On Main Level, Split Bedroom Plan, Walk-In Closet(s)
- Living area:2,328 sq. ft.
Heating and cooling
- Cooling:Ceiling Fan(s), Central Air, Electric, Heat Pump
- Heating:Central, Electric, Heat Pump
- Central air:Yes
Structure and exterior
- Roof:Composition
- Year built:2025
- Building area:2,328 sq. ft.
- Lot area:1.06 Acres
- Lot Features:Sloped
- Architectural Style:Traditional
- Construction Materials:Concrete
- Exterior Features:Sprinkler System
- Foundation Description:Slab
- Levels:1 Story
Schools
- High school:East Jackson
- Middle school:East Jackson
- Elementary school:Maysville
Utilities
- Water:Public, Water Available
- Sewer:Septic Tank
Finances and disclosures
- Price:$442,893
- Price per sq. ft.:$190.25
- Tax amount:$733 (2025)
Features and amenities
- Appliances:Dishwasher, Electric Water Heater, Microwave
- Laundry features:In Mud Room, Laundry
- Amenities:Carbon Monoxide Detector(s), Double Pane Windows, Electric Water Heater, High Ceilings, Pulldown Attic Stairs, Smoke Detector(s)
- Smart home:Yes
Parking
- Total parking spaces:2
- Parking description:Kitchen Level
 2026 Georgia MLS. All rights reserved. Information Deem Reliable But Not Guaranteed October 25, 2026
New listings near 939 Eagle Heights Drive
- Coming Soon
 $590,000Coming Soon3 beds 3 baths2,794 sq. ft.
706 Deadwyler Road, Maysville, GA 30558
MLS# 10878772Listed by: RE/MAX Towne Square - New
 $335,000Active4 beds 2 baths
1546 Bob Mann Road, Maysville, GA 30558
MLS# 10878560Listed by: HomeSmart - New
 $749,900Active4 beds 4 baths3,007 sq. ft.
389 Branch Drive, Pendergrass, GA 30567
MLS# 7858252Listed by: UC PREMIER PROPERTIES - New
 $89,900Active2.67 Acres
0 Jarrett Lane, Gillsville, GA 30543
MLS# 10876370Listed by: Chapman Hall Professionals Realty - New
 $425,000Active10.69 Acres
115 Mary Lane, Maysville, GA 30558
MLS# 10874494Listed by: GA Realty LLC  $185,000Active3 beds 1 baths1,099 sq. ft.
30 Hale Road, Maysville, GA 30558
MLS# 10870707Listed by: HomeSmart $369,900Active4 beds 3 baths2,208 sq. ft.
433 Emily Forest Way, Pendergrass, GA 30567
MLS# 10867148Listed by: Keller Williams Realty First Atlanta $430,900Active4 beds 2 baths2,100 sq. ft.
885 Eagle Heights Drive, Maysville, GA 30558
MLS# 7849129Listed by: ADAMS HOMES REALTY INC. $409,900Active3 beds 2 baths2,017 sq. ft.
Address Withheld By Seller, Maysville, GA 30558
MLS# 7847766Listed by: LA ROSA REALTY GEORGIA


Protect your home and budget from life's surprises with an Assurant Home Warranty, backed by a partner that supports you through every step of homeownership. Explore Plans.
©2026 Century 21 Real Estate LLC. All rights reserved. CENTURY 21®, the CENTURY 21 Logo and C21® are service marks owned by Century 21 Real Estate LLC. Century 21 Real Estate LLC fully supports the principles of the Fair Housing Act and the Equal Opportunity Act. Each office is independently owned and operated. Listing information is deemed reliable but not guaranteed accurate.