
1016 Maria Drive, McDonough, GA 30253
Local realty services provided by:CENTURY 21 Results
1016 Maria Drive,McDonough, GA 30253
$349,900
- 3 Beds
- 2 Baths
- 2,223 sq. ft.
- Single family
- Active
Listed by: janice carl, carol roach
Office: bhhs georgia properties
MLS#:10872550
Source:METROMLS
Price summary
- Price:$349,900
- Price per sq. ft.:$157.4
- Monthly HOA dues:$39.58
About this home
Situated at 1016 Maria Drive in McDonough, Georgia, this traditional residential property offers 2,223 square feet of thoughtfully maintained living space. Constructed in 1999, this residence stands as an attractive, well-kept example of timeless architecture, designed to provide a comfortable and functional environment for modern living. The living room serves as the heart of the home, defined by a spacious atmosphere created by soaring cathedral and vaulted ceilings. A fireplace anchors the room, providing a focal point that enhances the overall sense of depth and architectural character. The kitchen is designed for efficiency and style, featuring high-quality stainless-steel appliances and durable stone counters. A well-placed peninsula provides additional workspace and creates a natural transition, making the area ideal for daily meal prep and casual gatherings. Within the private quarters, one bedroom stands out with a sophisticated tray ceiling that adds architectural interest to the space which also includes a primary bathroom equipped with a double vanity, garden tub, separate shower and separate toilet closet. The home has luxury vinyl flooring throughout as well as plantation shutters on most windows. Enjoy backyard living with a huge level backyard. This 2,223-square-foot traditional home invites you to experience a lifestyle of comfort and Simpson Mill Community offers walking trails around the lake, a pavilion, pool, and kids fenced in play area. Downtown McDonough offers that small town feel with restaurants, coffee shops, shopping, and community activities for each season....
Contact an agent
Home facts
- Year built:1999
- Subdivision & Development:Simpson Mill
- Listing ID #:10872550
- Updated:October 25, 2026 at 10:54 AM
Rooms and interior
- Bedrooms:3
- Total bathrooms:2
- Full bathrooms:2
- Flooring:Vinyl
- Dining Description:Seats 12+, Separate Room
- Bathrooms Description:Double Vanity
- Kitchen Description:Breakfast Bar, Breakfast Room, Dishwasher, Kitchen Island, Pantry
- Bedroom Description:Master On Main Level, Walk-In Closet(s)
- Living area:2,223 sq. ft.
Heating and cooling
- Cooling:Ceiling Fan(s), Central Air
- Heating:Forced Air
- Central air:Yes
Structure and exterior
- Roof:Composition
- Year built:1999
- Building area:2,223 sq. ft.
- Lot area:0.55 Acres
- Lot Features:Level
- Architectural Style:Brick 3 Side, Ranch, Traditional
- Construction Materials:Brick
- Exterior Features:Deck/Patio
- Foundation Description:Slab
- Levels:1 Story
Schools
- High school:Luella
- Middle school:Luella
- Elementary school:Luella
Utilities
- Water:Public
- Sewer:Public Sewer
Finances and disclosures
- Price:$349,900
- Price per sq. ft.:$157.4
- Tax amount:$5,662 (2025)
Features and amenities
- Appliances:Dishwasher
- Laundry features:In Mud Room, Laundry
- Amenities:Double Pane Windows, Smoke Detector(s), Tray Ceiling(s)
Parking
- Total parking spaces:6
- Parking description:Garage
- Garage:Yes
 2026 Georgia MLS. All rights reserved. Information Deem Reliable But Not Guaranteed October 25, 2026
New listings near 1016 Maria Drive
- Coming Soon
 $389,000Coming Soon5 beds 3 baths3,042 sq. ft.
1008 Rowanshyre Circle, McDonough, GA 30253
MLS# 10878018Listed by: eXp Realty - Coming Soon
 $425,000Coming Soon5 beds 3 baths2,985 sq. ft.
405 Canoga Court, Mcdonough, GA 30253
MLS# 7856394Listed by: JOE STOCKDALE REAL ESTATE, LLC - Coming Soon
 $425,000Coming Soon5 beds 3 baths2,985 sq. ft.
405 Canoga Court, McDonough, GA 30253
MLS# 10875596Listed by: Joe Stockdale Real Estate - Coming Soon
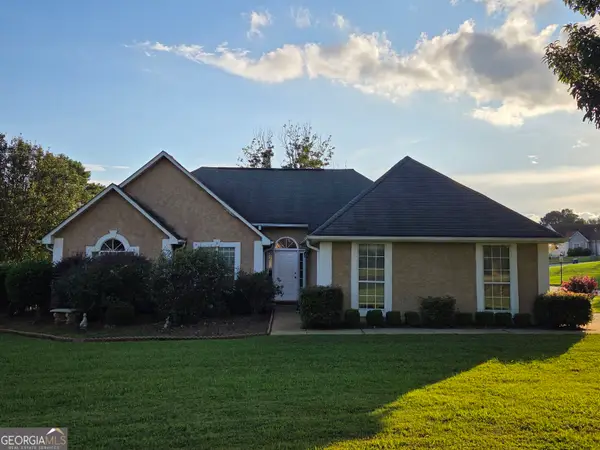 $299,999Coming Soon3 beds 2 baths1,391 sq. ft.
2150 Kellington Drive, McDonough, GA 30253
MLS# 10866851Listed by: CMOCS Realty - Coming Soon
 $424,900Coming Soon5 beds 4 baths3,305 sq. ft.
187 Shaker Hollow Drive, Mcdonough, GA 30253
MLS# 7312134Listed by: MARK SPAIN REAL ESTATE - New
 $599,900Active5 beds 4 baths2,971 sq. ft.
4027 Andover Circle, McDonough, GA 30252
MLS# 10878822Listed by: SouthSide, REALTORS - New
 $310,000Active3 beds 2 baths1,840 sq. ft.
3032 Camille Lane, Mcdonough, GA 30253
MLS# 7858991Listed by: RE/MAX SOUTHERN - New
 $349,900Active3 beds 2 baths2,324 sq. ft.
149 Darwish Drive, McDonough, GA 30252
MLS# 10875586Listed by: Franks & White LLC - New
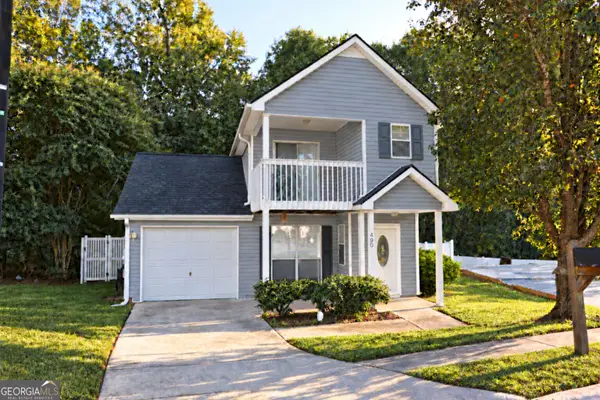 $224,900Active3 beds 3 baths1,504 sq. ft.
490 Ashton Circle, McDonough, GA 30253
MLS# 10878698Listed by: A Dimery Boutique Realty - New
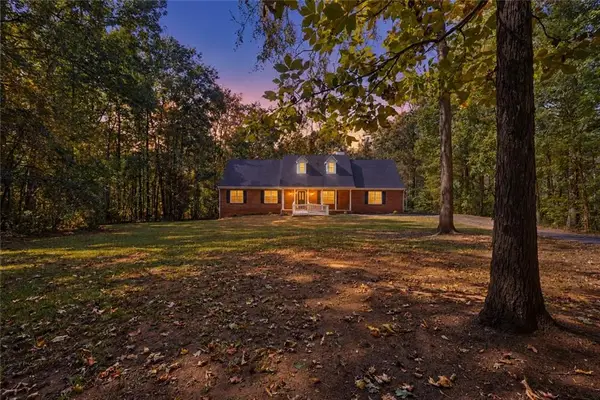 $425,000Active5 beds 3 baths2,491 sq. ft.
11 The Farm Road, Mcdonough, GA 30252
MLS# 7858777Listed by: THE LEGACY REAL ESTATE GROUP, LLC


Protect your home and budget from life's surprises with an Assurant Home Warranty, backed by a partner that supports you through every step of homeownership. Explore Plans.
©2026 Century 21 Real Estate LLC. All rights reserved. CENTURY 21®, the CENTURY 21 Logo and C21® are service marks owned by Century 21 Real Estate LLC. Century 21 Real Estate LLC fully supports the principles of the Fair Housing Act and the Equal Opportunity Act. Each office is independently owned and operated. Listing information is deemed reliable but not guaranteed accurate.