405 Canoga Court, McDonough, GA 30253
Local realty services provided by:CENTURY 21 Results
405 Canoga Court,McDonough, GA 30253
$425,000
- 5 Beds
- 3 Baths
- 2,985 sq. ft.
- Single family
- Coming Soon
Listed by: olivia jenkins
Office: joe stockdale real estate
MLS#:10875596
Source:METROMLS
Price summary
- Price:$425,000
- Price per sq. ft.:$142.38
- Monthly HOA dues:$40.42
About this home
Looking for a home with plenty of room for everyone? Look no further! With nearly 3,000 square feet, this home offers the space your family needs, along with plenty of room to entertain. A full bedroom and bathroom are conveniently located on the main level, while the remaining bedrooms are upstairs. The home features a split-bedroom floor plan, with the primary suite tucked away on one side and the additional bedrooms on the other for added privacy. A full bathroom is conveniently located near the three additional upstairs bedrooms. The final bedroom at the end of the hall is a feature you won't want to miss! In addition to its closet, this room offers tons of extra storage space. Look for the two small doors near the window overlooking the driveway, which lead to unfinished storage areas. When it comes to entertaining, the main level has plenty to offer. Just beyond the kitchen, you'll find a fantastic sunken living room featuring a striking black marble-look gas fireplace. This modern design adds a stylish touch while keeping the space warm and cozy. The dining room connects not only to the kitchen but also to a secondary living room or keeping room, giving you even more flexibility for everyday living and hosting guests. Looking to enjoy some fresh air? Bristol Park offers residents sidewalks for a leisurely stroll and a community pool to enjoy on warmer days. Now for the best part: the roof, HVAC system, and water heater have all been replaced within the last TWO years! That's a major bonus for buyers looking for some added peace of mind. Location is another highlight! Conveniently situated near McDonough Square, this home offers easy access to Stockbridge while keeping you close to the area's variety of events, restaurants, shopping, and more. You'll enjoy the convenience and charm of the surrounding communities without being right in the middle of all the hustle and bustle. With plenty of space, versatile living areas, community amenities, major recent updates, and a convenient location, this home has so much to offer. Don't miss your chance to see it for yourself!...
Contact an agent
Home facts
- Year built:2004
- Subdivision & Development:Bristol Park
- Listing ID #:10875596
- Updated:October 24, 2026 at 11:28 AM
Rooms and interior
- Bedrooms:5
- Total bathrooms:3
- Full bathrooms:3
- Flooring:Carpet, Vinyl
- Dining Description:Living Room/Dining Room Combo, Separate Room
- Bathrooms Description:Double Vanity, Separate Shower, Soaking Tub
- Kitchen Description:Breakfast Area, Dishwasher, Microwave, Oven/Range (Combo), Pantry, Refrigerator, Solid Surface Counters
- Bedroom Description:Roommate Plan, Walk-In Closet(s)
- Living area:2,985 sq. ft.
Heating and cooling
- Cooling:Ceiling Fan(s), Central Air
- Heating:Central
- Central air:Yes
Structure and exterior
- Roof:Composition
- Year built:2004
- Building area:2,985 sq. ft.
- Lot Features:Cul-De-Sac
- Architectural Style:Traditional
- Construction Materials:Brick, Press Board
- Exterior Features:Deck/Patio
- Foundation Description:Slab
- Levels:2 Story
Schools
- High school:McDonough
- Middle school:McDonough
- Elementary school:Walnut Creek
Utilities
- Water:Public, Water Available
- Sewer:Public Sewer, Sewer Connected
Finances and disclosures
- Price:$425,000
- Price per sq. ft.:$142.38
- Tax amount:$5,410 (2025)
Features and amenities
- Appliances:Dishwasher, Microwave, Oven/Range (Combo), Refrigerator
- Laundry features:In Hall, Laundry
- Amenities:Tray Ceiling(s)
Parking
- Parking description:Attached, Garage
- Garage:Yes
 2026 Georgia MLS. All rights reserved. Information Deem Reliable But Not Guaranteed October 24, 2026
New listings near 405 Canoga Court
- Coming Soon
 $389,000Coming Soon5 beds 3 baths3,042 sq. ft.
1008 Rowanshyre Circle, McDonough, GA 30253
MLS# 10878018Listed by: eXp Realty - Coming Soon
 $425,000Coming Soon5 beds 3 baths2,985 sq. ft.
405 Canoga Court, Mcdonough, GA 30253
MLS# 7856394Listed by: JOE STOCKDALE REAL ESTATE, LLC - Coming Soon
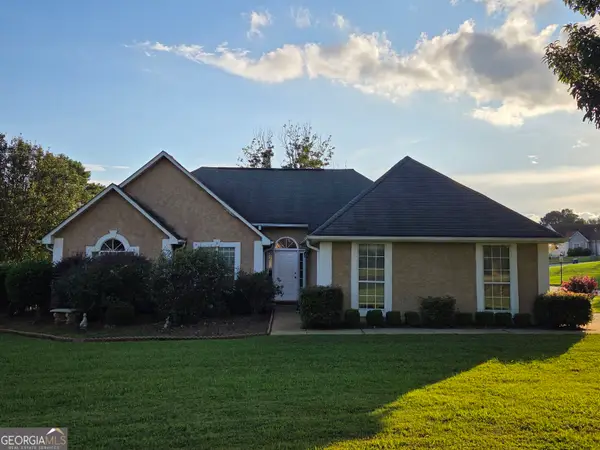 $299,999Coming Soon3 beds 2 baths1,391 sq. ft.
2150 Kellington Drive, McDonough, GA 30253
MLS# 10866851Listed by: CMOCS Realty - Coming Soon

 $269,500Coming Soon3 beds 2 baths1,730 sq. ft.
207 Cobblestone Lane, McDonough, GA 30252
MLS# 10854003Listed by: Century 21 Integra - Coming Soon
 $424,900Coming Soon5 beds 4 baths3,305 sq. ft.
187 Shaker Hollow Drive, Mcdonough, GA 30253
MLS# 7312134Listed by: MARK SPAIN REAL ESTATE - New
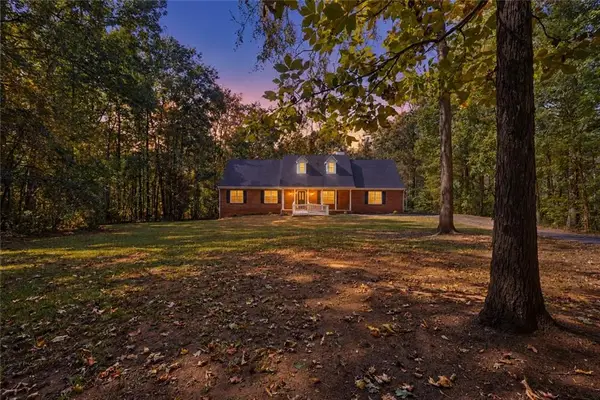 $425,000Active5 beds 3 baths2,491 sq. ft.
11 The Farm Road, Mcdonough, GA 30252
MLS# 7858777Listed by: THE LEGACY REAL ESTATE GROUP, LLC - New
 $474,950Active3 beds 3 baths2,135 sq. ft.
8290 Knollbrook Lane, Mcdonough, GA 30253
MLS# 7857783Listed by: MERIDIAN RESIDE, LLC - New
 $306,240Active3 beds 3 baths1,764 sq. ft.
2017 Pienza Drive, Mcdonough, GA 30253
MLS# 7858578Listed by: STARLIGHT HOMES GEORGIA REALTY LLC - New
 $269,900Active4 beds 3 baths2,356 sq. ft.
170 Parker Drive, McDonough, GA 30253
MLS# 10878390Listed by: Southern Classic Realtors


Protect your home and budget from life's surprises with an Assurant Home Warranty, backed by a partner that supports you through every step of homeownership. Explore Plans.
©2026 Century 21 Real Estate LLC. All rights reserved. CENTURY 21®, the CENTURY 21 Logo and C21® are service marks owned by Century 21 Real Estate LLC. Century 21 Real Estate LLC fully supports the principles of the Fair Housing Act and the Equal Opportunity Act. Each office is independently owned and operated. Listing information is deemed reliable but not guaranteed accurate.