
104 Weldon Road, McDonough, GA 30253
Local realty services provided by:CENTURY 21 Crowe Realty
104 Weldon Road,McDonough, GA 30253
$339,490
- 5 Beds
- 4 Baths
- 2,100 sq. ft.
- Single family
- Pending
Listed by: samuel bass
Office: dfh realty ga, llc.
MLS#:7741472
Source:FIRSTMLS
Price summary
- Price:$339,490
- Price per sq. ft.:$161.66
- Monthly HOA dues:$56.25
About this home
WINSTON FLOOR PLAN: You will love the inviting design. The entrance leads through the foyer and into the open Family and Dining room. The Kitchen provides abundant counter and cabinet space, plus an Island. Upstairs, you'll find 5 Bedrooms, a full bathroom, a sizable laundry room, and the Primary suite with a private bath.
Contact an agent
Home facts
- Year built:2026
- Listing ID #:7741472
- Updated:July 07, 2026 at 08:10 AM
Rooms and interior
- Bedrooms:5
- Total bathrooms:4
- Full bathrooms:3
- Half bathrooms:1
- Flooring:Carpet, Vinyl
- Dining Description:Great Room, Open Concept
- Kitchen Description:Dishwasher, Microwave, Solid Surface Counters
- Bedroom Description:Split Bedroom Plan
- Living area:2,100 sq. ft.
Heating and cooling
- Cooling:Central Air
- Heating:Electric
- Central air:Yes
Structure and exterior
- Roof:Composition
- Year built:2026
- Building area:2,100 sq. ft.
- Lot area:0.26 Acres
- Lot Features:Level
- Architectural Style:Colonial, Traditional
- Construction Materials:Cement Siding, Concrete, Stucco
- Exterior Features:Covered
- Levels:2 Story
Schools
- High school:Eagles Landing
- Middle school:Eagle's Landing
- Elementary school:Flippen
Utilities
- Water:Public
- Sewer:Public Sewer
Finances and disclosures
- Price:$339,490
- Price per sq. ft.:$161.66
- Tax amount:$743 (2024)
Features and amenities
- Laundry features:In Hall
- Amenities:High Ceilings 9 ft Lower, High Ceilings 9 ft Main, High Ceilings 9 ft Upper, High Speed Internet, Walk-In Closet(s)
Parking
- Total parking spaces:2
- Parking description:Attached
 Listings identified with the FMLS IDX logo come from FMLS and are held by brokerage firms other than the owner of this website. The listing brokerage is identified in any listing details. Information is deemed reliable but is not guaranteed. If you believe any FMLS listing contains material that infringes your copyrighted work please click here (https://www.fmls.com/dmca) to review our DMCA policy and learn how to submit a takedown request. ©2026 First Multiple Listing Service, Inc. FIRSTMLS Member Broker: Clinton Crowe
 New listings near 104 Weldon Road
- New
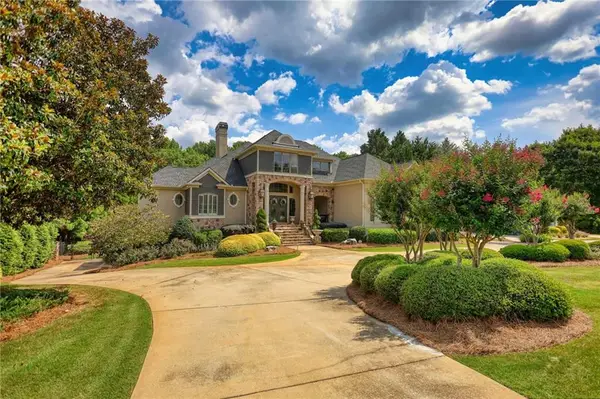 $1,295,000Active6 beds 6 baths7,000 sq. ft.
1007 Legacy Hills Drive, Mcdonough, GA 30253
MLS# 7800216Listed by: JOE STOCKDALE REAL ESTATE, LLC - New
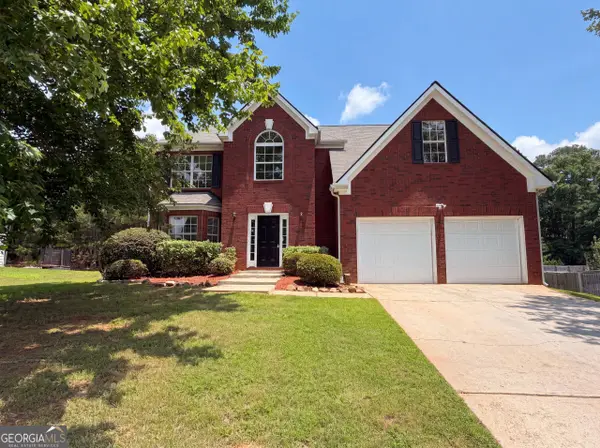 $355,000Active4 beds 3 baths2,938 sq. ft.
1672 Bennett Drive, McDonough, GA 30253
MLS# 10799710Listed by: Opendoor Brokerage - New
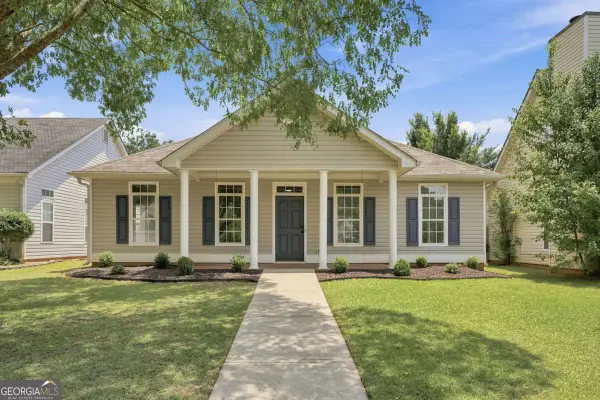 $265,000Active3 beds 2 baths1,632 sq. ft.
1225 Lafayette Square, Mcdonough, GA 30252
MLS# 10799745Listed by: Epique Realty - New
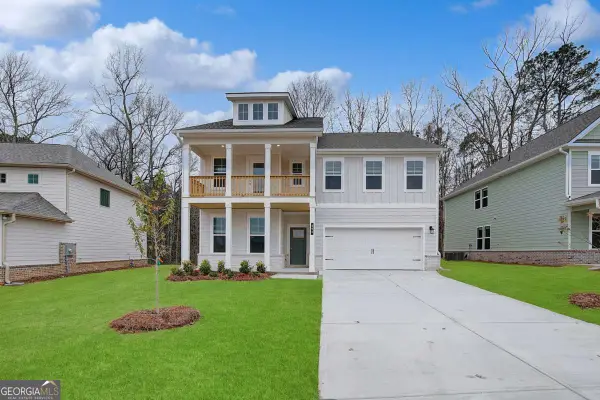 $549,993Active6 beds 4 baths3,064 sq. ft.
186 Crabbswood Drive, Mcdonough, GA 30253
MLS# 10799805Listed by: DRB Group Georgia LLC - New
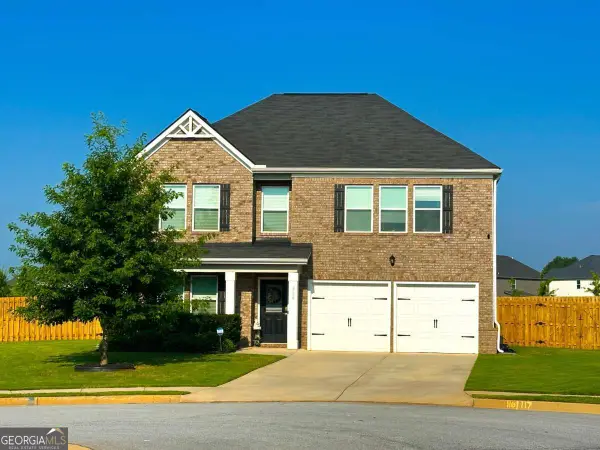 $409,900Active5 beds 3 baths2,430 sq. ft.
800 Maduro Way, McDonough, GA 30253
MLS# 10799885Listed by: Perfect Match Properties Inc. - New
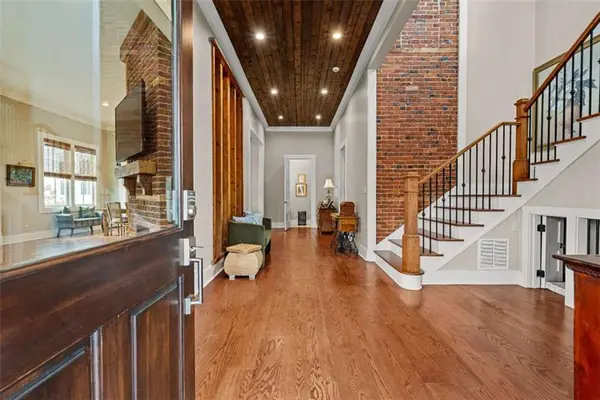 $1,190,000Active4 beds 6 baths
127 Griffin Street, Mcdonough, GA 30253
MLS# 7800161Listed by: THE LEGACY REAL ESTATE GROUP, LLC - Coming Soon
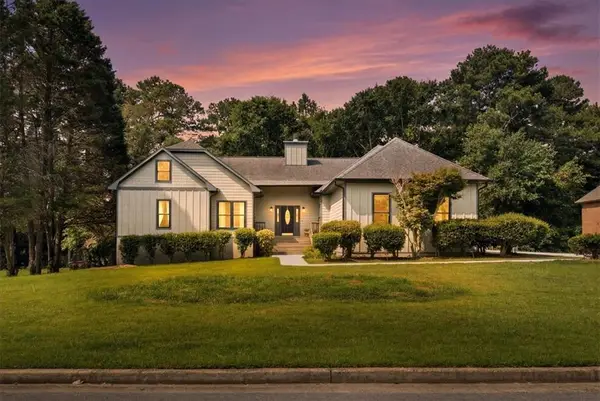 $450,000Coming Soon4 beds 3 baths
26 Chad Court, Mcdonough, GA 30253
MLS# 7799890Listed by: SELF PROPERTY ADVISORS, LLC - New
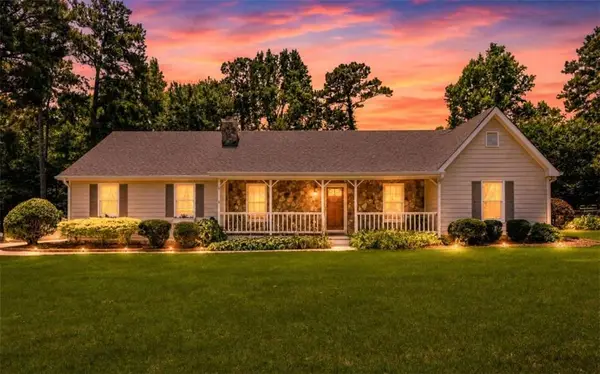 $335,000Active3 beds 2 baths
230 Pine Tree Lane, Mcdonough, GA 30252
MLS# 7800042Listed by: SOUTHSIDE REALTORS, LLC - Open Sat, 1 to 3pmNew
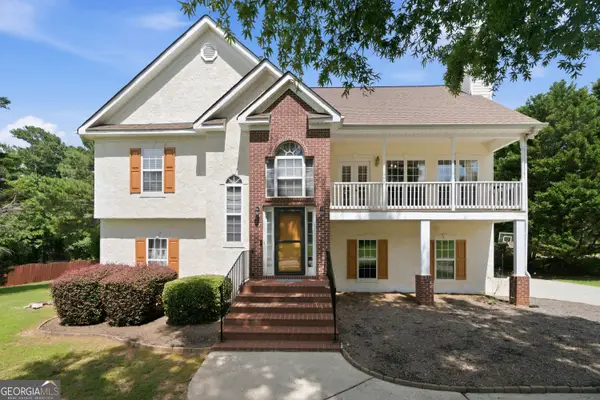 $415,000Active5 beds 3 baths2,411 sq. ft.
139 Lost Forest Drive, McDonough, GA 30252
MLS# 10799677Listed by: Keller Williams West Atlanta - New
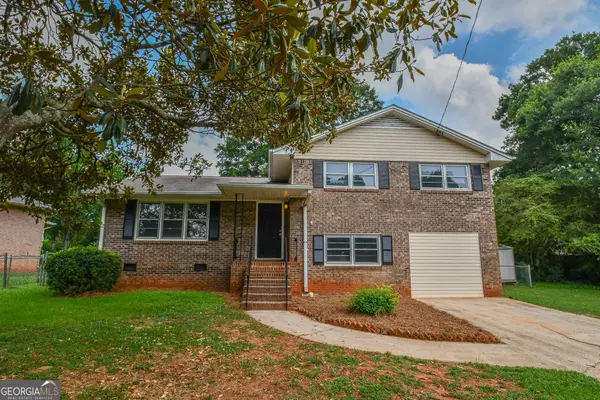 $245,000Active4 beds 2 baths1,846 sq. ft.
90 Cabriolet Trail, McDonough, GA 30253
MLS# 10799615Listed by: Realty Hub of Georgia, LLC


Protect your home and budget from life's surprises with an Assurant Home Warranty, backed by a partner that supports you through every step of homeownership. Explore Plans.
©2026 Century 21 Real Estate LLC. All rights reserved. CENTURY 21®, the CENTURY 21 Logo and C21® are service marks owned by Century 21 Real Estate LLC. Century 21 Real Estate LLC fully supports the principles of the Fair Housing Act and the Equal Opportunity Act. Each office is independently owned and operated. Listing information is deemed reliable but not guaranteed accurate.