
1053 James Madison Court, McDonough, GA 30253
Local realty services provided by:CENTURY 21 Results
Upcoming open houses
- Sun, Aug 2301:00 pm - 05:00 pm
- Sat, Aug 2911:00 am - 05:00 pm
- Sun, Aug 3001:00 pm - 05:00 pm
Listed by: drb team listings
Office: drb group georgia, llc.
MLS#:7776871
Source:FIRSTMLS
Price summary
- Price:$449,993
- Price per sq. ft.:$167.16
- Monthly HOA dues:$135
About this home
Welcome to Bowers Farm by DRB Homes featuring the stunning Wynwood Floorplan! A Gorgeous Corner-lot on Homesite 165 ideally located in the highly sought-after Henry County area is showcasing an exceptional 4-bedroom, 4-bath luxury residence thoughtfully designed with elevated finishes and sophisticated living spaces throughout. From the moment you enter, you are greeted by elegant Luxury Vinyl Plank flooring extending throughout the entire main level and staircase, creating a seamless and refined aesthetic. The gourmet chef's kitchen is the heart of the home, showcasing an oversized luxury quartz center island and matching quartz countertops, soft-close shaker-style cabinetry, built-in wall oven and microwave, stainless-steel vent hood, dishwasher, and sleek flat-top cooktop - perfectly blending functionality with modern elegance. The main floor also features a private secondary bedroom with a full bath, perfect for guests or multigenerational living, a formal dining room adorned with coffered ceilings, and a spacious family room designed for both entertaining and everyday comfort. Step outside to the 10X12 covered patio complete with a ceiling fan, offering the ideal outdoor retreat for relaxing during warm summer evenings. Upstairs, a generously sized central loft provides versatile living space, while all four spacious bedrooms feature walk-in closets and access to beautifully appointed full bathrooms with quartz countertops and LVP flooring. The luxurious primary suite serves as a true sanctuary, featuring dual walk-in closets, a spa-inspired tiled shower, double vanity with quartz countertops, and designer finishes throughout. Homesite 165 offers the perfect combination of luxury, comfort, and timeless design - a remarkable opportunity to own a truly exceptional home. Please note: If the buyer is represented by a broker/agent, DRB REQUIRES the buyer's broker/agent to be present during the initial meeting with DRB's sales personnel to ensure proper representation.
Please note: If the buyer is represented by a broker/agent, DRB REQUIRES the buyer’s broker/agent to be present during the initial meeting with DRB’s sales personnel to ensure proper representation. If buyer’s broker/agent is not present at initial meeting DRB Group Georgia reserves the right to reduce or remove broker/agent compensation....
Contact an agent
Home facts
- Year built:2025
- Subdivision & Development:Bowers Farm
- Listing ID #:7776871
- Updated:August 23, 2026 at 12:03 AM
Rooms and interior
- Bedrooms:4
- Total bathrooms:4
- Full bathrooms:4
- Flooring:Carpet
- Dining Description:Seats 12+, Separate Dining Room
- Bathrooms Description:Double Vanity, Shower Only
- Kitchen Description:Dishwasher, Disposal, Eat-in Kitchen, Electric Cooktop, Electric Oven, Kitchen Island, Microwave, Pantry, Pantry Walk-In, Self Cleaning Oven, Solid Surface Counters, View to Family Room
- Bedroom Description:Oversized Master
- Living area:2,692 sq. ft.
Heating and cooling
- Cooling:Central Air, Zoned
- Heating:Central, Electric, Hot Water, Zoned
- Central air:Yes
Structure and exterior
- Roof:Composition
- Year built:2025
- Building area:2,692 sq. ft.
- Lot area:0.19 Acres
- Lot Features:Back Yard, Front Yard, Landscaped, Wooded
- Architectural Style:Loft, Traditional
- Construction Materials:Brick 4 Sides
- Exterior Features:Patio
- Levels:2 Story
Schools
- High school:Eagles Landing
- Middle school:Eagle's Landing
- Elementary school:Walnut Creek
Utilities
- Water:Public, Water Available
- Sewer:Public Sewer, Sewer Available
Finances and disclosures
- Price:$449,993
- Price per sq. ft.:$167.16
- Tax amount:$1 (2023)
Features and amenities
- Laundry features:Laundry Room, Upper Level
- Amenities:Electric Water Heater, High Ceilings 9 ft Lower, High Ceilings 9 ft Main, High Ceilings 9 ft Upper, Walk-In Closet(s)
Parking
- Parking description:Driveway, Garage, Garage Door Opener, Kitchen Level
- Garage spaces:2
 Listings identified with the FMLS IDX logo come from FMLS and are held by brokerage firms other than the owner of this website. The listing brokerage is identified in any listing details. Information is deemed reliable but is not guaranteed. If you believe any FMLS listing contains material that infringes your copyrighted work please click here (https://www.fmls.com/dmca) to review our DMCA policy and learn how to submit a takedown request. ©2026 First Multiple Listing Service, Inc. FIRSTMLS Member Broker: Debbie Cooke
New listings near 1053 James Madison Court
- Coming Soon
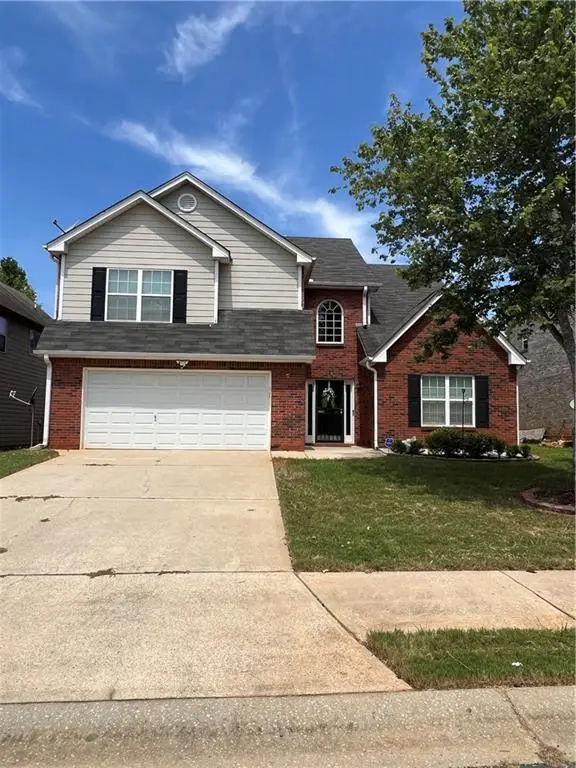 $309,900Coming Soon4 beds 3 baths2,697 sq. ft.
612 Parkside Place Drive, Mcdonough, GA 30253
MLS# 7825542Listed by: EMPRESS REALTY GROUP, LLC - Coming Soon
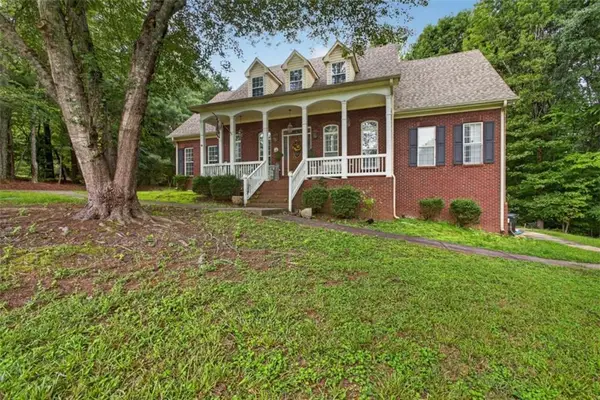 $725,000Coming Soon4 beds 4 baths3,853 sq. ft.
134 Avalon Drive, Mcdonough, GA 30252
MLS# 7825230Listed by: EXP REALTY, LLC. - Coming Soon
 $340,000Coming Soon3 beds 3 baths2,025 sq. ft.
105 Ashtonbrook Drive, Mcdonough, GA 30252
MLS# 10828591Listed by: Mark Spain Real Estate - Coming Soon
 $340,000Coming Soon3 beds 3 baths2,025 sq. ft.
105 Ashtonbrook Drive, Mcdonough, GA 30252
MLS# 7822956Listed by: MARK SPAIN REAL ESTATE - Coming Soon
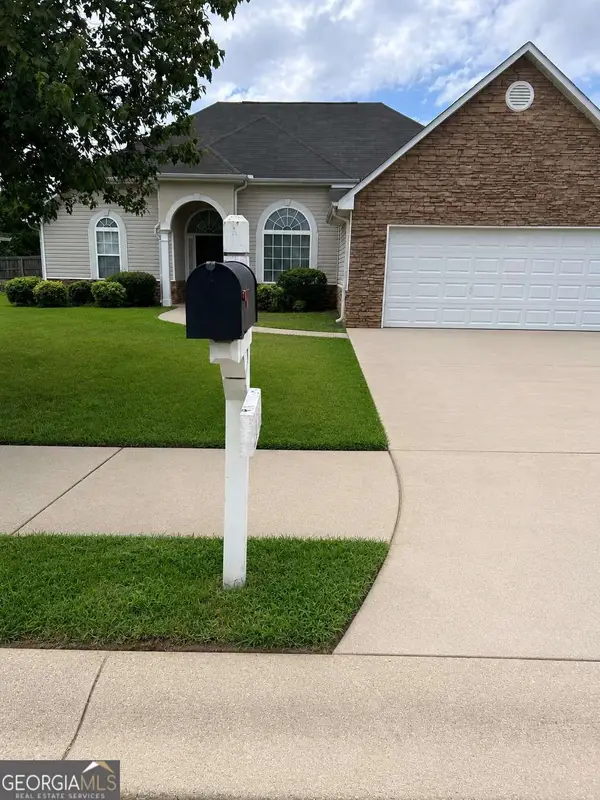 $280,000Coming Soon3 beds 2 baths1,731 sq. ft.
6070 Winston Trace, Mcdonough, GA 30252
MLS# 10827143Listed by: Mark Spain Real Estate - Coming Soon
 $280,000Coming Soon3 beds 2 baths1,731 sq. ft.
6070 Winston Trace, Mcdonough, GA 30252
MLS# 7822539Listed by: MARK SPAIN REAL ESTATE - Coming Soon
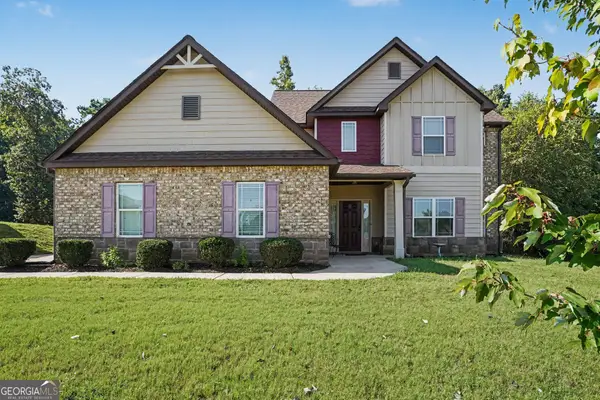 $425,000Coming Soon4 beds 4 baths2,839 sq. ft.
213 Tapestry Drive, Mcdonough, GA 30252
MLS# 10826982Listed by: Mark Spain Real Estate - Coming Soon
 $425,000Coming Soon4 beds 4 baths2,839 sq. ft.
213 Tapestry Drive, Mcdonough, GA 30252
MLS# 7814333Listed by: MARK SPAIN REAL ESTATE - Coming Soon
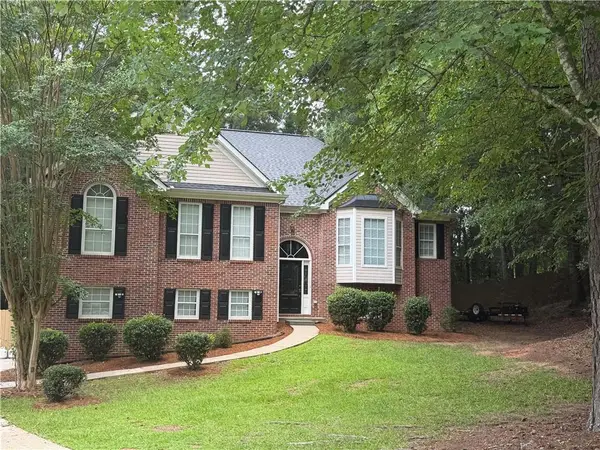 $359,900Coming Soon4 beds 2 baths2,966 sq. ft.
218 Oakwood Court, Mcdonough, GA 30252
MLS# 7819503Listed by: COLDWELL BANKER REALTY - Coming Soon
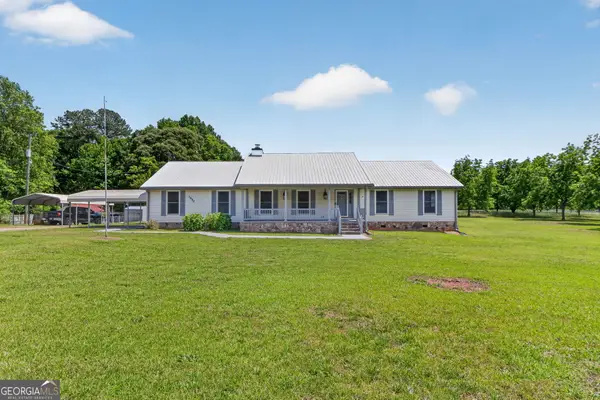 $569,900Coming Soon3 beds 2 baths2,906 sq. ft.
1650 Highway 81 W, McDonough, GA 30253
MLS# 10822672Listed by: Franks & White LLC


Protect your home and budget from life's surprises with an Assurant Home Warranty, backed by a partner that supports you through every step of homeownership. Explore Plans.
©2026 Century 21 Real Estate LLC. All rights reserved. CENTURY 21®, the CENTURY 21 Logo and C21® are service marks owned by Century 21 Real Estate LLC. Century 21 Real Estate LLC fully supports the principles of the Fair Housing Act and the Equal Opportunity Act. Each office is independently owned and operated. Listing information is deemed reliable but not guaranteed accurate.