134 Avalon Drive, McDonough, GA 30252
Local realty services provided by:CENTURY 21 The Avenues
134 Avalon Drive,McDonough, GA 30252
$725,000
- 4 Beds
- 4 Baths
- 3,853 sq. ft.
- Single family
- Active
Listed by: april carter, starcia scott
Office: exp realty, llc.
MLS#:7825230
Source:FIRSTMLS
Price summary
- Price:$725,000
- Price per sq. ft.:$188.17
About this home
Privacy, space, and endless possibilities! Welcome home to 134 Avalon Drive, a custom-built traditional home nestled on a beautiful, private acre in a desirable McDonough neighborhood. With 4 bedrooms, 4 full baths, and an incredible amount of finished and unfinished space, this home offers room for everyone - and room to grow. The main level features a spacious primary suite with its own fireplace and ensuite bath complete with a separate shower and soaking tub, two additional bedrooms, a full bath with a classic antique clawfoot tub, formal dining room, living room with fireplace, kitchen, eat-in kitchen, and a large sunroom overlooking the private backyard. Upstairs offers a fourth bedroom, full bath, and a large flex space perfect for a home office, media room, playroom, or guest retreat. The partially finished basement takes the possibilities even further with a finished second kitchen, multiple flex spaces, three additional rooms ready to be finished to your liking, a bunker room, and exterior garage-door access - ideal for lawn equipment, storage, workshop space, or recreational gear. Outside, enjoy your private backyard from the deck and pergola, with plenty of room to entertain, relax, or simply enjoy the peace and quiet. A two-car garage, brick-front exterior, two fireplaces, and abundant square footage complete this unique property. If you've been searching for a home with privacy, personality, and plenty of room to make it your own, 134 Avalon Drive is one you won't want to miss!...
Contact an agent
Home facts
- Year built:1998
- Subdivision & Development:Avalon
- Listing ID #:7825230
- Updated:October 23, 2026 at 01:25 PM
Rooms and interior
- Bedrooms:4
- Total bathrooms:4
- Full bathrooms:4
- Flooring:Carpet, Ceramic Tile, Hardwood
- Dining Description:Open Concept
- Bathrooms Description:Separate Tub/Shower, Soaking Tub
- Kitchen Description:Dishwasher, Double Oven, Eat-in Kitchen, Kitchen Island, Microwave, Pantry, Refrigerator, View to Family Room
- Bedroom Description:Master on Main
- Basement Description:Finished, Finished Bath
- Living area:3,853 sq. ft.
Heating and cooling
- Cooling:Central Air
- Heating:Central
- Central air:Yes
Structure and exterior
- Year built:1998
- Building area:3,853 sq. ft.
- Lot area:0.4 Acres
- Lot Features:Back Yard, Front Yard, Sloped
- Architectural Style:Traditional
- Construction Materials:Brick 3 Sides, Vinyl Siding
- Exterior Features:Deck, Front Porch, Rear Stairs
- Levels:2 Story
Schools
- High school:Ola
- Middle school:Ola
- Elementary school:Ola
Utilities
- Water:Public, Water Available
- Sewer:Public Sewer
Finances and disclosures
- Price:$725,000
- Price per sq. ft.:$188.17
- Tax amount:$8,626 (2024)
Features and amenities
- Amenities:Bookcases, High Speed Internet, Walk-In Closet(s)
Parking
- Parking description:Garage, Garage Faces Side
- Garage spaces:2
 Listings identified with the FMLS IDX logo come from FMLS and are held by brokerage firms other than the owner of this website. The listing brokerage is identified in any listing details. Information is deemed reliable but is not guaranteed. If you believe any FMLS listing contains material that infringes your copyrighted work please click here (https://www.fmls.com/dmca) to review our DMCA policy and learn how to submit a takedown request. ©2026 First Multiple Listing Service, Inc.
New listings near 134 Avalon Drive
- Coming Soon
 $389,000Coming Soon5 beds 3 baths3,042 sq. ft.
1008 Rowanshyre Circle, McDonough, GA 30253
MLS# 10878018Listed by: eXp Realty - Coming Soon
 $425,000Coming Soon5 beds 3 baths2,985 sq. ft.
405 Canoga Court, Mcdonough, GA 30253
MLS# 7856394Listed by: JOE STOCKDALE REAL ESTATE, LLC - Coming Soon
 $425,000Coming Soon5 beds 3 baths2,985 sq. ft.
405 Canoga Court, McDonough, GA 30253
MLS# 10875596Listed by: Joe Stockdale Real Estate - Coming Soon
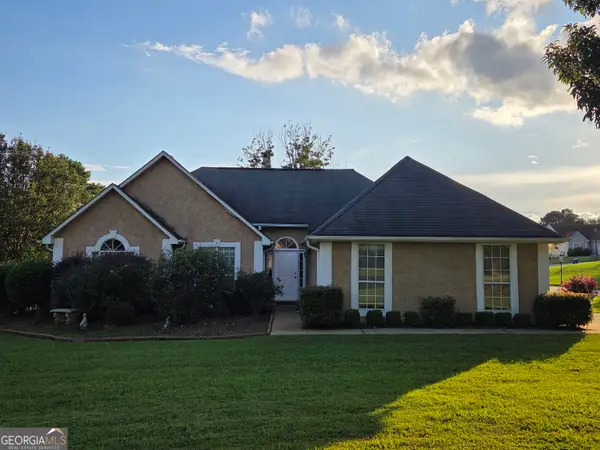 $299,999Coming Soon3 beds 2 baths1,391 sq. ft.
2150 Kellington Drive, McDonough, GA 30253
MLS# 10866851Listed by: CMOCS Realty - Coming Soon

 $269,500Coming Soon3 beds 2 baths1,730 sq. ft.
207 Cobblestone Lane, McDonough, GA 30252
MLS# 10854003Listed by: Century 21 Integra - Coming Soon
 $424,900Coming Soon5 beds 4 baths3,305 sq. ft.
187 Shaker Hollow Drive, Mcdonough, GA 30253
MLS# 7312134Listed by: MARK SPAIN REAL ESTATE - New
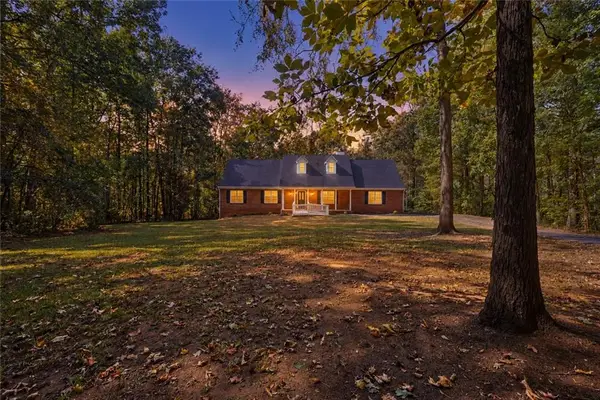 $425,000Active5 beds 3 baths2,491 sq. ft.
11 The Farm Road, Mcdonough, GA 30252
MLS# 7858777Listed by: THE LEGACY REAL ESTATE GROUP, LLC - New
 $474,950Active3 beds 3 baths2,135 sq. ft.
8290 Knollbrook Lane, Mcdonough, GA 30253
MLS# 7857783Listed by: MERIDIAN RESIDE, LLC - New
 $306,240Active3 beds 3 baths1,764 sq. ft.
2017 Pienza Drive, Mcdonough, GA 30253
MLS# 7858578Listed by: STARLIGHT HOMES GEORGIA REALTY LLC - New
 $269,900Active4 beds 3 baths2,356 sq. ft.
170 Parker Drive, McDonough, GA 30253
MLS# 10878390Listed by: Southern Classic Realtors


Protect your home and budget from life's surprises with an Assurant Home Warranty, backed by a partner that supports you through every step of homeownership. Explore Plans.
©2026 Century 21 Real Estate LLC. All rights reserved. CENTURY 21®, the CENTURY 21 Logo and C21® are service marks owned by Century 21 Real Estate LLC. Century 21 Real Estate LLC fully supports the principles of the Fair Housing Act and the Equal Opportunity Act. Each office is independently owned and operated. Listing information is deemed reliable but not guaranteed accurate.