
1114 Strath Clyde Way, McDonough, GA 30253
Local realty services provided by:CENTURY 21 Novus
1114 Strath Clyde Way,McDonough, GA 30253
$309,000
- 3 Beds
- 2 Baths
- 1,877 sq. ft.
- Single family
- Coming Soon
Listed by: david pope
Office: southside, realtors
MLS#:10835849
Source:METROMLS
Price summary
- Price:$309,000
- Price per sq. ft.:$164.62
- Monthly HOA dues:$125
About this home
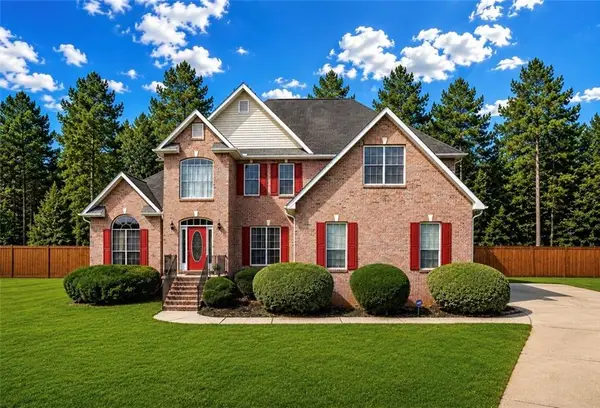
Low-maintenance living, community amenities, and a prime McDonough location-this one checks all the boxes! Welcome to the Carlyle @ Rockport. This inviting 3-bedroom, 2-bath home offers 1,877 square feet on a .33-acre lot in a desirable 55+ community. Best of all, you can leave the lawn mower behind! HOA fees include lawn maintenance, giving you more time to enjoy your home and the lifestyle this community offers. Step outside and enjoy a neighborhood designed for easy living, with sidewalks, streetlights, a community pool, and clubhouse. Whether you're taking a morning stroll, enjoying the amenities, or simply relaxing at home, this quiet community offers a welcoming setting. Inside, new LVP flooring brings a fresh, updated feel to the spacious split bedroom floor plan. The single level layout provides comfortable living areas and plenty of room to make the home your own. The new roof and gutters will provide years of protection and peace of mind. Location is another standout feature. Just a few miles north of the McDonough Square, you'll have convenient access to shopping, restaurants, medical care, and everyday necessities. If you're looking for a home that combines comfort, convenience, community amenities, and truly low-maintenance living, this property is ready to welcome you home!...
Contact an agent
Home facts
- Year built:2002
- Subdivision & Development:The Carlyle @ Rockport
- Listing ID #:10835849
- Updated:August 31, 2026 at 11:39 AM
Rooms and interior
- Bedrooms:3
- Total bathrooms:2
- Full bathrooms:2
- Dining Description:Separate Room
- Bathrooms Description:Double Vanity, Separate Shower, Soaking Tub
- Kitchen Description:Dishwasher, Disposal, Microwave, Oven/Range (Combo)
- Bedroom Description:Master On Main Level, Split Bedroom Plan, Walk-In Closet(s)
- Living area:1,877 sq. ft.
Heating and cooling
- Cooling:Central Air
- Heating:Central
- Central air:Yes
Structure and exterior
- Roof:Composition
- Year built:2002
- Building area:1,877 sq. ft.
- Lot area:0.33 Acres
- Lot Features:Level
- Architectural Style:Ranch
- Construction Materials:Brick, Vinyl Siding
- Levels:1 Story
Schools
- High school:Union Grove
- Middle school:Union Grove
- Elementary school:Hickory Flat
Utilities
- Water:Public, Water Available
- Sewer:Public Sewer, Sewer Connected
Finances and disclosures
- Price:$309,000
- Price per sq. ft.:$164.62
- Tax amount:$4,788 (2025)
Features and amenities
- Appliances:Dishwasher, Disposal, Gas Water Heater, Microwave, Oven/Range (Combo)
- Laundry features:Laundry, Laundry Closet
- Amenities:Gas Water Heater, Pulldown Attic Stairs
Parking
- Parking description:Garage, Garage Door Opener
- Garage:Yes
 2026 Georgia MLS. All rights reserved. Information Deem Reliable But Not Guaranteed August 31, 2026 METROMLS Member Broker: Curtis North
New listings near 1114 Strath Clyde Way
- Coming Soon
 $475,000Coming Soon5 beds 5 baths3,470 sq. ft.
136 Delwood Drive, Mcdonough, GA 30252
MLS# 10833325Listed by: eXp Realty - Coming Soon
 $475,000Coming Soon5 beds 5 baths3,470 sq. ft.
136 Delwood Drive, Mcdonough, GA 30252
MLS# 7827647Listed by: EXP REALTY, LLC. - Coming Soon
 $1,390,000Coming Soon7 beds 7 baths7,732 sq. ft.
109 Somerset Hills, McDonough, GA 30253
MLS# 10833112Listed by: Susan Clowdus Real Estate - Coming Soon
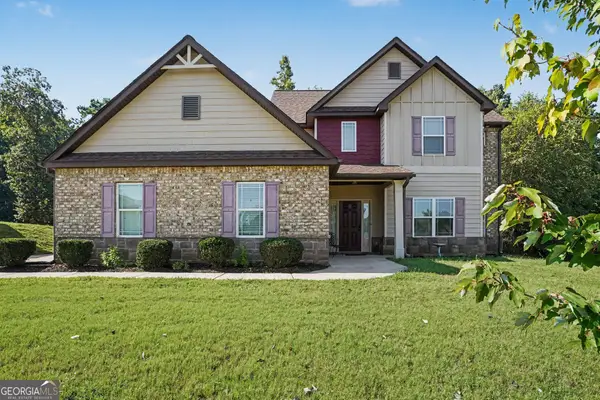 $425,000Coming Soon4 beds 4 baths2,839 sq. ft.
213 Tapestry Drive, Mcdonough, GA 30252
MLS# 10826982Listed by: Mark Spain Real Estate - Coming Soon
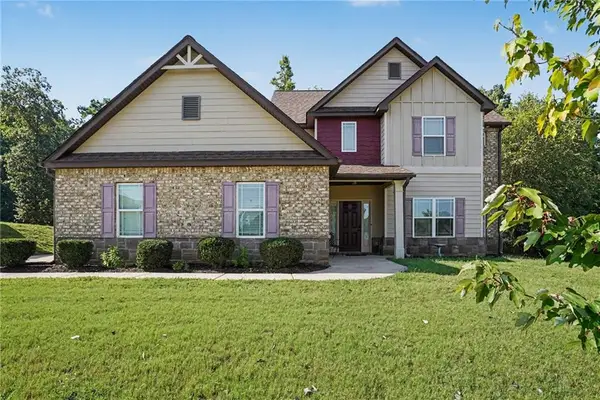 $425,000Coming Soon4 beds 4 baths2,839 sq. ft.
213 Tapestry Drive, Mcdonough, GA 30252
MLS# 7814333Listed by: MARK SPAIN REAL ESTATE - Coming Soon
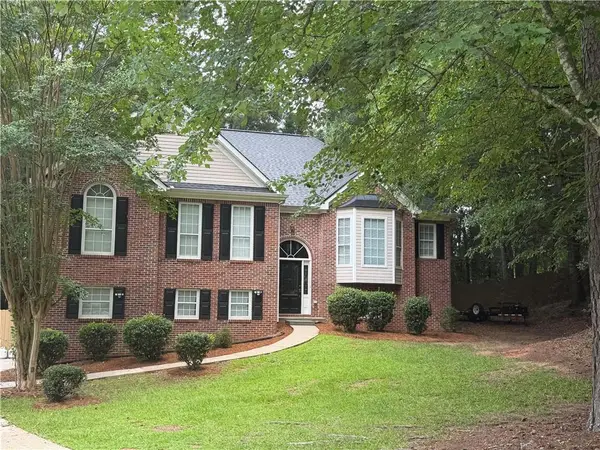 $359,900Coming Soon4 beds 2 baths2,966 sq. ft.
218 Oakwood Court, Mcdonough, GA 30252
MLS# 7819503Listed by: COLDWELL BANKER REALTY - Coming Soon
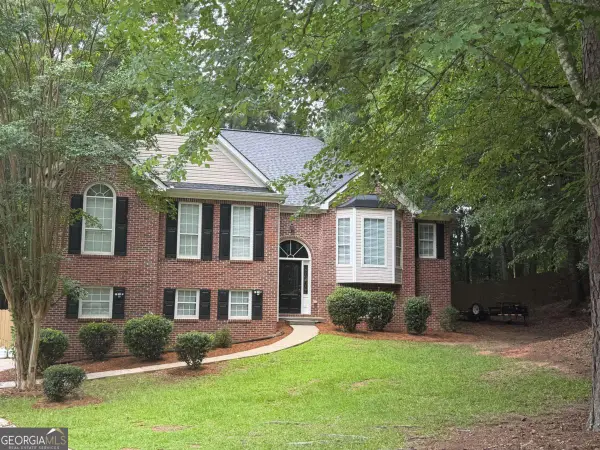 $359,900Coming Soon4 beds 2 baths2,966 sq. ft.
218 Oakwood Court, Mcdonough, GA 30252
MLS# 10823596Listed by: Coldwell Banker Realty - Coming Soon
 $424,900Coming Soon5 beds 4 baths3,305 sq. ft.
187 Shaker Hollow Drive, Mcdonough, GA 30253
MLS# 7312134Listed by: MARK SPAIN REAL ESTATE - New
 $465,000Active4 beds 3 baths4,431 sq. ft.
7026 Sherri Court, Mcdonough, GA 30252
MLS# 7829750Listed by: REAL BROKER, LLC.


Protect your home and budget from life's surprises with an Assurant Home Warranty, backed by a partner that supports you through every step of homeownership. Explore Plans.
©2026 Century 21 Real Estate LLC. All rights reserved. CENTURY 21®, the CENTURY 21 Logo and C21® are service marks owned by Century 21 Real Estate LLC. Century 21 Real Estate LLC fully supports the principles of the Fair Housing Act and the Equal Opportunity Act. Each office is independently owned and operated. Listing information is deemed reliable but not guaranteed accurate.