
1224 Ithaca Drive, McDonough, GA 30253
Local realty services provided by:CENTURY 21 Results
1224 Ithaca Drive,McDonough, GA 30253
$335,000
- 5 Beds
- 4 Baths
- 2,410 sq. ft.
- Single family
- Coming Soon
Listed by: mark spain, mashay curtis
Office: mark spain real estate
MLS#:7863720
Source:FIRSTMLS
Price summary
- Price:$335,000
- Price per sq. ft.:$139
About this home
EXCUSE ME—who ordered FIVE BEDROOMS, 3.5 BATHROOMS, and a backyard outbuilding
with its own A/C? Welcome to 1224 Ithaca Dr, McDonough, GA 30253, a two-story traditional in
Pembrook Park with NO HOA!
The open formal living/dining area shows off WAINSCOTING and a COFFERED
CEILING—because basic wasn’t invited. The kitchen features GRANITE COUNTERTOPS, a
GRANITE BACKSPLASH, recessed lighting, and an open view into the family room with a
fireplace. Did we mention TOTAL ELECTRIC?
ALL bedrooms and the laundry are upstairs, with NEW CARPET in every bedroom and a SPLIT
BEDROOM PLAN. The OVERSIZED PRIMARY offers a large walk-in closet and EN SUITE with
separate sinks, soaking tub, and separate TILED SHOWER. A JUNIOR PRIMARY includes a
walk-in closet and nearby full hallway bath, while two spacious bedrooms on the opposite side
share another full bath. Laundry where the clothes live? Finally, some common sense!
Outside: a FENCED YARD, storage unit, and AIR-CONDITIONED OUTBUILDING. Your hobby
deserves climate control, too! Sidewalks and streetlights welcome strolls with your four-legged
sidekick, while local outings include McDonough Square, Heritage Park, and seasonal fun at
Southern Belle Farm. Still scrolling—or ready to see it?...
Contact an agent
Home facts
- Year built:2014
- Subdivision & Development:Pembrooke Park
- Listing ID #:7863720
- Updated:November 06, 2026 at 04:46 AM
Rooms and interior
- Bedrooms:5
- Total bathrooms:4
- Full bathrooms:3
- Half bathrooms:1
- Flooring:Carpet, Hardwood, Laminate
- Dining Description:Open Concept, Separate Dining Room
- Bathrooms Description:Double Vanity, Separate Tub/Shower, Soaking Tub, Vaulted Ceiling(s)
- Kitchen Description:Breakfast Room, Cabinets Stain, Dishwasher, Disposal, Eat-in Kitchen, Electric Range, Microwave, Pantry, Stone Counters
- Bedroom Description:Oversized Master, Split Bedroom Plan
- Living area:2,410 sq. ft.
Heating and cooling
- Cooling:Ceiling Fan(s), Central Air
- Heating:Central, Electric, Forced Air, Hot Water
- Central air:Yes
Structure and exterior
- Roof:Shingle
- Year built:2014
- Building area:2,410 sq. ft.
- Lot area:0.24 Acres
- Lot Features:Back Yard, Landscaped, Level, Private
- Architectural Style:Traditional
- Construction Materials:Brick Veneer, Frame, HardiPlank Type
- Exterior Features:Rain Gutters, Storage
- Levels:2 Story
Schools
- High school:Eagles Landing
- Middle school:Eagle's Landing
- Elementary school:Wesley Lakes
Utilities
- Water:Public, Water Available
- Sewer:Public Sewer, Sewer Available
Finances and disclosures
- Price:$335,000
- Price per sq. ft.:$139
- Tax amount:$4,997 (2026)
Features and amenities
- Laundry features:In Hall, Laundry Room, Upper Level
- Amenities:Coffered Ceiling(s), Disappearing Attic Stairs, Entrance Foyer, Entrance Foyer 2 Story, High Ceilings 9 ft Main, High Ceilings 9 ft Upper, High Speed Internet, Walk-In Closet(s)
Parking
- Total parking spaces:2
- Parking description:Attached, Garage, Garage Faces Front, Kitchen Level, Level Driveway
- Garage spaces:2
 Listings identified with the FMLS IDX logo come from FMLS and are held by brokerage firms other than the owner of this website. The listing brokerage is identified in any listing details. Information is deemed reliable but is not guaranteed. If you believe any FMLS listing contains material that infringes your copyrighted work please click here (https://www.fmls.com/dmca) to review our DMCA policy and learn how to submit a takedown request. ©2026 First Multiple Listing Service, Inc. FIRSTMLS Member Broker: Debbie Cooke
New listings near 1224 Ithaca Drive
- Coming Soon
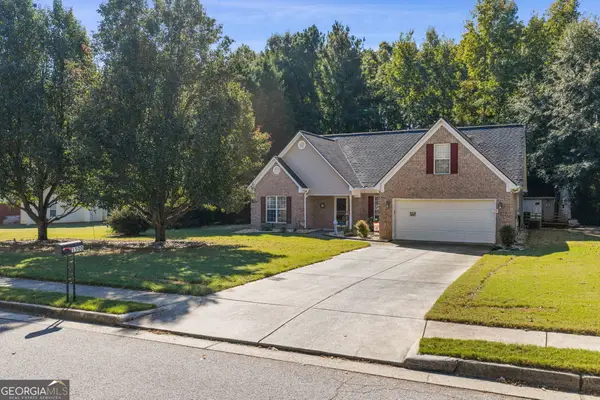 $309,900Coming Soon3 beds 2 baths1,844 sq. ft.
1500 Lincoln Terrace, McDonough, GA 30252
MLS# 10885525Listed by: Real Broker, LLC - Coming Soon
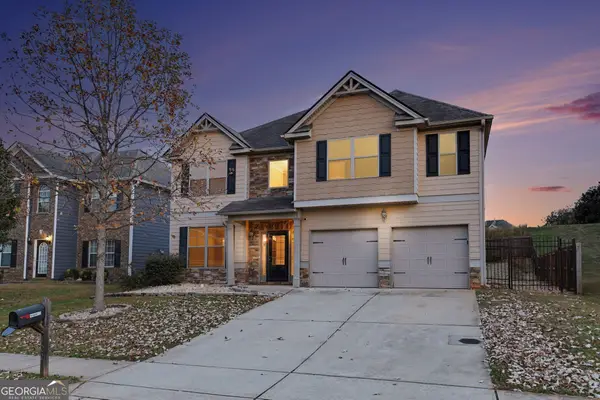 $335,000Coming Soon5 beds 4 baths2,410 sq. ft.
1224 Ithaca Drive, Mcdonough, GA 30253
MLS# 10885223Listed by: Mark Spain Real Estate - Coming Soon
 $600,000Coming Soon5 beds 3 baths4,147 sq. ft.
4001 Emerson Court, Mcdonough, GA 30252
MLS# 7861765Listed by: SOUTHERN CLASSIC REALTORS - Coming Soon
 $600,000Coming Soon5 beds 3 baths4,147 sq. ft.
4001 Emerson Court, McDonough, GA 30252
MLS# 10882233Listed by: Southern Classic Realtors - Coming Soon
 $424,900Coming Soon5 beds 4 baths3,305 sq. ft.
187 Shaker Hollow Drive, Mcdonough, GA 30253
MLS# 7312134Listed by: MARK SPAIN REAL ESTATE - New
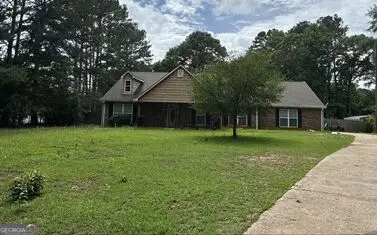 $359,000Active3 beds 3 baths2,966 sq. ft.
141 Elliott Road, McDonough, GA 30252
MLS# 10886025Listed by: Connect One Realty Group LLC - New
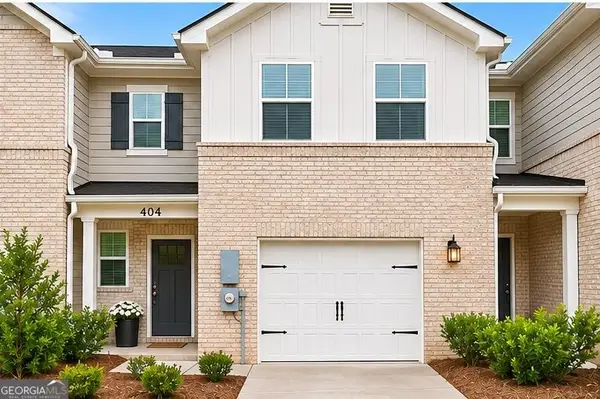 $280,000Active3 beds 3 baths1,463 sq. ft.
404 Payne Drive, McDonough, GA 30253
MLS# 10886035Listed by: Keller Williams Realty Atl. Partners - New
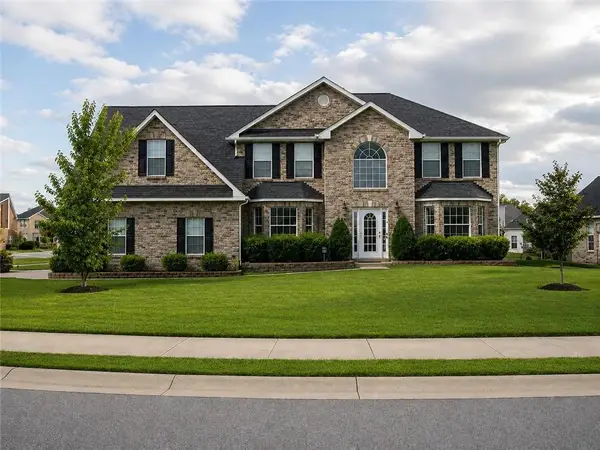 $379,900Active5 beds 3 baths3,325 sq. ft.
307 Daytona Drive, Mcdonough, GA 30253
MLS# 7864360Listed by: EXP REALTY, LLC. - New
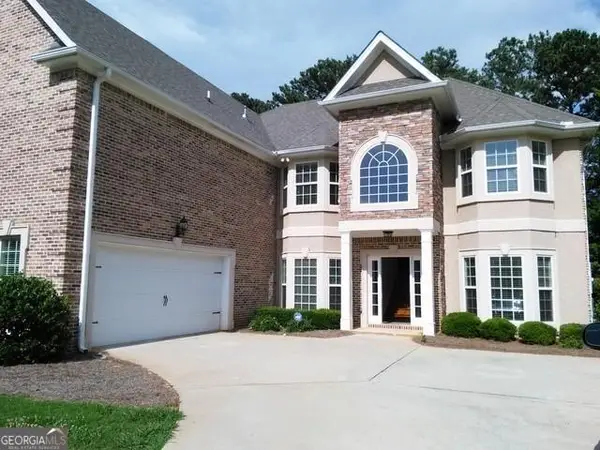 $550,000Active6 beds 5 baths4,475 sq. ft.
Address Withheld By Seller, Mcdonough, GA 30253
MLS# 7864525Listed by: EXP REALTY, LLC.


Protect your home and budget from life's surprises with an Assurant Home Warranty, backed by a partner that supports you through every step of homeownership. Explore Plans.
©2026 Century 21 Real Estate LLC. All rights reserved. CENTURY 21®, the CENTURY 21 Logo and C21® are service marks owned by Century 21 Real Estate LLC. Century 21 Real Estate LLC fully supports the principles of the Fair Housing Act and the Equal Opportunity Act. Each office is independently owned and operated. Listing information is deemed reliable but not guaranteed accurate.