
404 Payne Drive, McDonough, GA 30253
Local realty services provided by:CENTURY 21 Realty 1 Professionals
404 Payne Drive,McDonough, GA 30253
$280,000
- 3 Beds
- 3 Baths
- 1,463 sq. ft.
- Townhouse
- Active
Listed by: kiana hines
Office: keller williams realty atl. partners
MLS#:10886035
Source:METROMLS
Price summary
- Price:$280,000
- Price per sq. ft.:$191.39
- Monthly HOA dues:$12.08
About this home
LIKE-NEW TOWNHOME WITH $5,000 TOWARD BUYER CLOSING COSTS! Welcome home to this beautifully maintained, only 2-year-old townhome in the desirable Avery Landing community in McDonough! Featuring DRB Homes' spacious Braden floor plan, this 3-bedroom, 2.5-bath home offers modern finishes, comfortable living, and an inviting open-concept layout perfect for everyday living and entertaining. The main level boasts a stunning kitchen complete with quartz countertops, beautiful cabinetry, a spacious pantry, and a large island overlooking the living and dining areas. Upstairs, you will find all three bedrooms, including a generous primary suite featuring a walk-in closet, private bathroom with double vanities, and a spacious shower. Enjoy the convenience of included stainless steel kitchen appliances, a washer and dryer, and an attached one-car garage. Step outside to your private, fenced patio, the perfect space for morning coffee, outdoor dining, or relaxing after a long day. Whether you are purchasing your first home, looking to downsize, or simply seeking a low-maintenance lifestyle, this townhome offers the perfect combination of comfort, style, and convenience. Ideally situated near shopping, restaurants, I-75, and the charming historic Downtown McDonough Square, you will enjoy easy access to everyday essentials, local eateries, and entertainment. With only two years of ownership, this home offers the appeal of newer construction without the wait! PLUS, THE SELLER IS OFFERING $5,000 TOWARD BUYER CLOSING COSTS, making this an even more attractive opportunity! Do not miss your chance to own this move-in-ready townhome in McDonough. Schedule your private showing today!...
Contact an agent
Home facts
- Year built:2024
- Subdivision & Development:Avery Landing
- Listing ID #:10886035
- Updated:November 08, 2026 at 12:29 PM
Rooms and interior
- Bedrooms:3
- Total bathrooms:3
- Full bathrooms:2
- Half bathrooms:1
- Flooring:Carpet, Hardwood
- Bathrooms Description:Separate Shower
- Kitchen Description:Convection Oven, Cooktop, Dishwasher, Disposal, Microwave, Oven/Range (Combo), Refrigerator, Stainless Steel Appliance(s)
- Bedroom Description:Walk-In Closet(s)
- Living area:1,463 sq. ft.
Heating and cooling
- Cooling:Ceiling Fan(s), Central Air
- Heating:Central
- Central air:Yes
Structure and exterior
- Year built:2024
- Building area:1,463 sq. ft.
- Architectural Style:Bungalow/Cottage
- Construction Materials:Brick, Vinyl Siding
- Levels:2 Story
Schools
- High school:McDonough
- Middle school:McDonough
- Elementary school:Tussahaw
Utilities
- Water:Public
- Sewer:Public Sewer, Sewer Connected
Finances and disclosures
- Price:$280,000
- Price per sq. ft.:$191.39
Features and amenities
- Appliances:Convection Oven, Cooktop, Dishwasher, Disposal, Dryer, Microwave, Oven/Range (Combo), Refrigerator, Stainless Steel Appliance(s), Washer
- Laundry features:Dryer, Laundry Closet, Upper Level, Washer
- Amenities:Pulldown Attic Stairs, Tray Ceiling(s)
Parking
- Parking description:Garage, Garage Door Opener, Kitchen Level
- Garage:Yes
 2026 Georgia MLS. All rights reserved. Information Deem Reliable But Not Guaranteed November 8, 2026 METROMLS Member Broker: Angela Whitmire
New listings near 404 Payne Drive
- Coming Soon
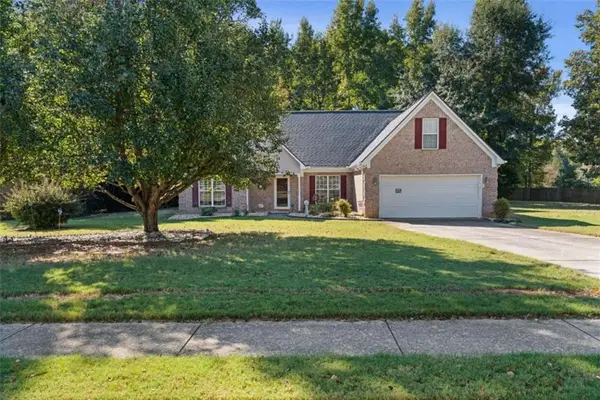 $309,900Coming Soon3 beds 2 baths1,844 sq. ft.
1500 Lincoln Terrace, Mcdonough, GA 30252
MLS# 7865078Listed by: REAL BROKER, LLC. - Coming Soon
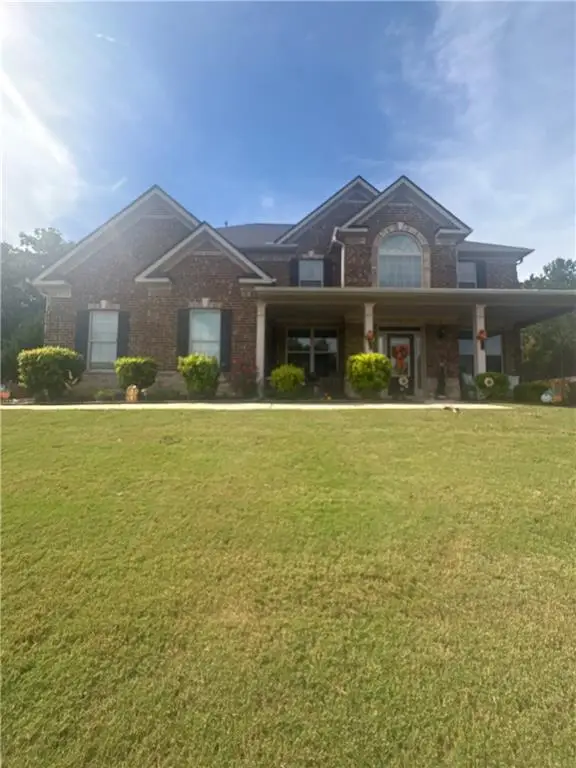 $539,000Coming Soon5 beds 4 baths3,842 sq. ft.
164 Napa Drive, Mcdonough, GA 30253
MLS# 7864951Listed by: MARK SPAIN REAL ESTATE - Coming Soon
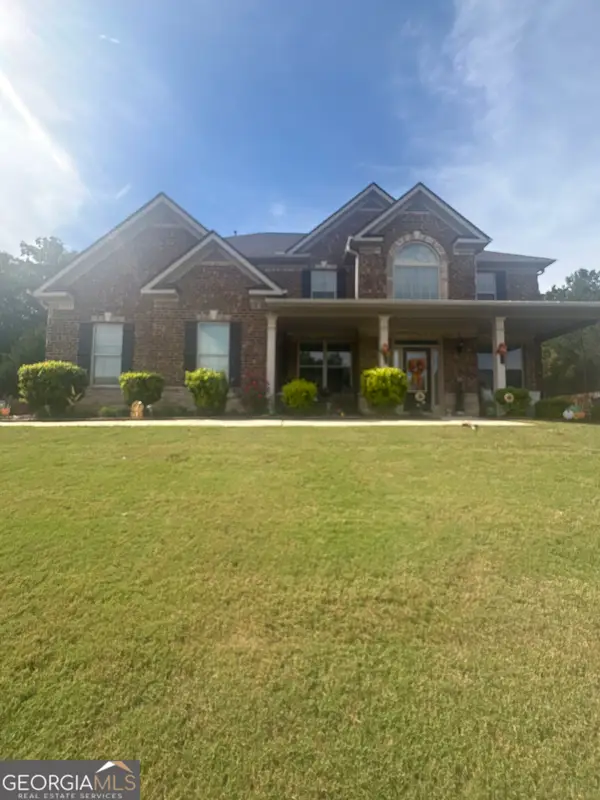 $539,000Coming Soon5 beds 4 baths3,842 sq. ft.
164 Napa Drive, Mcdonough, GA 30253
MLS# 10886159Listed by: Mark Spain Real Estate - Coming Soon
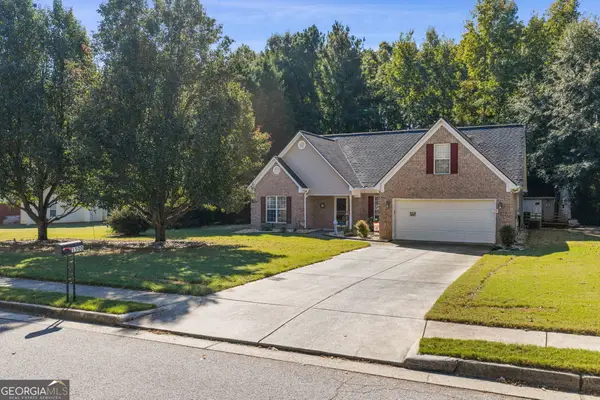 $309,900Coming Soon3 beds 2 baths1,844 sq. ft.
1500 Lincoln Terrace, McDonough, GA 30252
MLS# 10885525Listed by: Real Broker, LLC - Coming Soon
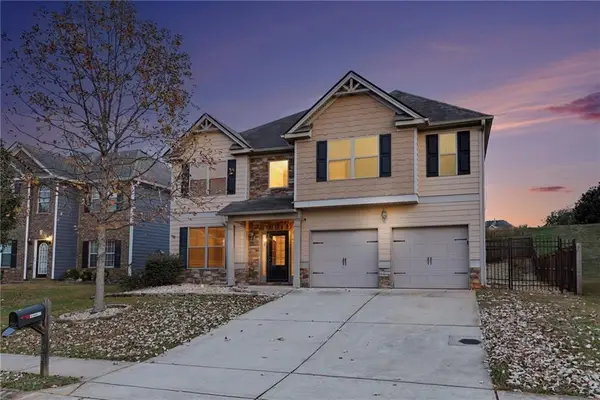 $335,000Coming Soon5 beds 4 baths2,410 sq. ft.
1224 Ithaca Drive, Mcdonough, GA 30253
MLS# 7863720Listed by: MARK SPAIN REAL ESTATE - Coming Soon
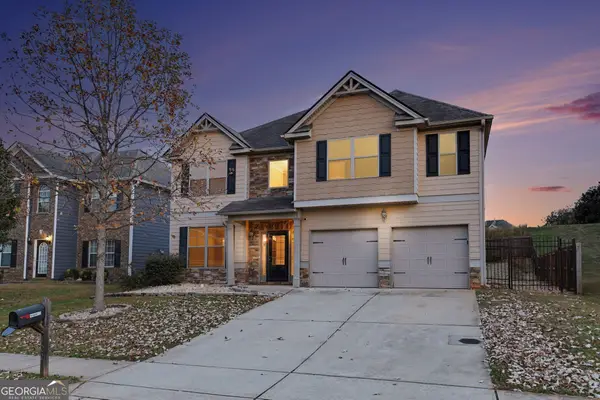 $335,000Coming Soon5 beds 4 baths2,410 sq. ft.
1224 Ithaca Drive, Mcdonough, GA 30253
MLS# 10885223Listed by: Mark Spain Real Estate - Coming Soon
 $600,000Coming Soon5 beds 3 baths4,147 sq. ft.
4001 Emerson Court, Mcdonough, GA 30252
MLS# 7861765Listed by: SOUTHERN CLASSIC REALTORS - Coming Soon
 $600,000Coming Soon5 beds 3 baths4,147 sq. ft.
4001 Emerson Court, McDonough, GA 30252
MLS# 10882233Listed by: Southern Classic Realtors - Coming Soon
 $424,900Coming Soon5 beds 4 baths3,305 sq. ft.
187 Shaker Hollow Drive, Mcdonough, GA 30253
MLS# 7312134Listed by: MARK SPAIN REAL ESTATE - New
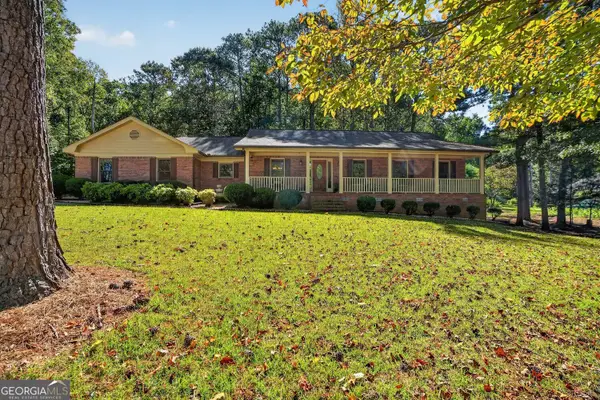 $395,800Active3 beds 3 baths2,228 sq. ft.
340 Country Side Drive, McDonough, GA 30252
MLS# 10887083Listed by: Southern Classic Realtors


Protect your home and budget from life's surprises with an Assurant Home Warranty, backed by a partner that supports you through every step of homeownership. Explore Plans.
©2026 Century 21 Real Estate LLC. All rights reserved. CENTURY 21®, the CENTURY 21 Logo and C21® are service marks owned by Century 21 Real Estate LLC. Century 21 Real Estate LLC fully supports the principles of the Fair Housing Act and the Equal Opportunity Act. Each office is independently owned and operated. Listing information is deemed reliable but not guaranteed accurate.