
125 Ashby Drive, McDonough, GA 30252
Local realty services provided by:CENTURY 21 The Avenues
Listed by: samantha roach
Office: southside realtors, llc.
MLS#:7786670
Source:FIRSTMLS
Price summary
- Price:$310,000
- Price per sq. ft.:$162.64
About this home
OPEN HOUSE FRIDAY 7/10 4PM-6PM. Seller will entertain all reasonable offers!! Located in the highly sought-after Ola School District, this beautifully maintained home is nestled in a quiet, established neighborhood! The motivated seller welcomes all reasonable offers. Eligible for possible 100% USDA financing for qualified buyers, this home also includes a home warranty and seller-paid closing costs with an acceptable offer. The stylish kitchen features granite countertops and warm cream cabinetry, creating a timeless, on-trend look. The spacious primary suite is conveniently located on the main level, while the oversized bonus room upstairs offers endless possibilities and could easily be converted into a fourth bedroom, home office, or media room. Don't miss this move-in ready home with incredible value and flexible living space--schedule your private showing today!
Contact an agent
Home facts
- Year built:2014
- Listing ID #:7786670
- Updated:July 09, 2026 at 04:18 PM
Rooms and interior
- Bedrooms:3
- Total bathrooms:3
- Full bathrooms:2
- Half bathrooms:1
- Flooring:Carpet, Hardwood, Laminate
- Dining Description:Open Concept
- Bathrooms Description:Double Vanity, Separate Tub/Shower
- Kitchen Description:Breakfast Bar, Dishwasher, Microwave, Pantry, Solid Surface Counters, View to Family Room
- Bedroom Description:Master on Main
- Living area:1,906 sq. ft.
Heating and cooling
- Cooling:Central Air
- Heating:Central
- Central air:Yes
Structure and exterior
- Roof:Composition
- Year built:2014
- Building area:1,906 sq. ft.
- Lot area:0.75 Acres
- Lot Features:Level
- Architectural Style:Craftsman
- Construction Materials:Stone, Vinyl Siding
- Exterior Features:Covered, Rain Gutters
- Levels:2 Story
Schools
- High school:Ola
- Middle school:Ola
- Elementary school:Rock Spring - Henry
Utilities
- Water:Public
- Sewer:Septic Tank
Finances and disclosures
- Price:$310,000
- Price per sq. ft.:$162.64
- Tax amount:$5,229 (2024)
Features and amenities
- Laundry features:Mud Room
- Amenities:Entrance Foyer, High Ceilings 9 ft Lower, High Ceilings 9 ft Main, High Ceilings 9 ft Upper, Tray Ceiling(s), Walk-In Closet(s)
Parking
- Total parking spaces:4
- Parking description:Garage
- Garage spaces:2
 Listings identified with the FMLS IDX logo come from FMLS and are held by brokerage firms other than the owner of this website. The listing brokerage is identified in any listing details. Information is deemed reliable but is not guaranteed. If you believe any FMLS listing contains material that infringes your copyrighted work please click here (https://www.fmls.com/dmca) to review our DMCA policy and learn how to submit a takedown request. ©2026 First Multiple Listing Service, Inc.
New listings near 125 Ashby Drive
- New
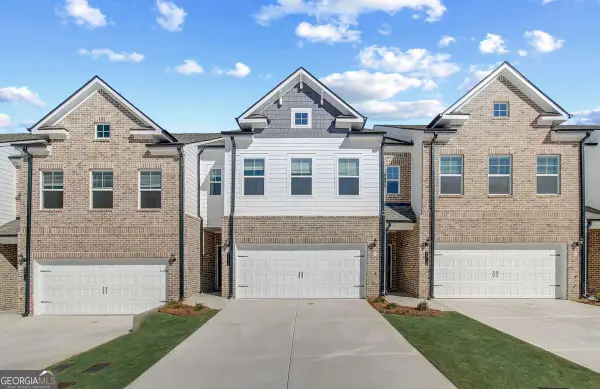 $311,805Active3 beds 3 baths1,849 sq. ft.
505 Darlington Drive, Mcdonough, GA 30253
MLS# 10802009Listed by: DRB Group Georgia LLC - New
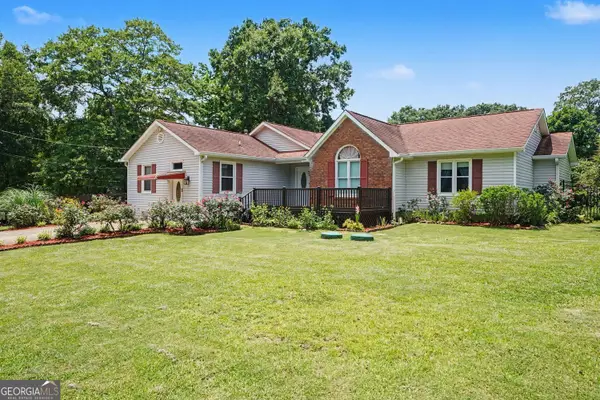 $339,000Active3 beds 3 baths1,987 sq. ft.
90 Dailey Walk, McDonough, GA 30253
MLS# 10801844Listed by: BHGRE Metro Brokers - New
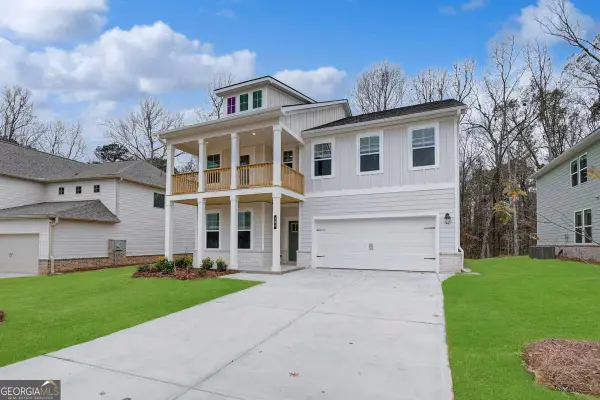 $512,775Active5 beds 3 baths3,054 sq. ft.
608 Gratton Lane, Mcdonough, GA 30253
MLS# 10801858Listed by: DRB Group Georgia LLC - New
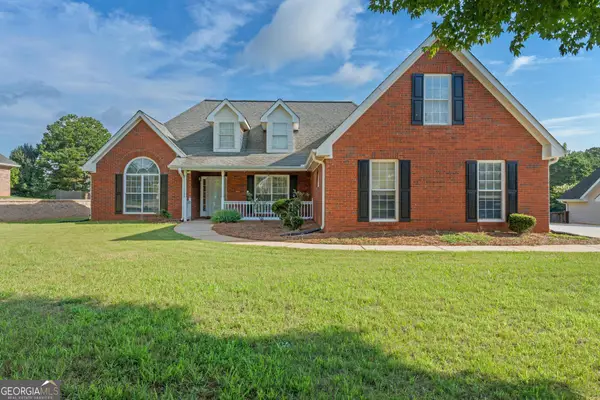 $289,900Active3 beds 2 baths1,956 sq. ft.
1491 Elena Drive, McDonough, GA 30253
MLS# 10801880Listed by: Keller Williams Realty Atl. Partners - New
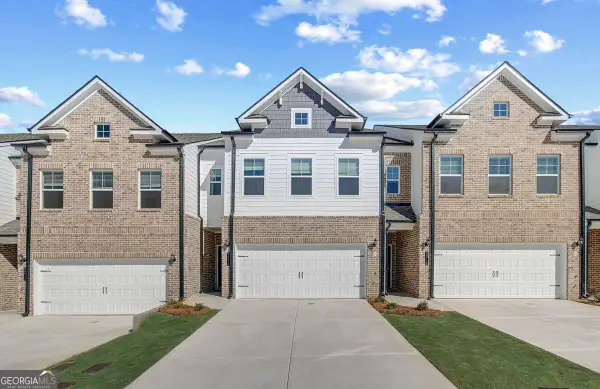 $311,805Active3 beds 3 baths1,849 sq. ft.
188 Flier Drive, Mcdonough, GA 30253
MLS# 10801884Listed by: DRB Group Georgia LLC - New
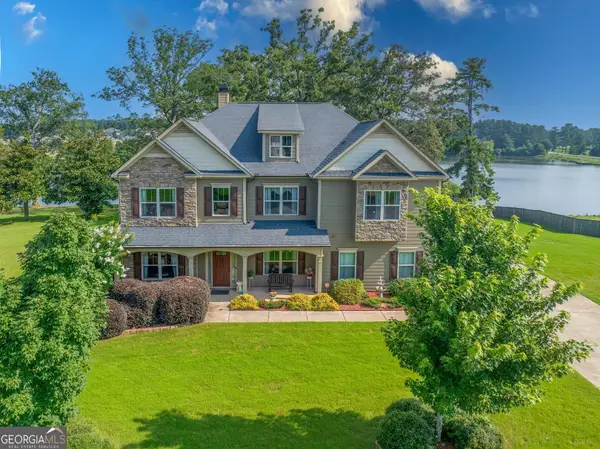 $579,900Active4 beds 3 baths3,801 sq. ft.
9046 Dawes Crossing, McDonough, GA 30252
MLS# 10801755Listed by: Keller Williams Realty Atl. Partners - New
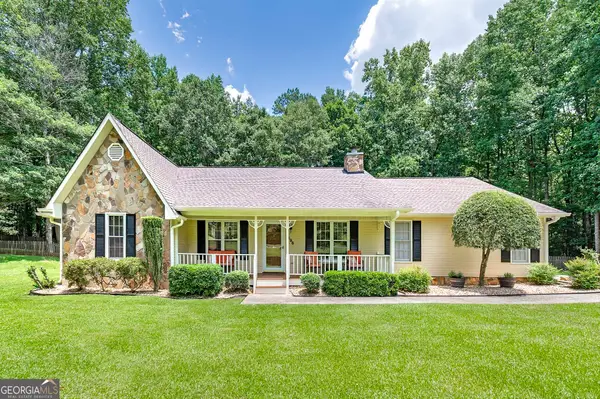 $304,900Active3 beds 2 baths1,626 sq. ft.
196 Rocky Branch Drive, McDonough, GA 30252
MLS# 10801762Listed by: Blue Door Associates, LLC - New
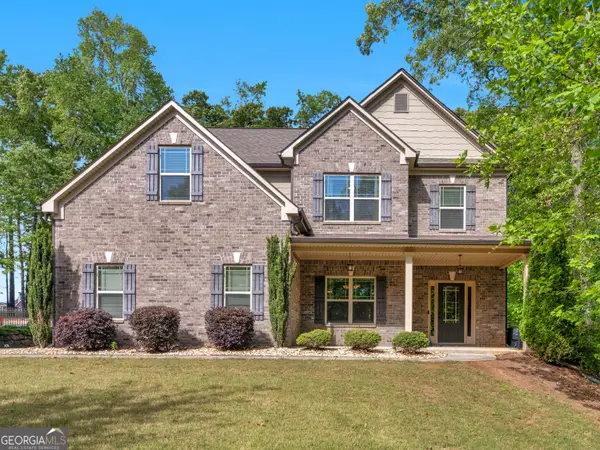 $515,000Active5 beds 3 baths3,308 sq. ft.
1106 Edward Drive, McDonough, GA 30252
MLS# 10801816Listed by: Watkins Real Estate Associates - New
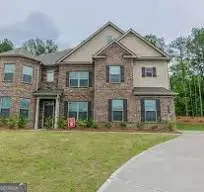 $525,000Active6 beds 4 baths4,037 sq. ft.
253 Aylesbury Boulevard, McDonough, GA 30252
MLS# 10801724Listed by: Vylla Home


Protect your home and budget from life's surprises with an Assurant Home Warranty, backed by a partner that supports you through every step of homeownership. Explore Plans.
©2026 Century 21 Real Estate LLC. All rights reserved. CENTURY 21®, the CENTURY 21 Logo and C21® are service marks owned by Century 21 Real Estate LLC. Century 21 Real Estate LLC fully supports the principles of the Fair Housing Act and the Equal Opportunity Act. Each office is independently owned and operated. Listing information is deemed reliable but not guaranteed accurate.