
1491 Elena Drive, McDonough, GA 30253
Local realty services provided by:CENTURY 21 Realty 1 Professionals
1491 Elena Drive,McDonough, GA 30253
$289,900
- 3 Beds
- 2 Baths
- 1,956 sq. ft.
- Single family
- Active
Listed by: john durham
Office: keller williams realty atl. partners
MLS#:10801880
Source:METROMLS
Price summary
- Price:$289,900
- Price per sq. ft.:$148.21
- Monthly HOA dues:$39.58
About this home
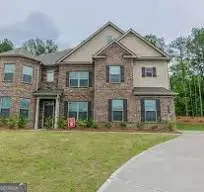
Move-in ready and full of charm, this beautifully maintained 3-bedroom, 2-bath, four-sided brick ranch with a spacious bonus room offers the perfect combination of comfort, functionality, and location. Nestled in the desirable Simpsons Mill community, residents enjoy access to a neighborhood pool, playground, and sought-after Luella schools. Situated on a level and cleared lot, the home features great curb appeal with a covered front porch, attached two-car garage, and a rear patio that's perfect for relaxing or entertaining. Step inside to an inviting open-concept floor plan with soaring vaulted ceilings that create a bright and airy feel throughout. Just off the foyer, the formal dining room flows seamlessly into the oversized family room, complete with a cozy fireplace and direct access to the back patio. The kitchen is designed for both everyday living and entertaining, offering all appliances, a breakfast bar, and a sunny breakfast area. Just off the kitchen, you'll find a full laundry room and staircase leading to a large bonus room-ideal as a home office, playroom, media room, or even a potential fourth bedroom. The split-bedroom floor plan provides added privacy, with the spacious primary suite tucked away from the secondary bedrooms. The primary bedroom features elegant tray ceilings and an en suite bath with double vanities, a whirlpool tub, separate shower, and a generous walk-in closet. Two additional bedrooms are located on the opposite side of the home and share a well-appointed full bathroom. With its desirable layout, versatile bonus space, excellent community amenities, and convenient location, this move-in ready home is one you won't want to miss!...
Contact an agent
Home facts
- Year built:2001
- Listing ID #:10801880
- Updated:July 09, 2026 at 06:33 PM
Rooms and interior
- Bedrooms:3
- Total bathrooms:2
- Full bathrooms:2
- Flooring:Carpet, Hardwood, Tile
- Dining Description:Separate Room
- Bathrooms Description:Double Vanity, Separate Shower, Soaking Tub, Whirlpool Bath
- Kitchen Description:Breakfast Area, Breakfast Bar, Dishwasher, Microwave, Oven/Range (Combo), Refrigerator
- Bedroom Description:Master On Main Level, Split Bedroom Plan, Walk-In Closet(s)
- Living area:1,956 sq. ft.
Heating and cooling
- Cooling:Ceiling Fan(s), Central Air, Electric
- Heating:Natural Gas
- Central air:Yes
Structure and exterior
- Roof:Composition
- Year built:2001
- Building area:1,956 sq. ft.
- Lot Features:Level
- Architectural Style:Brick 4 Side, Ranch
- Construction Materials:Brick
- Exterior Features:Deck/Patio
- Levels:1 Story
Schools
- High school:Luella
- Middle school:Luella
- Elementary school:Luella
Utilities
- Water:Public, Water Available
- Sewer:Public Sewer, Sewer Connected
Finances and disclosures
- Price:$289,900
- Price per sq. ft.:$148.21
- Tax amount:$5,465 (25)
Features and amenities
- Appliances:Dishwasher, Microwave, Oven/Range (Combo), Refrigerator
- Laundry features:In Hall, Laundry
- Amenities:High Ceilings, Pulldown Attic Stairs, Tray Ceiling(s), Vaulted Ceiling(s)
Parking
- Parking description:Attached, Garage
- Garage:Yes
 2026 Georgia MLS. All rights reserved. Information Deem Reliable But Not Guaranteed July 9, 2026 METROMLS Member Broker: Angela Whitmire
 New listings near 1491 Elena Drive
- New
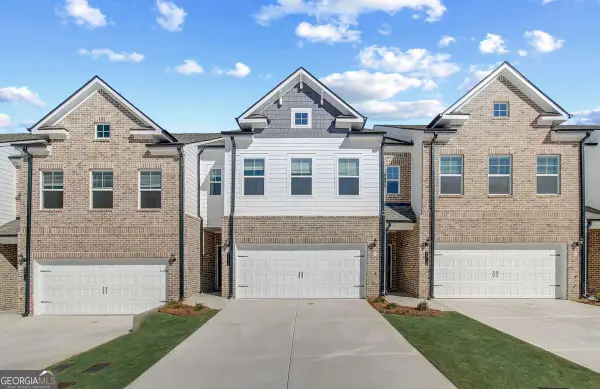 $311,805Active3 beds 3 baths1,849 sq. ft.
505 Darlington Drive, Mcdonough, GA 30253
MLS# 10802009Listed by: DRB Group Georgia LLC 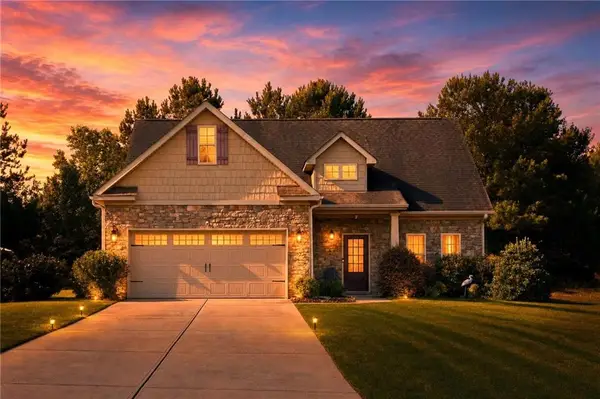 $310,000Active3 beds 3 baths1,906 sq. ft.
125 Ashby Drive, Mcdonough, GA 30252
MLS# 7786670Listed by: SOUTHSIDE REALTORS, LLC- New
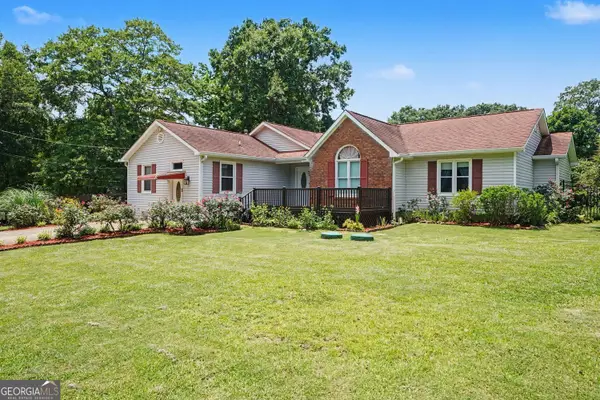 $339,000Active3 beds 3 baths1,987 sq. ft.
90 Dailey Walk, McDonough, GA 30253
MLS# 10801844Listed by: BHGRE Metro Brokers - New
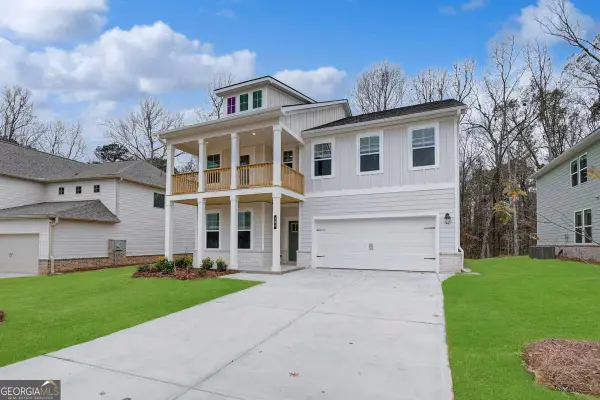 $512,775Active5 beds 3 baths3,054 sq. ft.
608 Gratton Lane, Mcdonough, GA 30253
MLS# 10801858Listed by: DRB Group Georgia LLC - New
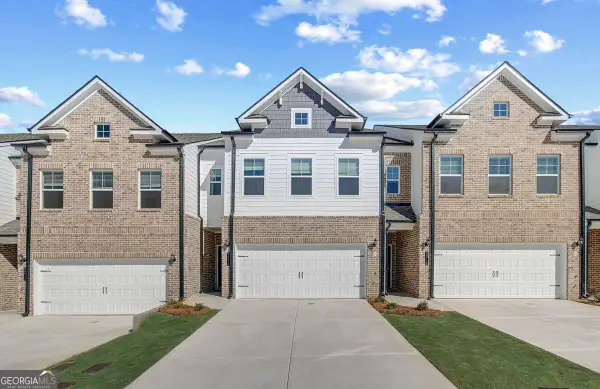 $311,805Active3 beds 3 baths1,849 sq. ft.
188 Flier Drive, Mcdonough, GA 30253
MLS# 10801884Listed by: DRB Group Georgia LLC - New
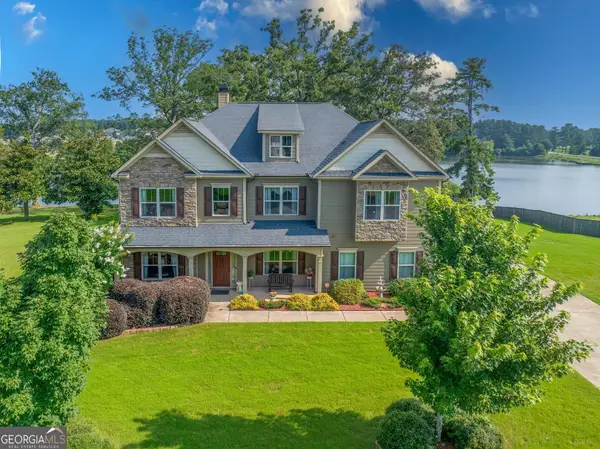 $579,900Active4 beds 3 baths3,801 sq. ft.
9046 Dawes Crossing, McDonough, GA 30252
MLS# 10801755Listed by: Keller Williams Realty Atl. Partners - New
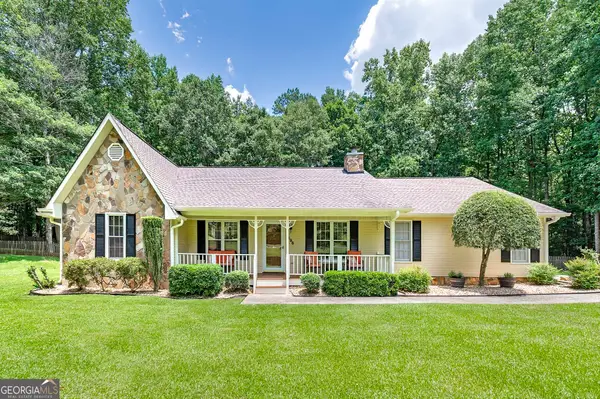 $304,900Active3 beds 2 baths1,626 sq. ft.
196 Rocky Branch Drive, McDonough, GA 30252
MLS# 10801762Listed by: Blue Door Associates, LLC - New
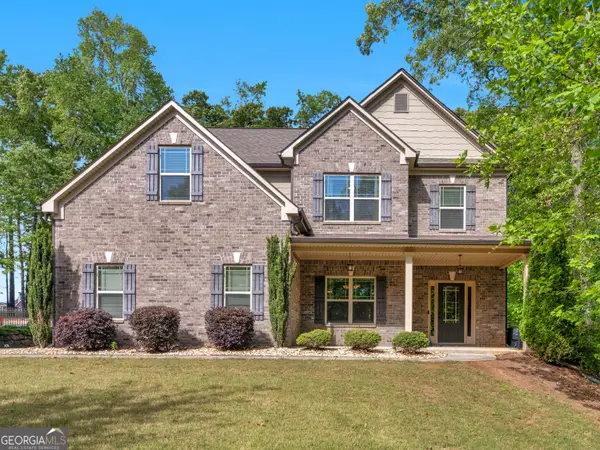 $515,000Active5 beds 3 baths3,308 sq. ft.
1106 Edward Drive, McDonough, GA 30252
MLS# 10801816Listed by: Watkins Real Estate Associates - New
 $525,000Active6 beds 4 baths4,037 sq. ft.
253 Aylesbury Boulevard, McDonough, GA 30252
MLS# 10801724Listed by: Vylla Home


Protect your home and budget from life's surprises with an Assurant Home Warranty, backed by a partner that supports you through every step of homeownership. Explore Plans.
©2026 Century 21 Real Estate LLC. All rights reserved. CENTURY 21®, the CENTURY 21 Logo and C21® are service marks owned by Century 21 Real Estate LLC. Century 21 Real Estate LLC fully supports the principles of the Fair Housing Act and the Equal Opportunity Act. Each office is independently owned and operated. Listing information is deemed reliable but not guaranteed accurate.