
125 Heritage Circle, McDonough, GA 30253
Local realty services provided by:CENTURY 21 Results
125 Heritage Circle,McDonough, GA 30253
$438,000
- 5 Beds
- 3 Baths
- 3,587 sq. ft.
- Single family
- Active
Listed by: mirtha aguilar
Office: bhgre metro brokers
MLS#:10771034
Source:METROMLS
Price summary
- Price:$438,000
- Price per sq. ft.:$122.11
About this home
Location, Location. No HOA. Welcome to this beautiful home situated in a established and tranquil community. Close to shops, restaurants, schools and a booming growth. This attractive property offers a compelling opportunity for refined living. The residence encompasses five well-proportioned bedrooms, providing ample private accommodations. The three bathrooms are thoughtfully appointed. Master Bath offer double vanity, and a tiled walk-in shower enhancing daily routines with both convenience and luxury. This home has eco-friendly Bamboo flooring, open floor plan, and beautiful updated kitchen with Calacatta countertop, soft close cabinets, Stainless Steel Appliances, and modern touches throughout. The daylight finished basement gives you more privacy and convenience when needed. An inviting porch, and ample backyard extends the living space outdoors, offering a graceful transition for relaxation or entertaining. Exterior also offers new architectural roof, new windows, new exterior/interior painting, new siding. The two-car garage offer ample space for your cars, along with an extra storage space to keep things organized. It also offers a long driveway for more cars to park. Discover the potential for elevated living at this distinguished Home....
Contact an agent
Home facts
- Year built:1973
- Listing ID #:10771034
- Updated:May 27, 2026 at 10:44 AM
Rooms and interior
- Bedrooms:5
- Total bathrooms:3
- Full bathrooms:3
- Flooring:Carpet
- Dining Description:Seats 12+, Separate Room
- Bathrooms Description:Double Vanity
- Kitchen Description:Dishwasher, Disposal, Microwave, Pantry, Refrigerator, Walk-in Pantry
- Bedroom Description:Split Bedroom Plan
- Basement Description:Concrete, Daylight, Exterior Entry, Finished, Full, Interior Entry
- Living area:3,587 sq. ft.
Heating and cooling
- Cooling:Central Air
- Heating:Central, Electric
- Central air:Yes
Structure and exterior
- Year built:1973
- Building area:3,587 sq. ft.
- Lot area:0.8 Acres
- Lot Features:Corner Lot, Level
- Architectural Style:Brick 4 Side
- Construction Materials:Brick
- Exterior Features:Deck/Patio
- Levels:Multi/Split
Schools
- High school:Eagles Landing
- Middle school:Eagles Landing
- Elementary school:Wesley Lakes
Utilities
- Water:Public, Water Available
- Sewer:Septic Tank
Finances and disclosures
- Price:$438,000
- Price per sq. ft.:$122.11
- Tax amount:$2,500 (2025)
Features and amenities
- Appliances:Dishwasher, Disposal, Electric Water Heater, Microwave, Refrigerator
- Laundry features:In Basement, Laundry
- Amenities:Central Vacuum, Double Pane Windows, Electric Water Heater, In-Law Floorplan, Smoke Detector(s)
Parking
- Total parking spaces:2
- Parking description:Attached
 2026 Georgia MLS. All rights reserved. Information Deem Reliable But Not Guaranteed May 27, 2026
New listings near 125 Heritage Circle
- New
 $440,900Active5 beds 4 baths3,239 sq. ft.
142 Nobility Lane, McDonough, GA 30252
MLS# 10772126Listed by: eXp Realty - New
 $405,000Active5 beds 3 baths2,643 sq. ft.
917 Ivy Brook Court, McDonough, GA 30253
MLS# 10772103Listed by: BHHS Georgia Properties - New
 $69,900Active-- beds -- baths31,544 sq. ft.
0 Huiet Drive, Mcdonough, GA 30252
MLS# 7776911Listed by: VIRTUAL PROPERTIES REALTY.COM - New
 $224,900Active3 beds 2 baths1,218 sq. ft.
309 Brookside Drive, McDonough, GA 30253
MLS# 10772057Listed by: Crye-Leike, Realtors - New
 $369,000Active5 beds 4 baths3,069 sq. ft.
206 Christian Walk, McDonough, GA 30252
MLS# 10772064Listed by: Drake Realty, Inc. - Coming Soon
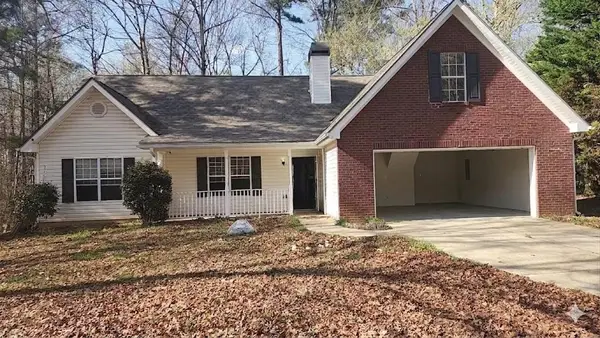 $300,000Coming Soon4 beds 2 baths
253 Pebble Creek Drive, Mcdonough, GA 30253
MLS# 7776197Listed by: MARK SPAIN REAL ESTATE - Coming Soon
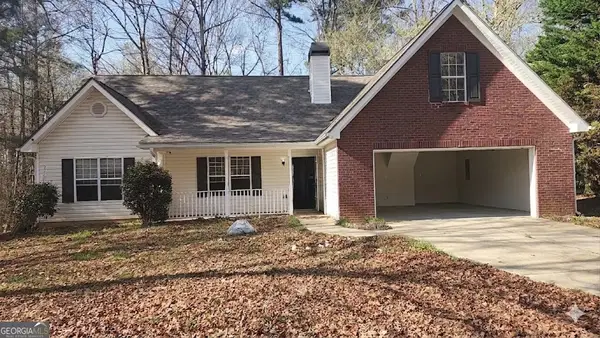 $300,000Coming Soon4 beds 2 baths
253 Pebble Creek Drive, Mcdonough, GA 30253
MLS# 10771987Listed by: Mark Spain Real Estate - New
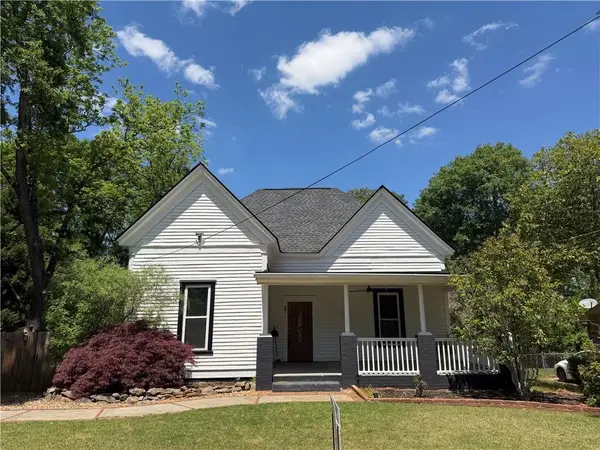 $274,900Active3 beds 1 baths1,387 sq. ft.
27 Carmichael Street, Mcdonough, GA 30253
MLS# 7776505Listed by: MARKET SOUTH PROPERTIES, INC. - New
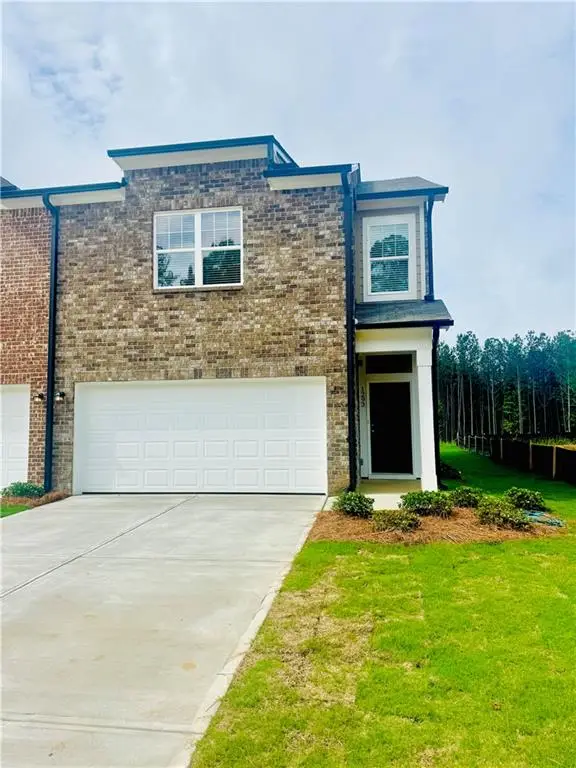 $317,990Active4 beds 3 baths1,764 sq. ft.
1293 Fagiolo Street, Mcdonough, GA 30253
MLS# 7776563Listed by: STARLIGHT HOMES GEORGIA REALTY LLC - New
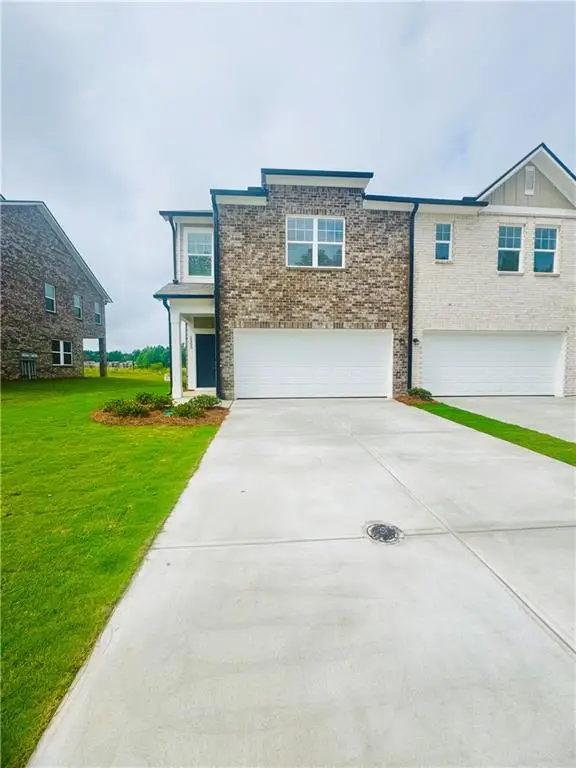 $318,490Active4 beds 3 baths1,764 sq. ft.
1265 Fagiolo Street, Mcdonough, GA 30253
MLS# 7776583Listed by: STARLIGHT HOMES GEORGIA REALTY LLC


Protect your home and budget from life's surprises with an Assurant Home Warranty, backed by a partner that supports you through every step of homeownership. Explore Plans.
©2026 Century 21 Real Estate LLC. All rights reserved. CENTURY 21®, the CENTURY 21 Logo and C21® are service marks owned by Century 21 Real Estate LLC. Century 21 Real Estate LLC fully supports the principles of the Fair Housing Act and the Equal Opportunity Act. Each office is independently owned and operated. Listing information is deemed reliable but not guaranteed accurate.