
1316 Worcester Trail, McDonough, GA 30253
Local realty services provided by:CENTURY 21 NUWAY REALTY
1316 Worcester Trail,McDonough, GA 30253
$309,900
- 4 Beds
- 3 Baths
- 2,229 sq. ft.
- Single family
- Pending
Listed by: rashanna dingle
Office: virtual properties realty.com
MLS#:10792588
Source:METROMLS
Price summary
- Price:$309,900
- Price per sq. ft.:$139.03
- Monthly HOA dues:$35.42
About this home
Welcome home to this beautifully maintained 4-bedroom, 2.5-bath gem! Step inside to an inviting open-concept floor plan filled with abundant natural lighting. The spacious living areas flow seamlessly into the kitchen and dining space. Retreat to the oversized bedrooms, each featuring vaulted ceilings and generous walk-in closets. The spacious owner's suite offers a true escape with a huge walk-in closet, relaxing soaking tub, separate shower, and double vanity. Enjoy your morning coffee or evening gatherings on the private covered rear patio overlooking the backyard. Residents also enjoy access to community amenities including a swimming pool, tennis courts, and basketball courts. Conveniently located just minutes from I-75, shopping, dining, and major retail outlets, this home puts everything you need within easy reach. This property also qualifies for 100% financing with NO down payment, no MI for qualified buyers! Don't miss your chance for this home, schedule your private tour today!...
Contact an agent
Home facts
- Year built:2016
- Listing ID #:10792588
- Updated:July 07, 2026 at 10:43 AM
Rooms and interior
- Bedrooms:4
- Total bathrooms:3
- Full bathrooms:2
- Half bathrooms:1
- Flooring:Carpet
- Dining Description:Separate Room
- Bathrooms Description:Separate Shower, Soaking Tub
- Kitchen Description:Dishwasher, Kitchen Island, Microwave, Oven/Range (Combo), Pantry, Solid Surface Counters, Walk-in Pantry
- Bedroom Description:Walk-In Closet(s)
- Living area:2,229 sq. ft.
Heating and cooling
- Cooling:Ceiling Fan(s), Central Air
- Heating:Central, Natural Gas
- Central air:Yes
Structure and exterior
- Roof:Composition
- Year built:2016
- Building area:2,229 sq. ft.
- Lot area:0.13 Acres
- Architectural Style:Traditional
- Exterior Features:Deck/Patio
- Foundation Description:Slab
- Levels:2 Story
Schools
- High school:Eagles Landing
- Middle school:Eagles Landing
- Elementary school:Wesley Lakes
Utilities
- Water:Public, Water Available
- Sewer:Public Sewer, Sewer Connected
Finances and disclosures
- Price:$309,900
- Price per sq. ft.:$139.03
- Tax amount:$4,202 (25)
Features and amenities
- Appliances:Dishwasher, Microwave, Oven/Range (Combo)
- Laundry features:Upper Level
- Amenities:Pulldown Attic Stairs, Tray Ceiling(s), Vaulted Ceiling(s)
Parking
- Parking description:Attached, Garage, Garage Door Opener
- Garage:Yes
 2026 Georgia MLS. All rights reserved. Information Deem Reliable But Not Guaranteed July 7, 2026
New listings near 1316 Worcester Trail
- New
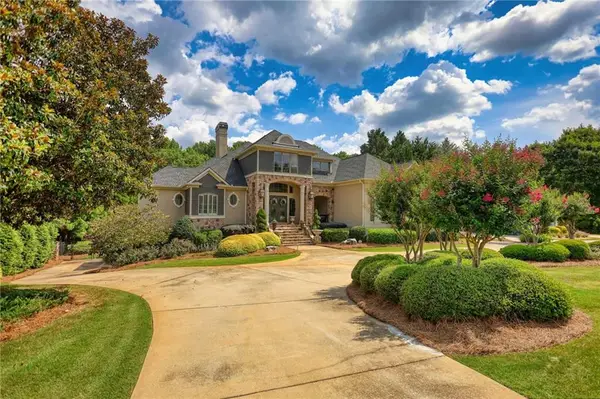 $1,295,000Active6 beds 6 baths7,000 sq. ft.
1007 Legacy Hills Drive, Mcdonough, GA 30253
MLS# 7800216Listed by: JOE STOCKDALE REAL ESTATE, LLC - New
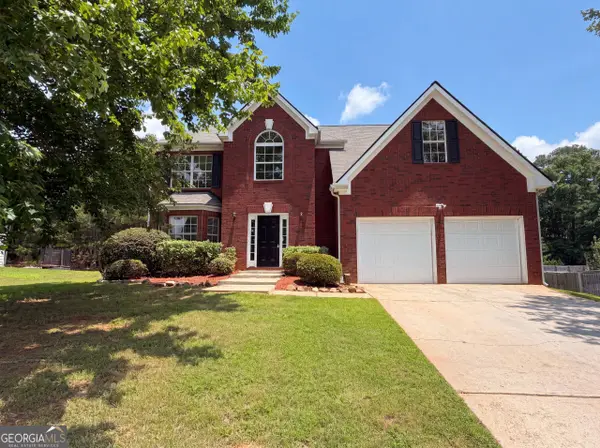 $355,000Active4 beds 3 baths2,938 sq. ft.
1672 Bennett Drive, McDonough, GA 30253
MLS# 10799710Listed by: Opendoor Brokerage - New
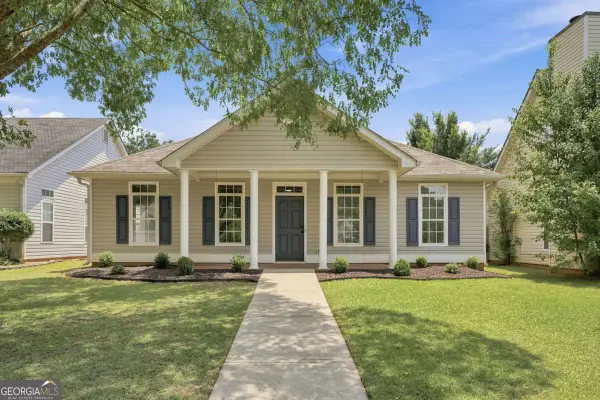 $265,000Active3 beds 2 baths1,632 sq. ft.
1225 Lafayette Square, Mcdonough, GA 30252
MLS# 10799745Listed by: Epique Realty - New
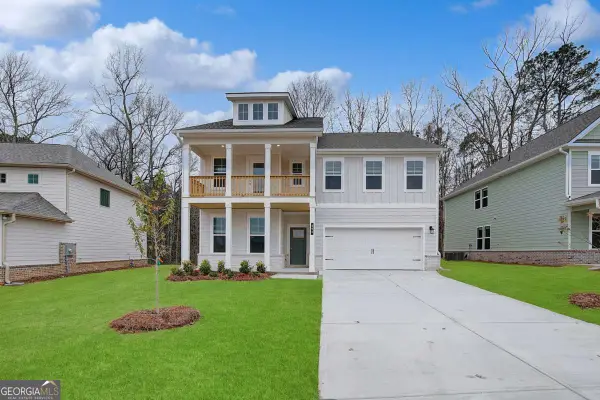 $549,993Active6 beds 4 baths3,064 sq. ft.
186 Crabbswood Drive, Mcdonough, GA 30253
MLS# 10799805Listed by: DRB Group Georgia LLC - New
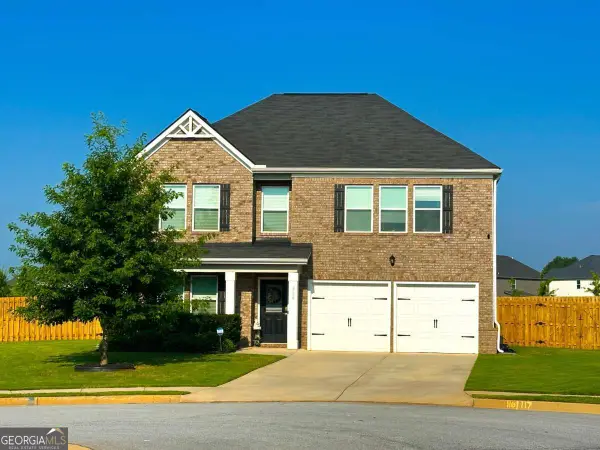 $409,900Active5 beds 3 baths2,430 sq. ft.
800 Maduro Way, McDonough, GA 30253
MLS# 10799885Listed by: Perfect Match Properties Inc. - New
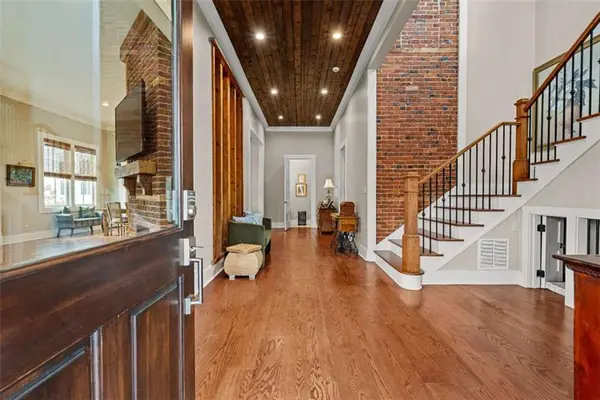 $1,190,000Active4 beds 6 baths
127 Griffin Street, Mcdonough, GA 30253
MLS# 7800161Listed by: THE LEGACY REAL ESTATE GROUP, LLC - Coming Soon
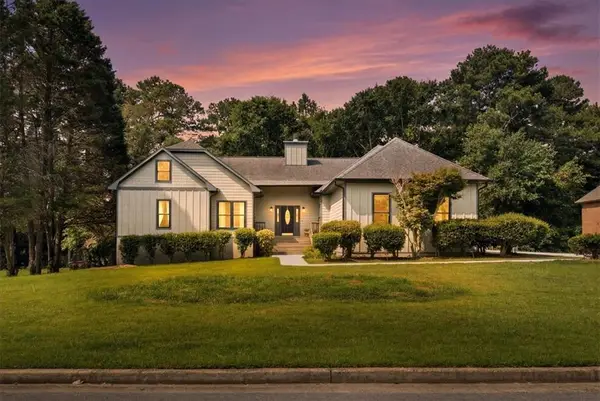 $450,000Coming Soon4 beds 3 baths
26 Chad Court, Mcdonough, GA 30253
MLS# 7799890Listed by: SELF PROPERTY ADVISORS, LLC - Open Sat, 1 to 3pmNew
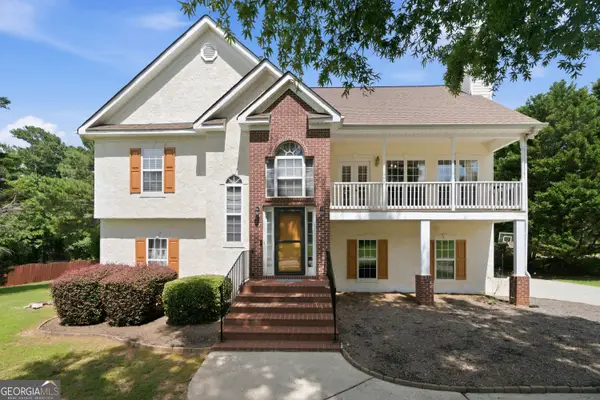 $415,000Active5 beds 3 baths2,411 sq. ft.
139 Lost Forest Drive, McDonough, GA 30252
MLS# 10799677Listed by: Keller Williams West Atlanta - New
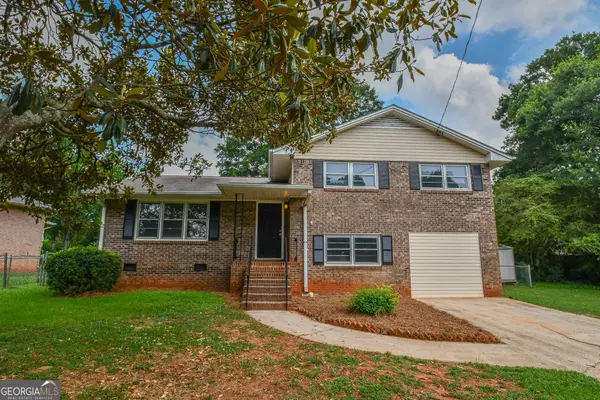 $245,000Active4 beds 2 baths1,846 sq. ft.
90 Cabriolet Trail, McDonough, GA 30253
MLS# 10799615Listed by: Realty Hub of Georgia, LLC 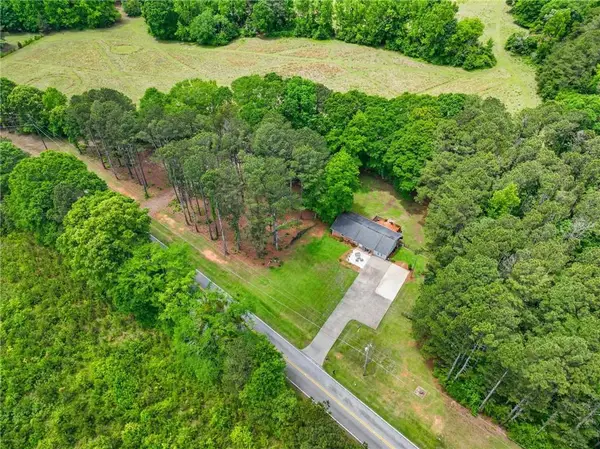 $285,000Active3 beds 2 baths1,625 sq. ft.
3198 E Fairview Road, Mcdonough, GA 30252
MLS# 7778091Listed by: REAL BROKER, LLC.


Protect your home and budget from life's surprises with an Assurant Home Warranty, backed by a partner that supports you through every step of homeownership. Explore Plans.
©2026 Century 21 Real Estate LLC. All rights reserved. CENTURY 21®, the CENTURY 21 Logo and C21® are service marks owned by Century 21 Real Estate LLC. Century 21 Real Estate LLC fully supports the principles of the Fair Housing Act and the Equal Opportunity Act. Each office is independently owned and operated. Listing information is deemed reliable but not guaranteed accurate.