
140 Austin Drive, McDonough, GA 30252
Local realty services provided by:CENTURY 21 Results
140 Austin Drive,McDonough, GA 30252
$550,000
- 5 Beds
- 4 Baths
- 2,641 sq. ft.
- Single family
- Active
Listed by: sandra stephens
Office: bhgre metro brokers
MLS#:10843112
Source:METROMLS
Price summary
- Price:$550,000
- Price per sq. ft.:$208.25
About this home
Welcome to this beautiful Craftsman-style two-story home, perfectly situated on a peaceful and private 3-acre level, cleared lot in the desirable Ola school district. Offering 5 bedrooms and 3.5 baths. A welcoming rocking-chair front porch sets the tone as you step inside to an open floor plan featuring LVP flooring throughout the main living areas. The inviting family room showcases a cozy fireplace and flows seamlessly into the dining area and well-appointed kitchen, complete with plenty of cabinetry, granite countertops, pantry and a convenient breakfast bar-perfect for everyday living and entertaining. The primary suite is thoughtfully located on the main level, offering a private retreat with an ensuite bath featuring a double vanity and a large walk-in closet. Upstairs, you'll find spacious secondary bedrooms with walk in closets, also including a versatile ensuite/in-law suite with its own private bath-ideal for guests, extended family, or a private retreat. Step outside to enjoy the extended, covered back patio overlooking the expansive 3-acre property. With plenty of room to entertain, relax, garden, or simply enjoy the peaceful surroundings, this level and cleared lot offers endless possibilities. With the Ola school district, nearby shopping and restaurants, and the perfect blend of privacy and convenience, this home offers the space and lifestyle you've been looking for. Come experience the charm, comfort, and exceptional setting this Craftsman beauty has to offer!...
Contact an agent
Home facts
- Year built:2023
- Subdivision & Development:Austin Farms
- Listing ID #:10843112
- Updated:September 19, 2026 at 11:01 AM
Rooms and interior
- Bedrooms:5
- Total bathrooms:4
- Full bathrooms:3
- Half bathrooms:1
- Flooring:Carpet, Vinyl
- Dining Description:Separate Room
- Bathrooms Description:Double Vanity
- Kitchen Description:Breakfast Bar, Dishwasher, Microwave, Refrigerator
- Bedroom Description:Walk-In Closet(s)
- Living area:2,641 sq. ft.
Heating and cooling
- Cooling:Electric
- Heating:Central
Structure and exterior
- Roof:Composition
- Year built:2023
- Building area:2,641 sq. ft.
- Lot area:3.01 Acres
- Lot Features:Level
- Architectural Style:Craftsman
- Construction Materials:Concrete
- Exterior Features:Deck/Patio
- Foundation Description:Slab
- Levels:2 Story
Schools
- High school:Ola
- Middle school:Ola
- Elementary school:Ola
Utilities
- Water:Public
- Sewer:Septic Tank
Finances and disclosures
- Price:$550,000
- Price per sq. ft.:$208.25
- Tax amount:$4,225 (2025)
Features and amenities
- Appliances:Dishwasher, Electric Water Heater, Microwave, Refrigerator
- Laundry features:Upper Level
- Amenities:Double Pane Windows, Electric Water Heater
Parking
- Total parking spaces:2
- Parking description:Attached
 2026 Georgia MLS. All rights reserved. Information Deem Reliable But Not Guaranteed September 19, 2026
New listings near 140 Austin Drive
- Coming Soon
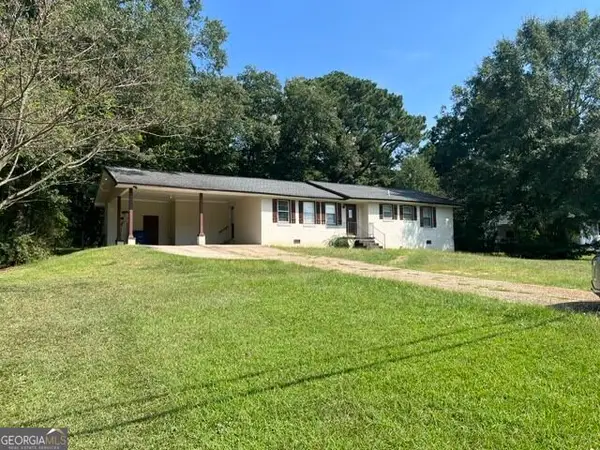 $310,000Coming Soon3 beds 2 baths1,374 sq. ft.
297 Decatur Road, McDonough, GA 30252
MLS# 10849501Listed by: eXp Realty - Coming Soon
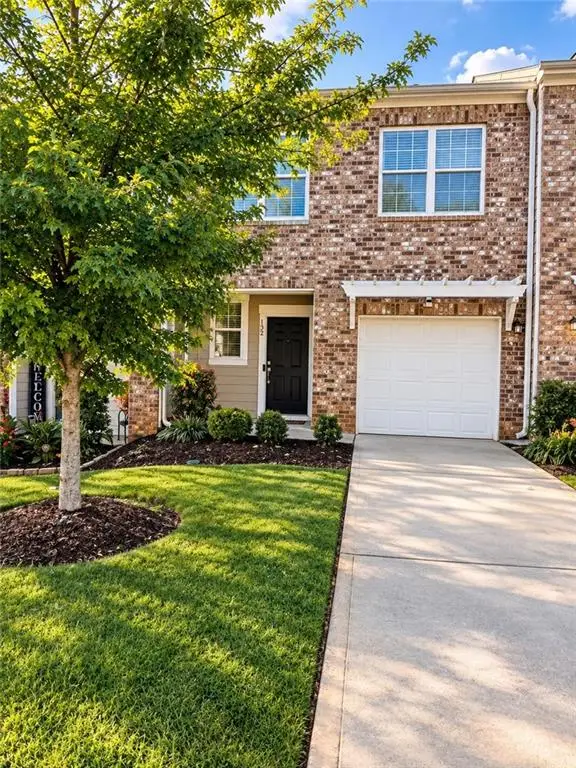 $297,000Coming Soon3 beds 3 baths1,488 sq. ft.
152 Swindon Drive, Mcdonough, GA 30253
MLS# 7839548Listed by: EXP REALTY, LLC. - Coming Soon
 $425,000Coming Soon3 beds 2 baths2,338 sq. ft.
1014 Clover Leaf Drive, Mcdonough, GA 30252
MLS# 7833233Listed by: MARK SPAIN REAL ESTATE - Coming Soon
 $425,000Coming Soon3 beds 2 baths4,676 sq. ft.
1014 Clover Leaf Drive, Mcdonough, GA 30252
MLS# 10840617Listed by: Mark Spain Real Estate - Coming Soon
 $424,900Coming Soon5 beds 4 baths3,305 sq. ft.
187 Shaker Hollow Drive, Mcdonough, GA 30253
MLS# 7312134Listed by: MARK SPAIN REAL ESTATE - New
 $349,900Active5 beds 5 baths
1347 Vine Circle, Mcdonough, GA 30253
MLS# 10849497Listed by: Keller Williams West Atlanta - New
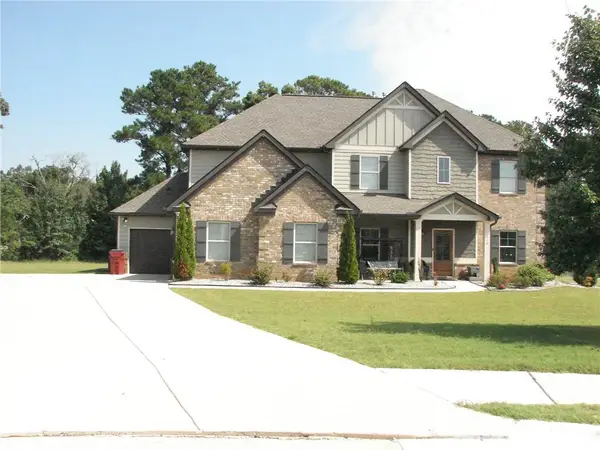 $599,900Active5 beds 4 baths3,150 sq. ft.
308 Jericho Pass Court, Mcdonough, GA 30252
MLS# 7840592Listed by: HOMESMART - New
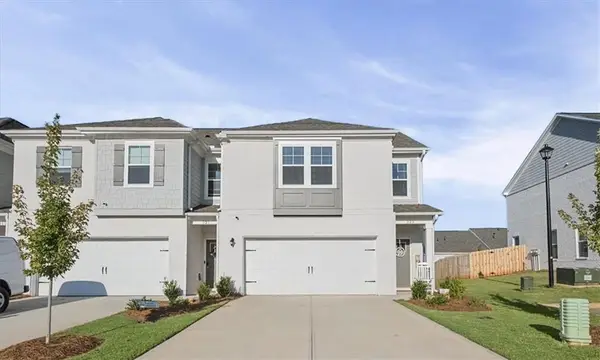 $425,000Active3 beds 3 baths2,082 sq. ft.
325 Heavenly Hollow Place, Mcdonough, GA 30253
MLS# 7840567Listed by: KELLER WILLIAMS REALTY WEST ATLANTA - New
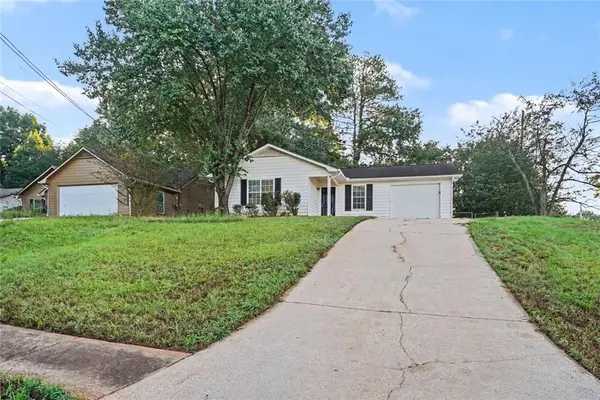 $214,900Active3 beds 2 baths1,231 sq. ft.
105 Rosebud Lane, Mcdonough, GA 30253
MLS# 7840549Listed by: ENTERA REALTY, LLC - New
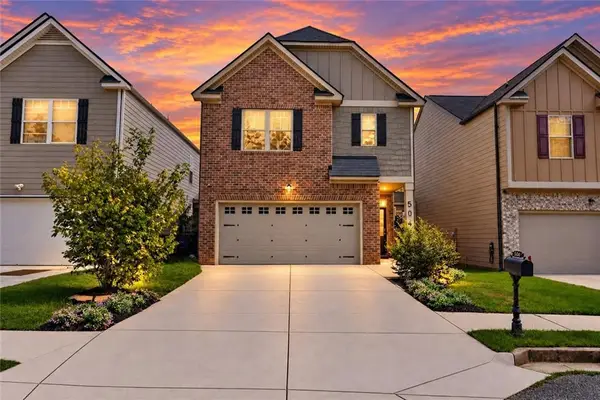 $279,777Active4 beds 3 baths1,934 sq. ft.
5045 Gibson Drive, Mcdonough, GA 30253
MLS# 7840556Listed by: PRESTIGE PROPERTIES OF GEORGIA


Protect your home and budget from life's surprises with an Assurant Home Warranty, backed by a partner that supports you through every step of homeownership. Explore Plans.
©2026 Century 21 Real Estate LLC. All rights reserved. CENTURY 21®, the CENTURY 21 Logo and C21® are service marks owned by Century 21 Real Estate LLC. Century 21 Real Estate LLC fully supports the principles of the Fair Housing Act and the Equal Opportunity Act. Each office is independently owned and operated. Listing information is deemed reliable but not guaranteed accurate.