
1418 Piano Way, McDonough, GA 30252
Local realty services provided by:CENTURY 21 Novus
1418 Piano Way,McDonough, GA 30252
$431,850
- 4 Beds
- 4 Baths
- 2,568 sq. ft.
- Single family
- Active
Listed by: valor ga sales team
Office: valor realty
MLS#:10764696
Source:METROMLS
Price summary
- Price:$431,850
- Price per sq. ft.:$168.17
About this home
Experience The Logan, a brand-new floor plan designed for effortless living. Enter a grand foyer with trey ceilings and shadow box trim, leading to a spacious, open-concept social hub. The chef-inspired kitchen features a quartz island, perfect for hosting, while the adjacent patio invites outdoor dining. A quiet study sits nearby, ideal for a home office. Retreat to the secluded primary suite, boasting a spa-like bath with a separate tub, shower, and a walk-in closet with direct laundry room access. Two additional main-level bedrooms also feature trey ceilings. Upstairs, find a versatile loft/media room and a private guest suite with an ensuite. Includes a 2-car garage for ultimate organization. Visuals feature a similar home for inspiration. Pricing is the base starting point; final price varies based on selected features.
Contact an agent
Home facts
- Year built:2026
- Subdivision & Development:Symphony Park
- Listing ID #:10764696
- Updated:October 25, 2026 at 10:54 AM
Rooms and interior
- Bedrooms:4
- Total bathrooms:4
- Full bathrooms:3
- Half bathrooms:1
- Flooring:Carpet, Vinyl
- Bathrooms Description:Double Vanity, Separate Shower
- Kitchen Description:Dishwasher, Kitchen Island, Microwave, Oven/Range (Combo), Pantry, Stainless Steel Appliance(s)
- Bedroom Description:Split Bedroom Plan, Walk-In Closet(s)
- Living area:2,568 sq. ft.
Heating and cooling
- Cooling:Central Air, Electric, Zoned
- Heating:Central, Electric, Forced Air, Zoned
- Central air:Yes
Structure and exterior
- Roof:Composition
- Year built:2026
- Building area:2,568 sq. ft.
- Lot area:0.17 Acres
- Architectural Style:Brick Front, Traditional
- Construction Materials:Brick, Wood Siding
- Levels:1.5 Story
Schools
- High school:McDonough
- Middle school:Henry
- Elementary school:Tussahaw
Utilities
- Water:Public
- Sewer:Public Sewer, Sewer Connected
Finances and disclosures
- Price:$431,850
- Price per sq. ft.:$168.17
- Tax amount:$1,500 (2026)
Features and amenities
- Appliances:Dishwasher, Electric Water Heater, Microwave, Oven/Range (Combo), Stainless Steel Appliance(s)
- Laundry features:In Hall, Laundry
- Amenities:Double Pane Windows, Electric Water Heater, High Ceilings, Pulldown Attic Stairs, Tray Ceiling(s)
Parking
- Parking description:Attached, Garage
- Garage:Yes
 2026 Georgia MLS. All rights reserved. Information Deem Reliable But Not Guaranteed October 25, 2026 METROMLS Member Broker: Curtis North
New listings near 1418 Piano Way
- Coming Soon
 $389,000Coming Soon5 beds 3 baths3,042 sq. ft.
1008 Rowanshyre Circle, McDonough, GA 30253
MLS# 10878018Listed by: eXp Realty - Coming Soon
 $425,000Coming Soon5 beds 3 baths2,985 sq. ft.
405 Canoga Court, Mcdonough, GA 30253
MLS# 7856394Listed by: JOE STOCKDALE REAL ESTATE, LLC - Coming Soon
 $425,000Coming Soon5 beds 3 baths2,985 sq. ft.
405 Canoga Court, McDonough, GA 30253
MLS# 10875596Listed by: Joe Stockdale Real Estate - Coming Soon
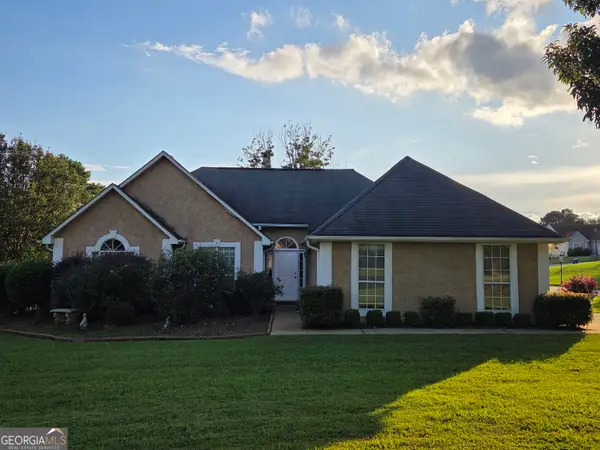 $299,999Coming Soon3 beds 2 baths1,391 sq. ft.
2150 Kellington Drive, McDonough, GA 30253
MLS# 10866851Listed by: CMOCS Realty - Coming Soon
 $424,900Coming Soon5 beds 4 baths3,305 sq. ft.
187 Shaker Hollow Drive, Mcdonough, GA 30253
MLS# 7312134Listed by: MARK SPAIN REAL ESTATE - New
 $599,900Active5 beds 4 baths2,971 sq. ft.
4027 Andover Circle, McDonough, GA 30252
MLS# 10878822Listed by: SouthSide, REALTORS - New
 $310,000Active3 beds 2 baths1,840 sq. ft.
3032 Camille Lane, Mcdonough, GA 30253
MLS# 7858991Listed by: RE/MAX SOUTHERN - New
 $349,900Active3 beds 2 baths2,324 sq. ft.
149 Darwish Drive, McDonough, GA 30252
MLS# 10875586Listed by: Franks & White LLC - New
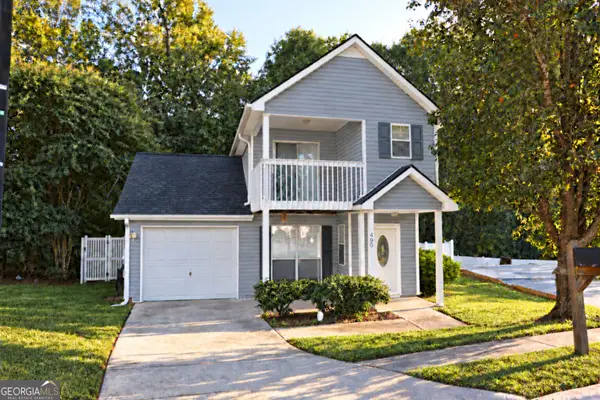 $224,900Active3 beds 3 baths1,504 sq. ft.
490 Ashton Circle, McDonough, GA 30253
MLS# 10878698Listed by: A Dimery Boutique Realty - New
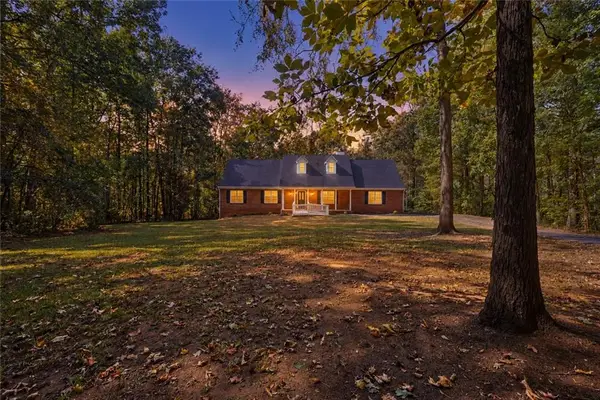 $425,000Active5 beds 3 baths2,491 sq. ft.
11 The Farm Road, Mcdonough, GA 30252
MLS# 7858777Listed by: THE LEGACY REAL ESTATE GROUP, LLC


Protect your home and budget from life's surprises with an Assurant Home Warranty, backed by a partner that supports you through every step of homeownership. Explore Plans.
©2026 Century 21 Real Estate LLC. All rights reserved. CENTURY 21®, the CENTURY 21 Logo and C21® are service marks owned by Century 21 Real Estate LLC. Century 21 Real Estate LLC fully supports the principles of the Fair Housing Act and the Equal Opportunity Act. Each office is independently owned and operated. Listing information is deemed reliable but not guaranteed accurate.