
1668 Bennett Drive, McDonough, GA 30253
Local realty services provided by:CENTURY 21 Results
1668 Bennett Drive,McDonough, GA 30253
$280,000
- 3 Beds
- 3 Baths
- 1,841 sq. ft.
- Single family
- Active
Listed by: tanya pickens, lance stadler
Office: opendoor brokerage, llc.
MLS#:7837880
Source:FIRSTMLS
Price summary
- Price:$280,000
- Price per sq. ft.:$152.09
- Monthly HOA dues:$27.08
About this home
INCREDIBLE BUYER INCENTIVES: $4,000 MORTGAGE CONCESSION. Opendoor Home Loans will contribute up to $4,000 towards a permanent interest rate buy-down if you finance with Opendoor Home Loans LLC.
1668 Bennett Dr is a two-story McDonough home with three bedrooms, two full bathrooms, and a half bathroom across 1,853 square feet. Built in 2004, the home has a kitchen with white lower cabinetry, open shelving, a range, and a dishwasher. An adjoining dining area connects to a living room with a two-story ceiling and fireplace, while a separate room sits near the front entry. The upstairs primary bedroom has a tray ceiling and an adjoining bathroom with two sinks, a bathtub, and a separate shower. A rear patio opens to the yard, and an attached two-car garage has side access. Included 100-Day Home Warranty with buyer activation
Contact an agent
Home facts
- Year built:2004
- Subdivision & Development:Simpsons Mill Planta
- Listing ID #:7837880
- Updated:September 18, 2026 at 03:49 PM
Rooms and interior
- Bedrooms:3
- Total bathrooms:3
- Full bathrooms:2
- Half bathrooms:1
- Flooring:Carpet
- Dining Description:Separate Dining Room
- Bathrooms Description:Separate Tub/Shower
- Kitchen Description:Kitchen Island, Pantry, Stone Counters
- Living area:1,841 sq. ft.
Heating and cooling
- Cooling:Central Air
- Heating:Central
- Central air:Yes
Structure and exterior
- Roof:Composition
- Year built:2004
- Building area:1,841 sq. ft.
- Lot area:0.42 Acres
- Construction Materials:Brick Veneer
- Levels:2 Story
Schools
- High school:Luella
- Middle school:Luella
- Elementary school:Luella
Utilities
- Water:Public
- Sewer:Public Sewer, Sewer Available
Finances and disclosures
- Price:$280,000
- Price per sq. ft.:$152.09
- Tax amount:$3,101 (2025)
Features and amenities
- Laundry features:Upper Level
Parking
- Parking description:Driveway, Garage
- Garage spaces:2
 Listings identified with the FMLS IDX logo come from FMLS and are held by brokerage firms other than the owner of this website. The listing brokerage is identified in any listing details. Information is deemed reliable but is not guaranteed. If you believe any FMLS listing contains material that infringes your copyrighted work please click here (https://www.fmls.com/dmca) to review our DMCA policy and learn how to submit a takedown request. ©2026 First Multiple Listing Service, Inc. FIRSTMLS Member Broker: Debbie Cooke
New listings near 1668 Bennett Drive
- Coming Soon
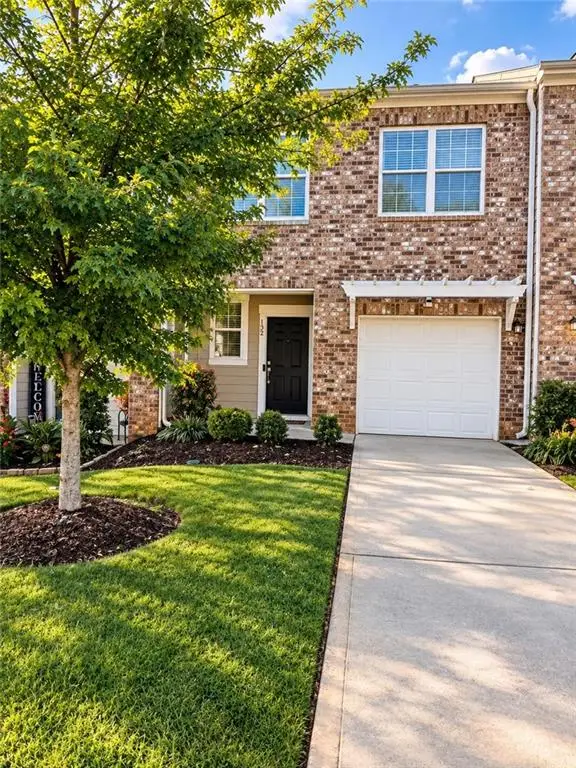 $297,000Coming Soon3 beds 3 baths1,488 sq. ft.
152 Swindon Drive, Mcdonough, GA 30253
MLS# 7839548Listed by: EXP REALTY, LLC. - Coming Soon
 $425,000Coming Soon3 beds 2 baths2,338 sq. ft.
1014 Clover Leaf Drive, Mcdonough, GA 30252
MLS# 7833233Listed by: MARK SPAIN REAL ESTATE - Coming Soon
 $425,000Coming Soon3 beds 2 baths4,676 sq. ft.
1014 Clover Leaf Drive, Mcdonough, GA 30252
MLS# 10840617Listed by: Mark Spain Real Estate - Coming Soon
 $424,900Coming Soon5 beds 4 baths3,305 sq. ft.
187 Shaker Hollow Drive, Mcdonough, GA 30253
MLS# 7312134Listed by: MARK SPAIN REAL ESTATE - New
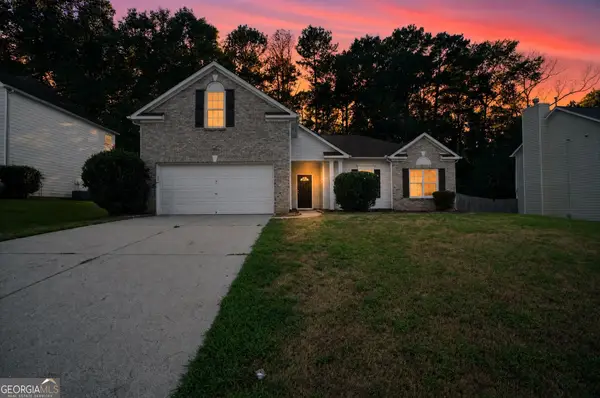 $315,000Active4 beds 2 baths2,086 sq. ft.
433 Concord Circle, McDonough, GA 30253
MLS# 10849029Listed by: Offerpad Brokerage - New
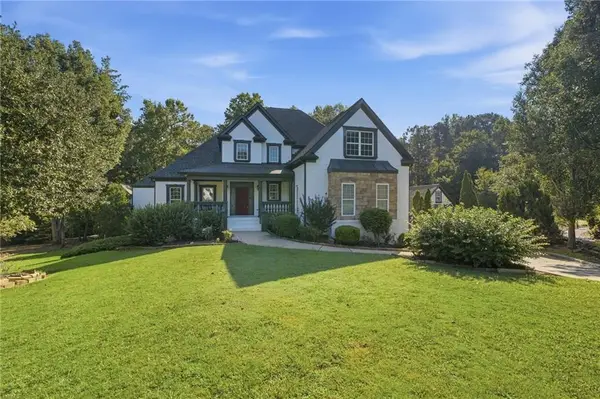 $1,300,000Active6 beds 11 baths9,647 sq. ft.
704 Summerbrooke Court, Mcdonough, GA 30253
MLS# 7840214Listed by: KELLER WILLIAMS REALTY COMMUNITY PARTNERS - New
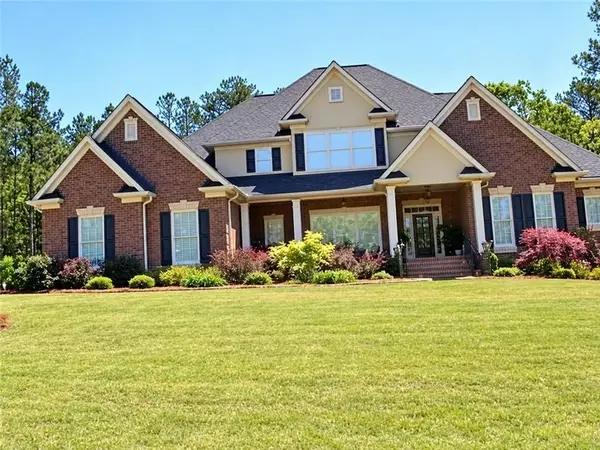 $699,900Active4 beds 4 baths5,307 sq. ft.
117 Watkins Glen Drive, Mcdonough, GA 30252
MLS# 7840245Listed by: HARRY NORMAN REALTORS - New
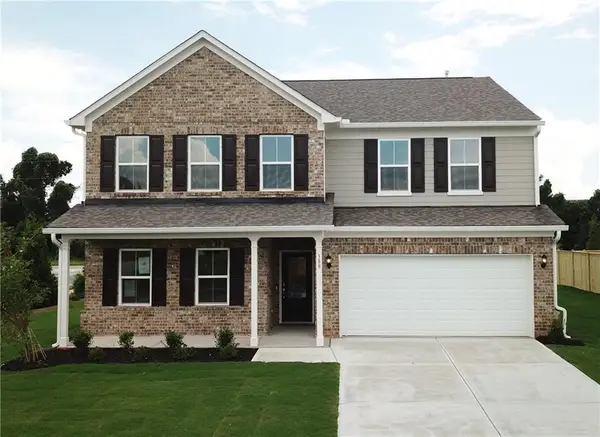 $429,298Active5 beds 3 baths2,956 sq. ft.
388 Capri Court, Mcdonough, GA 30252
MLS# 7840198Listed by: PULTE REALTY OF GEORGIA, INC. - New
 $440,000Active5 beds 3 baths2,661 sq. ft.
452 Trousseau Lane, Mcdonough, GA 30252
MLS# 10848722Listed by: Joe Stockdale Real Estate - New
 $429,900Active4 beds 3 baths2,604 sq. ft.
156 Fishers Mill Drive, Mcdonough, GA 30252
MLS# 7840067Listed by: SOUTHSIDE REALTORS, LLC


Protect your home and budget from life's surprises with an Assurant Home Warranty, backed by a partner that supports you through every step of homeownership. Explore Plans.
©2026 Century 21 Real Estate LLC. All rights reserved. CENTURY 21®, the CENTURY 21 Logo and C21® are service marks owned by Century 21 Real Estate LLC. Century 21 Real Estate LLC fully supports the principles of the Fair Housing Act and the Equal Opportunity Act. Each office is independently owned and operated. Listing information is deemed reliable but not guaranteed accurate.