
182 Tapestry Drive, McDonough, GA 30252
Local realty services provided by:CENTURY 21 Adams-Harvey & Associates
182 Tapestry Drive,McDonough, GA 30252
$449,900
- 5 Beds
- 4 Baths
- 3,290 sq. ft.
- Single family
- Active
Listed by: brandy mowery
Office: the legacy real estate group
MLS#:10771412
Source:METROMLS
Price summary
- Price:$449,900
- Price per sq. ft.:$136.75
- Monthly HOA dues:$31.25
About this home
Motivated seller offering a paint and flooring credit! This spacious 5 bedroom, 4 bathroom home in the Ola school district offers the kind of layout, space, and flexibility that is hard to find in today's market. This move-in ready McDonough home features soaring ceilings, oversized living spaces, and a functional floor plan designed for everyday living and entertaining. Whether you need room for a growing family, multi-generational living, guests, teenagers, or work-from-home space, this home delivers. One of the standout features is the rare setup of THREE bedrooms with private en-suite bathrooms, creating the perfect blend of comfort and privacy throughout the home. The oversized primary suite feels like a private retreat with double-door entry, a separate sitting area, spa-style bathroom, soaking tub, separate shower, dual vanities, and a large walk-in closet. The secondary bedrooms are generously sized, giving everyone plenty of room to spread out comfortably. The open-concept kitchen and living area are filled with natural light and designed for gathering with family and friends. Architectural details like soaring foyer ceilings, elegant staircase accents, and spacious entertaining areas give this home an upscale feel while still feeling warm and inviting. Outside, the fenced backyard offers space for pets, kids, entertaining, or simply relaxing at the end of the day. Conveniently located near shopping, restaurants, parks, and everyday conveniences, this home also provides easy access to I-75 for commuters traveling to Atlanta and surrounding areas. If you've been searching for a large home in McDonough with multiple en-suite bedrooms, a fenced backyard, oversized primary suite, walk-in closets, and walking distance to Ola schools and shopping, this home stands out from the rest. Some photos have been virtually staged....
Contact an agent
Home facts
- Year built:2016
- Listing ID #:10771412
- Updated:May 26, 2026 at 07:26 PM
Rooms and interior
- Bedrooms:5
- Total bathrooms:4
- Full bathrooms:4
- Flooring:Carpet, Laminate, Tile
- Dining Description:Seats 12+, Separate Room
- Bathrooms Description:Double Vanity, Separate Shower, Soaking Tub, Tile Bath
- Kitchen Description:Breakfast Area, Dishwasher, Kitchen Island, Microwave, Oven/Range (Combo), Pantry, Solid Surface Counters
- Bedroom Description:Roommate Plan, Walk-In Closet(s)
- Living area:3,290 sq. ft.
Heating and cooling
- Cooling:Ceiling Fan(s), Central Air
- Heating:Forced Air
- Central air:Yes
Structure and exterior
- Roof:Composition
- Year built:2016
- Building area:3,290 sq. ft.
- Lot area:0.46 Acres
- Architectural Style:Craftsman
- Construction Materials:Brick, Wood Siding
- Exterior Features:Deck/Patio
- Foundation Description:Slab
- Levels:2 Story
Schools
- High school:Ola
- Middle school:Ola
- Elementary school:Ola
Utilities
- Water:Public, Water Available
- Sewer:Public Sewer
Finances and disclosures
- Price:$449,900
- Price per sq. ft.:$136.75
- Tax amount:$4,354 (25)
Features and amenities
- Appliances:Dishwasher, Microwave, Oven/Range (Combo)
- Laundry features:Laundry, Upper Level
- Amenities:High Ceilings, In-Law Floorplan, Pulldown Attic Stairs, Security System, Smoke Detector(s), Split Foyer, Tray Ceiling(s), Two Story Foyer
Parking
- Parking description:Garage, Garage Door Opener, Kitchen Level
- Garage:Yes
 2026 Georgia MLS. All rights reserved. Information Deem Reliable But Not Guaranteed May 26, 2026 METROMLS Member Broker: Shane Phillips
New listings near 182 Tapestry Drive
- New
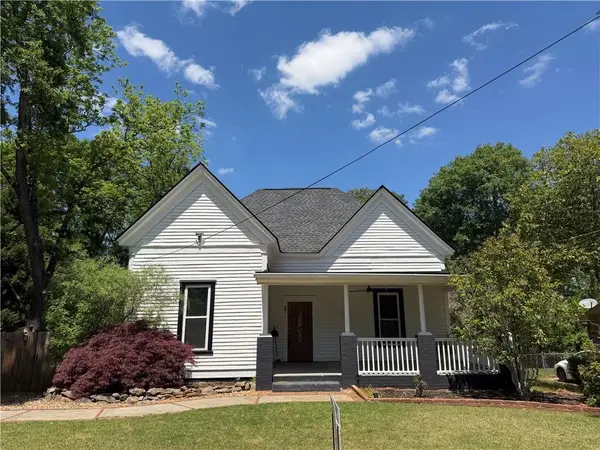 $274,900Active3 beds 1 baths1,387 sq. ft.
27 Carmichael Street, Mcdonough, GA 30253
MLS# 7776505Listed by: MARKET SOUTH PROPERTIES, INC. - New
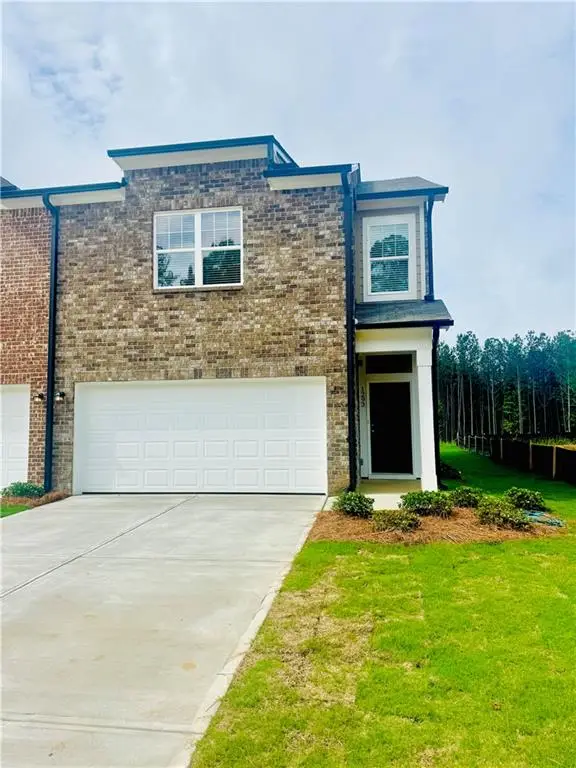 $317,990Active4 beds 3 baths1,764 sq. ft.
1293 Fagiolo Street, Mcdonough, GA 30253
MLS# 7776563Listed by: STARLIGHT HOMES GEORGIA REALTY LLC - New
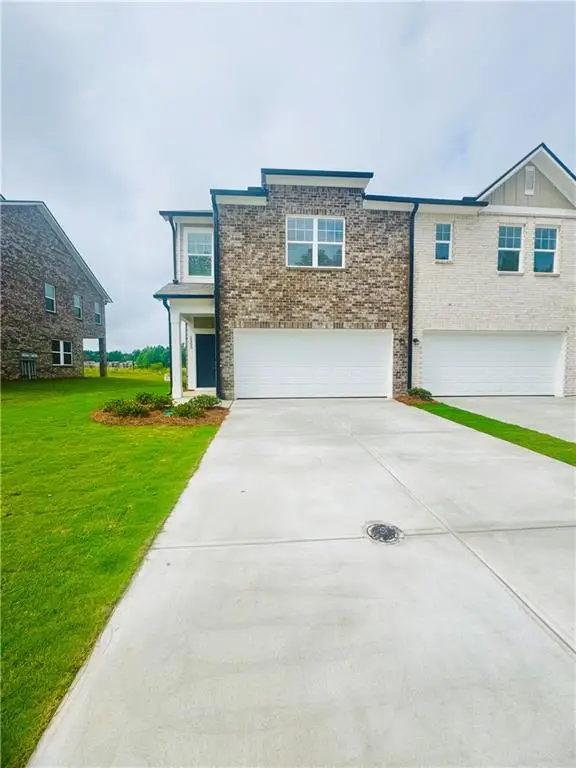 $318,490Active4 beds 3 baths1,764 sq. ft.
1265 Fagiolo Street, Mcdonough, GA 30253
MLS# 7776583Listed by: STARLIGHT HOMES GEORGIA REALTY LLC - New
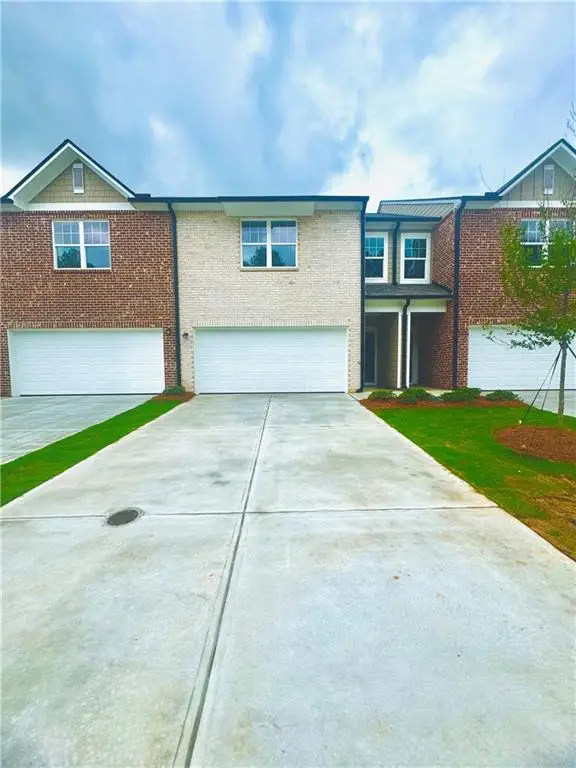 $294,990Active3 beds 3 baths1,764 sq. ft.
1285 Fagiolo Street, Mcdonough, GA 30253
MLS# 7776597Listed by: STARLIGHT HOMES GEORGIA REALTY LLC - New
 $294,990Active3 beds 3 baths1,764 sq. ft.
1277 Fagiolo Street, Mcdonough, GA 30253
MLS# 7776601Listed by: STARLIGHT HOMES GEORGIA REALTY LLC - New
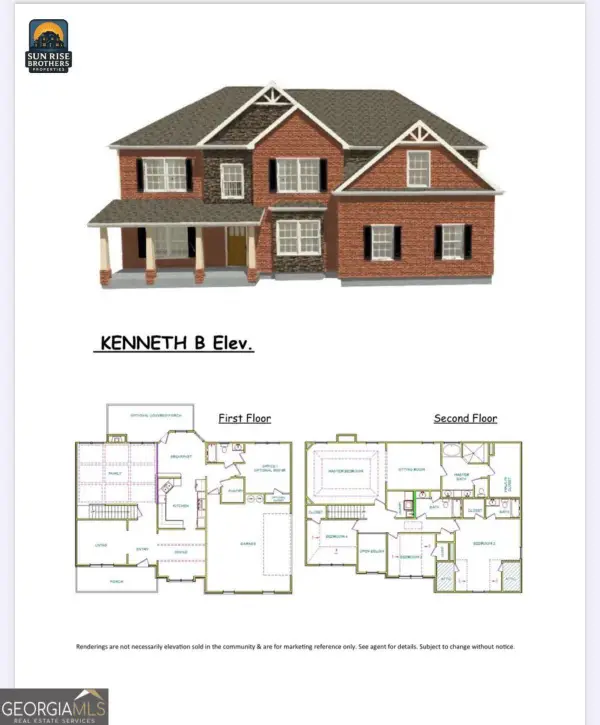 $539,000Active5 beds 4 baths3,341 sq. ft.
601 Austin Drive, Mcdonough, GA 30252
MLS# 10771485Listed by: NewHomes NewHomes LLC - New
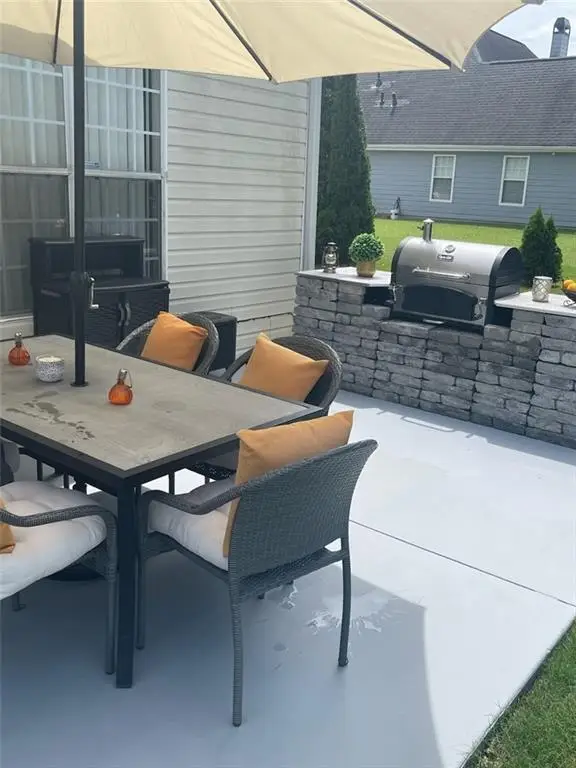 $360,000Active4 beds 3 baths3,042 sq. ft.
713 White Dove Drive, Mcdonough, GA 30253
MLS# 7776386Listed by: FIRST UNITED REALTY OF GA, INC. - New
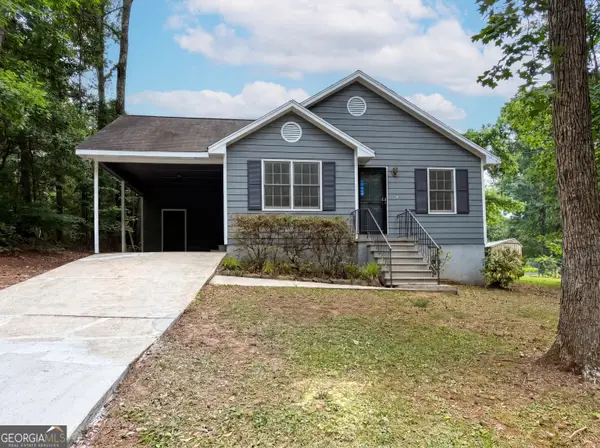 $209,000Active3 beds 2 baths1,364 sq. ft.
280 Pleasant Valley Road, McDonough, GA 30253
MLS# 10771384Listed by: Opendoor Brokerage - New
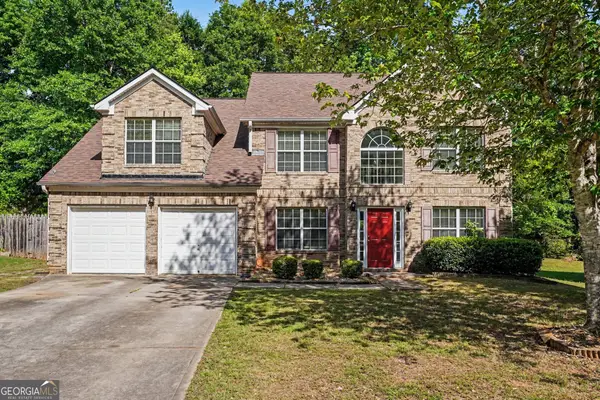 $370,000Active5 beds 3 baths2,671 sq. ft.
1729 Birkshire Ridge, Mcdonough, GA 30252
MLS# 10771319Listed by: Mark Spain Real Estate


Protect your home and budget from life's surprises with an Assurant Home Warranty, backed by a partner that supports you through every step of homeownership. Explore Plans.
©2026 Century 21 Real Estate LLC. All rights reserved. CENTURY 21®, the CENTURY 21 Logo and C21® are service marks owned by Century 21 Real Estate LLC. Century 21 Real Estate LLC fully supports the principles of the Fair Housing Act and the Equal Opportunity Act. Each office is independently owned and operated. Listing information is deemed reliable but not guaranteed accurate.