
185 Madison Grace Avenue, McDonough, GA 30252
Local realty services provided by:CENTURY 21 North East
185 Madison Grace Avenue,McDonough, GA 30252
$385,000
- 4 Beds
- 3 Baths
- 3,034 sq. ft.
- Single family
- Active
Listed by: christie thornton
Office: chapman group realty, inc.
MLS#:10880903
Source:METROMLS
Price summary
- Price:$385,000
- Price per sq. ft.:$126.9
- Monthly HOA dues:$24.58
About this home
Welcome home! Step inside to gleaming hardwood floors, multiple inviting living spaces, and an expansive living room perfect for relaxing or entertaining. The spacious kitchen offers plenty of room to gather, along with a convenient walk-in pantry for all your storage needs. Featuring four generously sized bedrooms, this home boasts an oversized primary suite complete with a spacious bathroom and a massive walk-in closet. Outside, enjoy your own private retreat with a fully fenced backyard, cozy fire pit, and a refreshing soaking pool-perfect for unwinding or hosting friends and family. All of this just down the street from the shopping, dining, and charm of the McDonough Square! Space, comfort, and an unbeatable location-this home has it all!
Contact an agent
Home facts
- Year built:2017
- Subdivision & Development:Lakemont
- Listing ID #:10880903
- Updated:October 29, 2026 at 04:37 PM
Rooms and interior
- Bedrooms:4
- Total bathrooms:3
- Full bathrooms:2
- Half bathrooms:1
- Flooring:Carpet, Hardwood, Tile
- Dining Description:Seats 12+, Separate Room
- Bathrooms Description:Double Vanity, Separate Shower, Soaking Tub, Tile Bath
- Kitchen Description:Breakfast Area, Breakfast Bar, Dishwasher, Disposal, Kitchen Island, Microwave, Oven/Range (Combo), Pantry, Solid Surface Counters, Stainless Steel Appliance(s), Walk-in Pantry
- Bedroom Description:Walk-In Closet(s)
- Living area:3,034 sq. ft.
Heating and cooling
- Cooling:Ceiling Fan(s), Central Air
- Heating:Central, Forced Air
- Central air:Yes
Structure and exterior
- Roof:Composition
- Year built:2017
- Building area:3,034 sq. ft.
- Lot area:0.24 Acres
- Lot Features:Level
- Architectural Style:Brick Front, Brick/Frame
- Construction Materials:Brick, Concrete
- Exterior Features:Deck/Patio
- Foundation Description:Slab
- Levels:2 Story
Schools
- High school:McDonough
- Middle school:McDonough
- Elementary school:Walnut Creek
Utilities
- Water:Public, Water Available
- Sewer:Public Sewer, Sewer Connected
Finances and disclosures
- Price:$385,000
- Price per sq. ft.:$126.9
- Tax amount:$4,177 (2026)
Features and amenities
- Appliances:Dishwasher, Disposal, Gas Water Heater, Microwave, Oven/Range (Combo), Stainless Steel Appliance(s)
- Laundry features:Laundry, Upper Level
- Amenities:Gas Water Heater
Parking
- Total parking spaces:2
- Parking description:Attached, Garage, Garage Door Opener, Kitchen Level, Storage
- Garage:Yes
 2026 Georgia MLS. All rights reserved. Information Deem Reliable But Not Guaranteed October 29, 2026 METROMLS Member Broker: Jim D’Amico
New listings near 185 Madison Grace Avenue
- Coming Soon
 $226,000Coming Soon3 beds 2 baths1,298 sq. ft.
1795 Neighborhood Walk, McDonough, GA 30252
MLS# 10880979Listed by: Watkins Real Estate Associates - Coming Soon
 $424,900Coming Soon5 beds 4 baths3,305 sq. ft.
187 Shaker Hollow Drive, Mcdonough, GA 30253
MLS# 7312134Listed by: MARK SPAIN REAL ESTATE - New
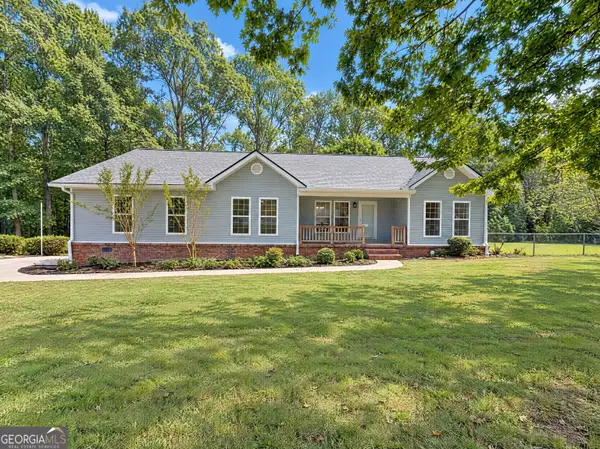 $320,000Active2 beds 2 baths1,797 sq. ft.
4300 Peeksville Road, McDonough, GA 30252
MLS# 10881133Listed by: Opendoor Brokerage - New
 $249,900Active3 beds 2 baths
510 Bentley Way, Mcdonough, GA 30253
MLS# 10881141Listed by: Drake Realty of Greater Atlanta - New
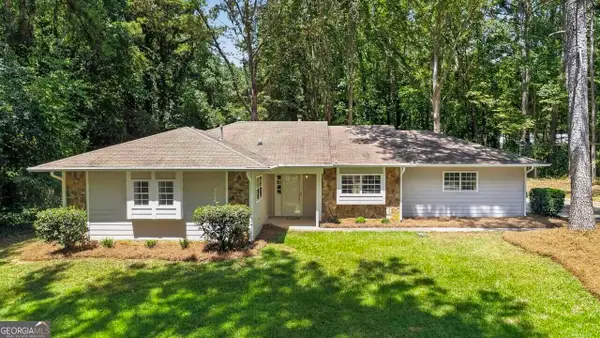 $299,900Active4 beds 2 baths1,501 sq. ft.
265 Churchill Way, McDonough, GA 30252
MLS# 10881164Listed by: Hometown Realty - New
 $335,000Active3 beds 2 baths1,993 sq. ft.
1180 Oakpark Drive, McDonough, GA 30253
MLS# 10880934Listed by: BHGRE Metro Brokers - New
 $429,900Active4 beds 4 baths2,487 sq. ft.
55 Sandy Ridge Road, McDonough, GA 30252
MLS# 10880965Listed by: Watkins Real Estate Associates - New
 $306,240Active3 beds 3 baths1,764 sq. ft.
2017 Pienza Drive, Mcdonough, GA 30253
MLS# 10880806Listed by: Starlight Homes Georgia Realty - New
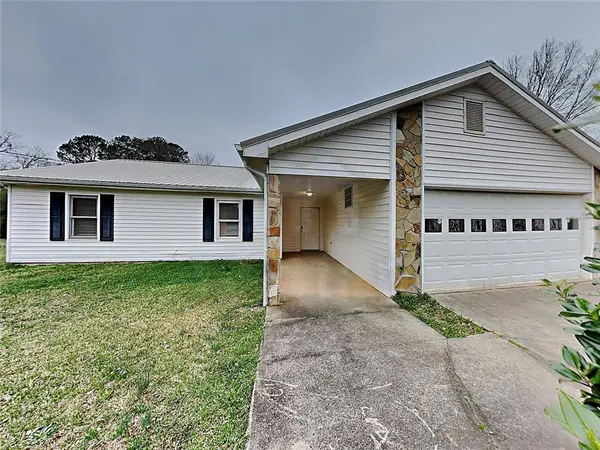 $249,000Active3 beds 2 baths1,330 sq. ft.
112 Summerfield Drive, Mcdonough, GA 30253
MLS# 7859470Listed by: ONESOURCE REAL ESTATE, LLC


Protect your home and budget from life's surprises with an Assurant Home Warranty, backed by a partner that supports you through every step of homeownership. Explore Plans.
©2026 Century 21 Real Estate LLC. All rights reserved. CENTURY 21®, the CENTURY 21 Logo and C21® are service marks owned by Century 21 Real Estate LLC. Century 21 Real Estate LLC fully supports the principles of the Fair Housing Act and the Equal Opportunity Act. Each office is independently owned and operated. Listing information is deemed reliable but not guaranteed accurate.