
55 Sandy Ridge Road, McDonough, GA 30252
Local realty services provided by:CENTURY 21 Realty 1 Professionals
Listed by: jamar reid
Office: watkins real estate associates
MLS#:10880965
Source:METROMLS
Price summary
- Price:$429,900
- Price per sq. ft.:$172.86
About this home
Welcome to 55 Sandy Ridge Rd in McDonough, GA! Situated on approximately 3.23 acres, this spacious 4-bedroom, 3.5-bath home offers plenty of room both inside and out. With approximately 2,414 square feet, the home provides a comfortable and functional layout, including a primary suite conveniently located on the main level. The additional bedrooms offer plenty of flexibility for family, guests, a home office, or extra living space. One of the biggest highlights of this property is the land. With over 3 acres, there is room to enjoy added privacy, outdoor activities, gardening, entertaining, or simply relaxing and enjoying the peaceful surroundings. Conveniently located in McDonough while still offering the space and privacy many buyers are looking for, this property provides a great combination of comfort, acreage, and location. Come see everything 55 Sandy Ridge Rd has to offer and imagine making it your next home!
Contact an agent
Home facts
- Year built:2022
- Subdivision & Development:NONE
- Listing ID #:10880965
- Updated:October 29, 2026 at 07:26 PM
Rooms and interior
- Bedrooms:4
- Total bathrooms:4
- Full bathrooms:3
- Half bathrooms:1
- Flooring:Carpet, Tile, Vinyl
- Bathrooms Description:Double Vanity
- Kitchen Description:Dishwasher, Disposal, Microwave, Pantry, Refrigerator, Solid Surface Counters
- Bedroom Description:Walk-In Closet(s)
- Living area:2,487 sq. ft.
Heating and cooling
- Cooling:Ceiling Fan(s), Central Air, Electric
- Heating:Electric
- Central air:Yes
Structure and exterior
- Roof:Composition
- Year built:2022
- Building area:2,487 sq. ft.
- Lot area:3.24 Acres
- Lot Features:Level
- Architectural Style:Craftsman, Traditional
- Construction Materials:Brick, Concrete
- Levels:1.5 Story
Schools
- High school:Ola
- Middle school:Ola
- Elementary school:Rock Spring
Utilities
- Water:Well
- Sewer:Septic Tank
Finances and disclosures
- Price:$429,900
- Price per sq. ft.:$172.86
- Tax amount:$5,752 (2026)
Features and amenities
- Appliances:Dishwasher, Disposal, Dryer, Microwave, Refrigerator, Washer
- Laundry features:Dryer, In Mud Room, Washer
- Amenities:Carbon Monoxide Detector(s), Smoke Detector(s)
Parking
- Parking description:Garage
- Garage:Yes
 2026 Georgia MLS. All rights reserved. Information Deem Reliable But Not Guaranteed October 29, 2026 METROMLS Member Broker: Angela Whitmire
New listings near 55 Sandy Ridge Road
- Coming Soon
 $226,000Coming Soon3 beds 2 baths1,298 sq. ft.
1795 Neighborhood Walk, McDonough, GA 30252
MLS# 10880979Listed by: Watkins Real Estate Associates - Coming Soon
 $424,900Coming Soon5 beds 4 baths3,305 sq. ft.
187 Shaker Hollow Drive, Mcdonough, GA 30253
MLS# 7312134Listed by: MARK SPAIN REAL ESTATE - New
 $285,000Active3 beds 2 baths1,490 sq. ft.
328 Cattlemans Circle, Mcdonough, GA 30252
MLS# 10881188Listed by: BestProAgents Realty LLC - New
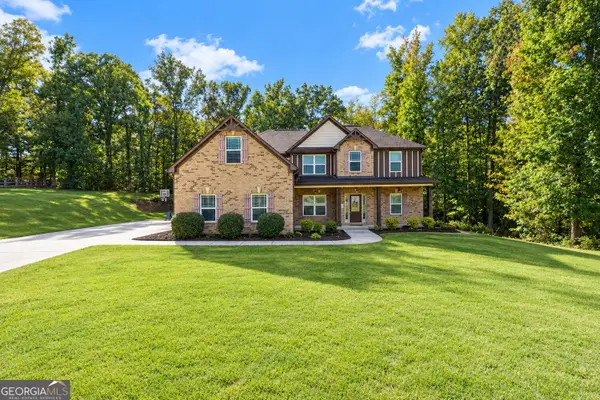 $505,000Active5 beds 3 baths3,365 sq. ft.
152 Coldwater Creek Drive, McDonough, GA 30252
MLS# 10881248Listed by: The Legacy Real Estate Group - New
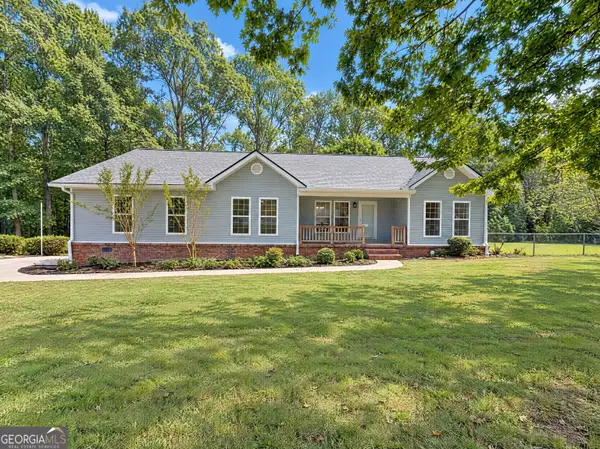 $320,000Active2 beds 2 baths1,797 sq. ft.
4300 Peeksville Road, McDonough, GA 30252
MLS# 10881133Listed by: Opendoor Brokerage - New
 $249,900Active3 beds 2 baths
510 Bentley Way, Mcdonough, GA 30253
MLS# 10881141Listed by: Drake Realty of Greater Atlanta - New
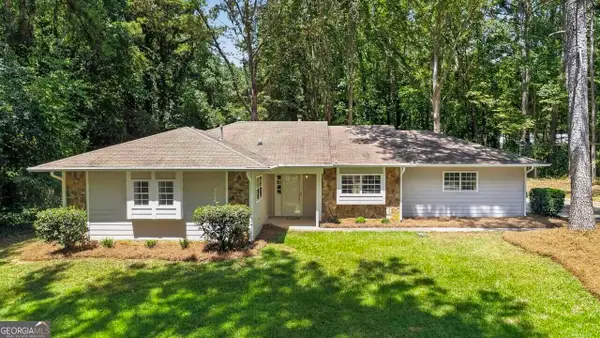 $299,900Active4 beds 2 baths1,501 sq. ft.
265 Churchill Way, McDonough, GA 30252
MLS# 10881164Listed by: Hometown Realty - New
 $335,000Active3 beds 2 baths
1180 Oakpark Drive, Mcdonough, GA 30253
MLS# 7860773Listed by: BHGRE METRO BROKERS - New
 $385,000Active4 beds 3 baths3,034 sq. ft.
185 Madison Grace Avenue, McDonough, GA 30252
MLS# 10880903Listed by: Chapman Group Realty, Inc.


Protect your home and budget from life's surprises with an Assurant Home Warranty, backed by a partner that supports you through every step of homeownership. Explore Plans.
©2026 Century 21 Real Estate LLC. All rights reserved. CENTURY 21®, the CENTURY 21 Logo and C21® are service marks owned by Century 21 Real Estate LLC. Century 21 Real Estate LLC fully supports the principles of the Fair Housing Act and the Equal Opportunity Act. Each office is independently owned and operated. Listing information is deemed reliable but not guaranteed accurate.