
201 Rogers Street, McDonough, GA 30253
Local realty services provided by:CENTURY 21 Results
201 Rogers Street,McDonough, GA 30253
$185,000
- 3 Beds
- 2 Baths
- 1,200 sq. ft.
- Single family
- Active
Listed by: jo coleman
Office: dream home realty
MLS#:10879172
Source:METROMLS
Price summary
- Price:$185,000
- Price per sq. ft.:$154.17
About this home
Imagine this - minutes to downtown McDonough to enjoy all the fine dining locations and all the events on the square. This 3 bedroom 2 bath home is just a few blocks from the square. You'll enjoy the smells of Thanksgiving dinner and having family over for dinner in the separate dining room and a fireplace on the cool days. There is a deck that is just waiting for a family cookout overlooking a beautiful level lot for the kids to play. Home has new roof and HVAC and duct work, water heater and siding. You'll know that this is the one when you walk in. Don't miss out on this beautiful home.
Contact an agent
Home facts
- Year built:1986
- Subdivision & Development:McDonough
- Listing ID #:10879172
- Updated:October 29, 2026 at 11:35 AM
Rooms and interior
- Bedrooms:3
- Total bathrooms:2
- Full bathrooms:2
- Flooring:Carpet, Vinyl
- Bedroom Description:Master On Main Level, Split Bedroom Plan
- Basement Description:Crawl Space
- Living area:1,200 sq. ft.
Heating and cooling
- Cooling:Central Air, Electric
- Heating:Central
- Central air:Yes
Structure and exterior
- Roof:Composition
- Year built:1986
- Building area:1,200 sq. ft.
- Lot area:0.03 Acres
- Lot Features:Level
- Construction Materials:Vinyl Siding
- Exterior Features:Deck
- Levels:1 Story
Schools
- High school:McDonough
- Middle school:McDonough
- Elementary school:Tussahaw
Utilities
- Water:Public
- Sewer:Public Sewer, Sewer Available, Sewer Connected
Finances and disclosures
- Price:$185,000
- Price per sq. ft.:$154.17
- Tax amount:$123 (2025)
Features and amenities
- Appliances:Electric Water Heater
- Laundry features:In Mud Room
- Amenities:Beamed Ceilings, Electric Water Heater, Vaulted Ceiling(s)
Parking
- Parking description:Attached, Carport, Off Street Parking, Parking Pad
 2026 Georgia MLS. All rights reserved. Information Deem Reliable But Not Guaranteed October 29, 2026
New listings near 201 Rogers Street
- Coming Soon
 $424,900Coming Soon5 beds 4 baths3,305 sq. ft.
187 Shaker Hollow Drive, Mcdonough, GA 30253
MLS# 7312134Listed by: MARK SPAIN REAL ESTATE - New
 $306,240Active3 beds 3 baths1,764 sq. ft.
2017 Pienza Drive, Mcdonough, GA 30253
MLS# 10880806Listed by: Starlight Homes Georgia Realty - New
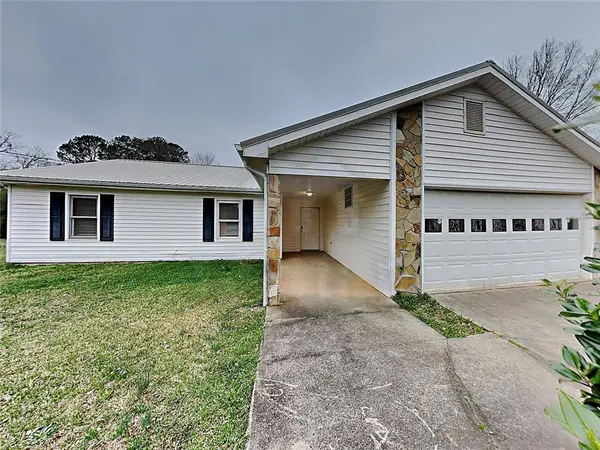 $249,000Active3 beds 2 baths1,330 sq. ft.
112 Summerfield Drive, Mcdonough, GA 30253
MLS# 7859470Listed by: ONESOURCE REAL ESTATE, LLC - New
 $299,900Active4 beds 3 baths3,073 sq. ft.
711 Country Lake Court, Mcdonough, GA 30252
MLS# 7860646Listed by: HOMESMART - New
 $316,900Active3 beds 2 baths
3010 Somerset Drive, McDonough, GA 30253
MLS# 10880790Listed by: Woodforest Realty LLC - New
 $439,026Active5 beds 4 baths2,514 sq. ft.
1422 Piano Way, McDonough, GA 30252
MLS# 10880710Listed by: Valor Realty - New
 $274,900Active3 beds 2 baths1,354 sq. ft.
726 Keys Ferry Road, Mcdonough, GA 30252
MLS# 7860270Listed by: NORTHGROUP REAL ESTATE - New
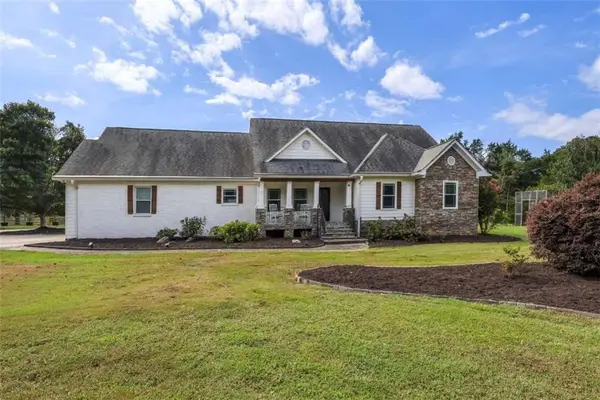 $575,000Active5 beds 4 baths4,165 sq. ft.
3112 Highway 81, Mcdonough, GA 30252
MLS# 7860390Listed by: SOUTHSIDE REALTORS, LLC - New
 $629,000Active5 beds 5 baths4,542 sq. ft.
585 Milton Drive, McDonough, GA 30252
MLS# 10880310Listed by: Elite Investment Realty Group - New
 $369,900Active4 beds 3 baths2,156 sq. ft.
323 Charlotte Frances Lane, Mcdonough, GA 30252
MLS# 10880325Listed by: Connections Realty Group Inc.


Protect your home and budget from life's surprises with an Assurant Home Warranty, backed by a partner that supports you through every step of homeownership. Explore Plans.
©2026 Century 21 Real Estate LLC. All rights reserved. CENTURY 21®, the CENTURY 21 Logo and C21® are service marks owned by Century 21 Real Estate LLC. Century 21 Real Estate LLC fully supports the principles of the Fair Housing Act and the Equal Opportunity Act. Each office is independently owned and operated. Listing information is deemed reliable but not guaranteed accurate.