
2025 Pheasant Run Drive, McDonough, GA 30252
Local realty services provided by:CENTURY 21 North East
Listed by: sheila rawlins
Office: premier south realty, llc
MLS#:10817179
Source:METROMLS
Price summary
- Price:$550,000
- Price per sq. ft.:$160.72
About this home
Entertainer's paradise on 1.5 acres in the top-rated Ola School District! This magnificent brick-front home blends Southern charm with modern luxury. The main level features a large kitchen with a breakfast bar opening to a cozy family room with a gas fireplace, a formal dining room with hardwood floors, and a massive laundry room with cabinets. Unwind in the main-level owner's suite boasting double tray ceilings, dual vanities, a jetted soaking tub, and a tiled shower. Upstairs offers spacious secondary bedrooms, a functional loft/office space, and a huge bonus room. Ultimate In-Law/Guest Suite! The fully finished walk-out basement is a complete second living quarter featuring a full kitchen, full bath, large family room, versatile flex space (bedroom/gym), reinforced storm shelter storage, and a workshop with a roll-up door. Step outside to your private backyard resort featuring a back deck, covered patio, and a pristine 8ft in-ground pool surrounded by total privacy. A must-see property!...
Contact an agent
Home facts
- Year built:2001
- Subdivision & Development:Pheasant Run
- Listing ID #:10817179
- Updated:October 25, 2026 at 10:54 AM
Rooms and interior
- Bedrooms:3
- Total bathrooms:4
- Full bathrooms:3
- Half bathrooms:1
- Flooring:Carpet, Hardwood, Laminate, Tile
- Dining Description:Separate Room
- Bathrooms Description:Double Vanity, Separate Shower, Tile Bath
- Kitchen Description:Breakfast Area, Dishwasher, Oven/Range (Combo)
- Bedroom Description:Master On Main Level, Roommate Plan, Walk-In Closet(s)
- Basement Description:Full
- Living area:3,422 sq. ft.
Heating and cooling
- Cooling:Ceiling Fan(s), Central Air
- Heating:Central, Hot Water, Natural Gas
- Central air:Yes
Structure and exterior
- Roof:Composition
- Year built:2001
- Building area:3,422 sq. ft.
- Lot area:1.5 Acres
- Lot Features:Level, Sloped
- Architectural Style:Traditional
- Construction Materials:Brick, Vinyl Siding
- Exterior Features:Deck
- Levels:3+ Story
Schools
- High school:Ola
- Middle school:Ola
- Elementary school:Ola
Utilities
- Water:Public
- Sewer:Septic Tank
Finances and disclosures
- Price:$550,000
- Price per sq. ft.:$160.72
- Tax amount:$7,312 (25)
Features and amenities
- Appliances:Dishwasher, Oven/Range (Combo)
- Laundry features:In Mud Room, Laundry
- Amenities:High Ceilings, Tray Ceiling(s)
- Pool features:In Ground
Parking
- Parking description:Attached, Garage, Garage Door Opener, Kitchen Level
- Garage:Yes
 2026 Georgia MLS. All rights reserved. Information Deem Reliable But Not Guaranteed October 25, 2026 METROMLS Member Broker: Jim D’Amico
New listings near 2025 Pheasant Run Drive
- Coming Soon
 $389,000Coming Soon5 beds 3 baths3,042 sq. ft.
1008 Rowanshyre Circle, McDonough, GA 30253
MLS# 10878018Listed by: eXp Realty - Coming Soon
 $425,000Coming Soon5 beds 3 baths2,985 sq. ft.
405 Canoga Court, Mcdonough, GA 30253
MLS# 7856394Listed by: JOE STOCKDALE REAL ESTATE, LLC - Coming Soon
 $425,000Coming Soon5 beds 3 baths2,985 sq. ft.
405 Canoga Court, McDonough, GA 30253
MLS# 10875596Listed by: Joe Stockdale Real Estate - Coming Soon
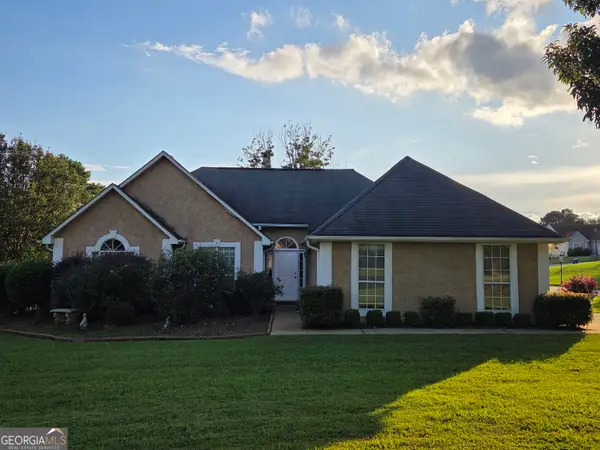 $299,999Coming Soon3 beds 2 baths1,391 sq. ft.
2150 Kellington Drive, McDonough, GA 30253
MLS# 10866851Listed by: CMOCS Realty - Coming Soon
 $424,900Coming Soon5 beds 4 baths3,305 sq. ft.
187 Shaker Hollow Drive, Mcdonough, GA 30253
MLS# 7312134Listed by: MARK SPAIN REAL ESTATE - New
 $599,900Active5 beds 4 baths2,971 sq. ft.
4027 Andover Circle, McDonough, GA 30252
MLS# 10878822Listed by: SouthSide, REALTORS - New
 $310,000Active3 beds 2 baths1,840 sq. ft.
3032 Camille Lane, Mcdonough, GA 30253
MLS# 7858991Listed by: RE/MAX SOUTHERN - New
 $349,900Active3 beds 2 baths2,324 sq. ft.
149 Darwish Drive, McDonough, GA 30252
MLS# 10875586Listed by: Franks & White LLC - New
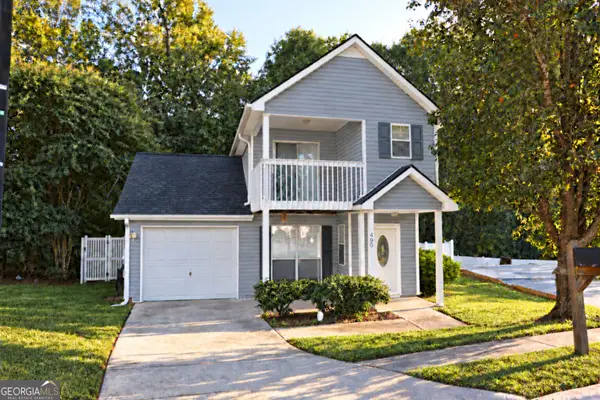 $224,900Active3 beds 3 baths1,504 sq. ft.
490 Ashton Circle, McDonough, GA 30253
MLS# 10878698Listed by: A Dimery Boutique Realty - New
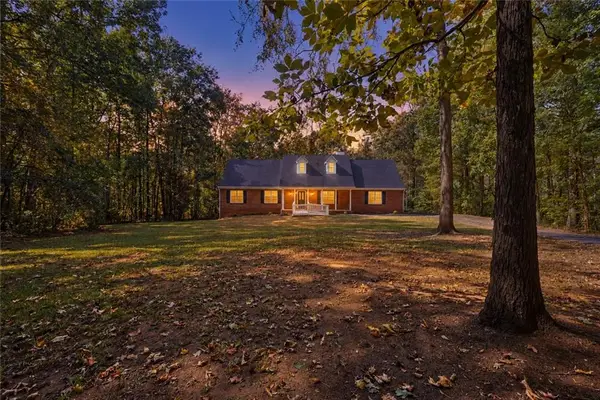 $425,000Active5 beds 3 baths2,491 sq. ft.
11 The Farm Road, Mcdonough, GA 30252
MLS# 7858777Listed by: THE LEGACY REAL ESTATE GROUP, LLC


Protect your home and budget from life's surprises with an Assurant Home Warranty, backed by a partner that supports you through every step of homeownership. Explore Plans.
©2026 Century 21 Real Estate LLC. All rights reserved. CENTURY 21®, the CENTURY 21 Logo and C21® are service marks owned by Century 21 Real Estate LLC. Century 21 Real Estate LLC fully supports the principles of the Fair Housing Act and the Equal Opportunity Act. Each office is independently owned and operated. Listing information is deemed reliable but not guaranteed accurate.