
209 Ashley Drive, McDonough, GA 30252
Local realty services provided by:CENTURY 21 North East
209 Ashley Drive,McDonough, GA 30252
$410,000
- 3 Beds
- 3 Baths
- 2,253 sq. ft.
- Single family
- Active
Listed by: charles dyer
Office: dwayne walker realty
MLS#:10853847
Source:METROMLS
Price summary
- Price:$410,000
- Price per sq. ft.:$181.98
- Monthly HOA dues:$10.42
About this home
Welcome home to this beautifully maintained, all-brick, two-story home tucked away in a desirable McDonough neighborhood with no through traffic! Conveniently located just minutes from the dining, shopping, and charm of McDonough Square, this home also offers easy access to Hartsfield-Jackson Atlanta International Airport and Downtown Atlanta, both approximately 40 minutes away. Featuring three spacious bedrooms and two and one-half bathrooms, this home offers comfortable living spaces with plenty of room for entertaining. The inviting kitchen is wonderfully appointed with stainless steel appliances, ample cabinet and counter space, and a convenient pantry. The large family room features a beautiful brick fireplace, creating a warm and welcoming gathering space. Formal living and dining rooms provide additional space for entertaining guests or creating flexible living areas. The spacious primary suite is a true retreat, featuring a wonderful en suite bathroom with a large soaking tub, separate shower, and double vanity. The secondary bedrooms are nicely sized and offer generous closet space. Step outside and discover an incredible backyard designed for enjoying time with family and friends. The beautifully landscaped "family garden" area provides a peaceful outdoor setting, while the huge stone patio and large deck offer plenty of room for gatherings, grilling, relaxing, and entertaining. A charming gazebo adds another wonderful outdoor living space and is equipped with electricity for lighting and a ceiling fan. The detached garage is truly a mechanic's or handyman's dream! Offering almost 700 square feet of workspace, this versatile building provides abundant room for projects, hobbies, vehicles, equipment, and more, along with plenty of upstairs storage. Located in a great school district and a neighborhood with no through traffic, this well-maintained home combines convenience, comfort, character, and exceptional outdoor and workspace amenities. Come and enjoy the backyard sunsets. This is a home that offers much more than meets the eye-come see all it has to offer!...
Contact an agent
Home facts
- Year built:1999
- Subdivision & Development:Emerald Plantation
- Listing ID #:10853847
- Updated:October 25, 2026 at 10:54 AM
Rooms and interior
- Bedrooms:3
- Total bathrooms:3
- Full bathrooms:2
- Half bathrooms:1
- Flooring:Carpet, Tile
- Dining Description:Separate Room
- Bathrooms Description:Double Vanity, Separate Shower, Soaking Tub, Tile Bath
- Kitchen Description:Breakfast Area, Country Kitchen, Dishwasher, Microwave, Oven/Range (Combo), Pantry, Solid Surface Counters, Stainless Steel Appliance(s)
- Bedroom Description:Walk-In Closet(s)
- Living area:2,253 sq. ft.
Heating and cooling
- Cooling:Ceiling Fan(s), Central Air, Zoned
- Heating:Central, Forced Air, Natural Gas
- Central air:Yes
Structure and exterior
- Roof:Composition
- Year built:1999
- Building area:2,253 sq. ft.
- Lot area:0.6 Acres
- Lot Features:Private
- Architectural Style:Brick 4 Side, Colonial
- Construction Materials:Brick
- Exterior Features:Deck, Deck/Patio, Gas Grill
- Foundation Description:Slab
- Levels:2 Story
Schools
- High school:Union Grove
- Middle school:Union Grove
- Elementary school:Timber Ridge
Utilities
- Water:Public, Water Available
- Sewer:Septic Tank
Finances and disclosures
- Price:$410,000
- Price per sq. ft.:$181.98
- Tax amount:$1,858 (2025)
Features and amenities
- Appliances:Dishwasher, Gas Water Heater, Microwave, Oven/Range (Combo), Stainless Steel Appliance(s)
- Laundry features:In Hall, Laundry Closet
- Amenities:Attic Expandable, Double Pane Windows, Gas Water Heater, High Ceilings, Smoke Detector(s), Tray Ceiling(s), Two Story Foyer
Parking
- Total parking spaces:6
- Parking description:Attached, Garage, Garage Door Opener, Guest, Kitchen Level, Off Street Parking, Side/Rear Entrance, Storage
- Garage:Yes
 2026 Georgia MLS. All rights reserved. Information Deem Reliable But Not Guaranteed October 25, 2026 METROMLS Member Broker: Jim D’Amico
New listings near 209 Ashley Drive
- Coming Soon
 $389,000Coming Soon5 beds 3 baths3,042 sq. ft.
1008 Rowanshyre Circle, McDonough, GA 30253
MLS# 10878018Listed by: eXp Realty - Coming Soon
 $425,000Coming Soon5 beds 3 baths2,985 sq. ft.
405 Canoga Court, Mcdonough, GA 30253
MLS# 7856394Listed by: JOE STOCKDALE REAL ESTATE, LLC - Coming Soon
 $425,000Coming Soon5 beds 3 baths2,985 sq. ft.
405 Canoga Court, McDonough, GA 30253
MLS# 10875596Listed by: Joe Stockdale Real Estate - Coming Soon
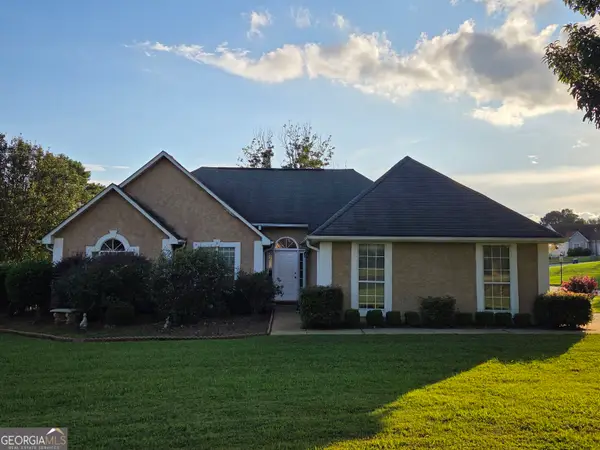 $299,999Coming Soon3 beds 2 baths1,391 sq. ft.
2150 Kellington Drive, McDonough, GA 30253
MLS# 10866851Listed by: CMOCS Realty - Coming Soon
 $424,900Coming Soon5 beds 4 baths3,305 sq. ft.
187 Shaker Hollow Drive, Mcdonough, GA 30253
MLS# 7312134Listed by: MARK SPAIN REAL ESTATE - New
 $599,900Active5 beds 4 baths2,971 sq. ft.
4027 Andover Circle, McDonough, GA 30252
MLS# 10878822Listed by: SouthSide, REALTORS - New
 $310,000Active3 beds 2 baths1,840 sq. ft.
3032 Camille Lane, Mcdonough, GA 30253
MLS# 7858991Listed by: RE/MAX SOUTHERN - New
 $349,900Active3 beds 2 baths2,324 sq. ft.
149 Darwish Drive, McDonough, GA 30252
MLS# 10875586Listed by: Franks & White LLC - New
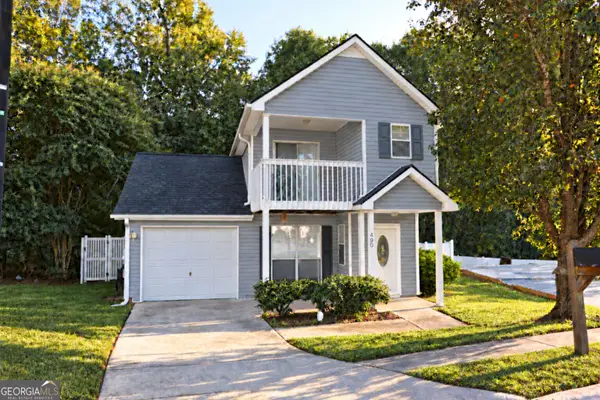 $224,900Active3 beds 3 baths1,504 sq. ft.
490 Ashton Circle, McDonough, GA 30253
MLS# 10878698Listed by: A Dimery Boutique Realty - New
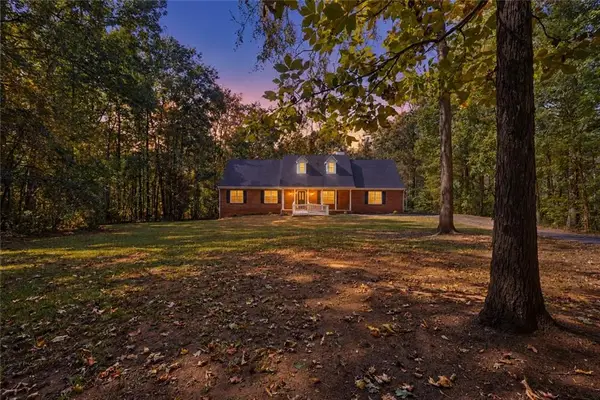 $425,000Active5 beds 3 baths2,491 sq. ft.
11 The Farm Road, Mcdonough, GA 30252
MLS# 7858777Listed by: THE LEGACY REAL ESTATE GROUP, LLC


Protect your home and budget from life's surprises with an Assurant Home Warranty, backed by a partner that supports you through every step of homeownership. Explore Plans.
©2026 Century 21 Real Estate LLC. All rights reserved. CENTURY 21®, the CENTURY 21 Logo and C21® are service marks owned by Century 21 Real Estate LLC. Century 21 Real Estate LLC fully supports the principles of the Fair Housing Act and the Equal Opportunity Act. Each office is independently owned and operated. Listing information is deemed reliable but not guaranteed accurate.