
2109 Post Oak Court, McDonough, GA 30252
Local realty services provided by:CENTURY 21 Results
2109 Post Oak Court,McDonough, GA 30252
$449,500
- 3 Beds
- 4 Baths
- 2,400 sq. ft.
- Single family
- Active
Listed by: christy barnard, kori jordan
Office: watkins real estate associates
MLS#:7767507
Source:FIRSTMLS
Price summary
- Price:$449,500
- Price per sq. ft.:$187.29
About this home
Welcome home to 2109 Post Oak Ct, a beautifully updated property offering space, comfort, and versatility on over an acre of land. This inviting home features brand new LVP flooring and fresh carpet throughout, creating a modern and move-in ready feel. Designed with flexible living in mind, the home includes a loft/study area perfect for a home office, reading nook, or creative space, along with a spacious bonus room that can serve as a media room, playroom, or additional guest space. The partially finished 1,654 sq ft basement provides incredible potential for expansion, storage, or future customization to fit your needs. Major systems have been thoughtfully updated for peace of mind, including a roof and HVAC system that are less than 3 years old and a water heater under 5 years old. Step outside and enjoy your private retreat featuring an above-ground pool, ideal for relaxing or entertaining, all set on just over an acre of land with plenty of room to enjoy outdoor living. This home combines modern updates, functional space, and outdoor amenities offering exceptional value and room to grow....
Contact an agent
Home facts
- Year built:2004
- Subdivision & Development:Pheasant Run
- Listing ID #:7767507
- Updated:July 30, 2026 at 01:30 PM
Rooms and interior
- Bedrooms:3
- Total bathrooms:4
- Full bathrooms:2
- Half bathrooms:2
- Flooring:Carpet, Laminate
- Bathrooms Description:Double Vanity
- Kitchen Description:Dishwasher, Disposal, Eat-in Kitchen, Kitchen Island, Microwave, Refrigerator
- Bedroom Description:Master on Main
- Basement Description:Exterior Entry, Interior Entry
- Living area:2,400 sq. ft.
Heating and cooling
- Cooling:Central Air
- Heating:Central
- Central air:Yes
Structure and exterior
- Roof:Composition
- Year built:2004
- Building area:2,400 sq. ft.
- Lot area:1.18 Acres
- Lot Features:Level
- Architectural Style:Traditional
- Levels:3+ Story
Schools
- High school:Ola
- Middle school:Ola
- Elementary school:Ola
Utilities
- Water:Public, Water Available
Finances and disclosures
- Price:$449,500
- Price per sq. ft.:$187.29
- Tax amount:$7,345 (2024)
Features and amenities
- Laundry features:Laundry Room, Washer
- Amenities:High Ceilings 9 ft Lower, High Ceilings 9 ft Main, High Ceilings 9 ft Upper, High Speed Internet, Walk-In Closet(s)
- Pool features:Above Ground
Parking
- Total parking spaces:2
- Parking description:Garage, Garage Door Opener
- Garage spaces:2
 Listings identified with the FMLS IDX logo come from FMLS and are held by brokerage firms other than the owner of this website. The listing brokerage is identified in any listing details. Information is deemed reliable but is not guaranteed. If you believe any FMLS listing contains material that infringes your copyrighted work please click here (https://www.fmls.com/dmca) to review our DMCA policy and learn how to submit a takedown request. ©2026 First Multiple Listing Service, Inc. FIRSTMLS Member Broker: Debbie Cooke
New listings near 2109 Post Oak Court
- New
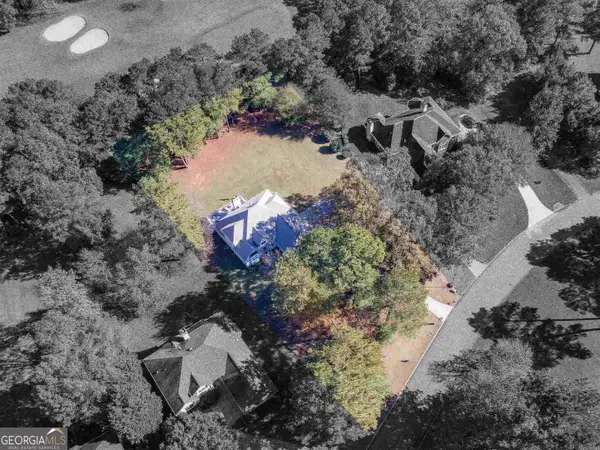 $390,000Active4 beds 3 baths2,203 sq. ft.
600 Mcgarity Drive, McDonough, GA 30252
MLS# 10815333Listed by: Self Property Advisors - New
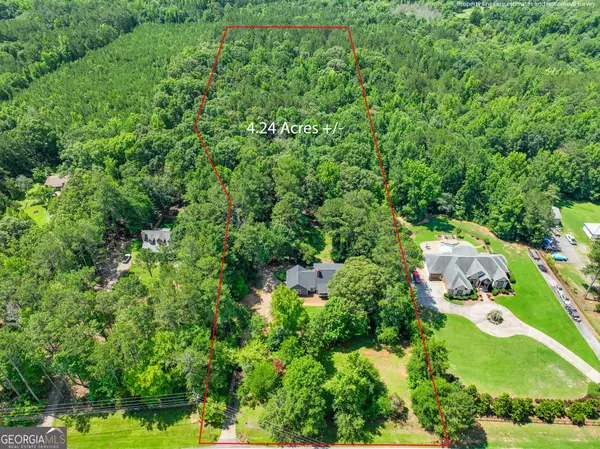 $399,900Active4 beds 4 baths3,261 sq. ft.
280 Wilson Drive, McDonough, GA 30252
MLS# 10815407Listed by: Real Broker, LLC - New
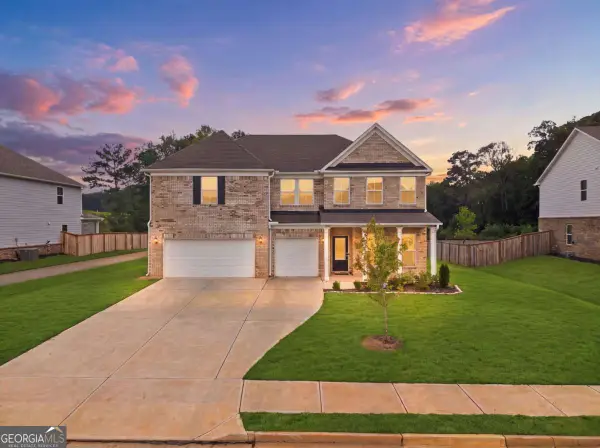 $500,000Active6 beds 4 baths
112 Aj Welch Jr Way, Mcdonough, GA 30252
MLS# 10815500Listed by: Virtual Properties Realty.com - New
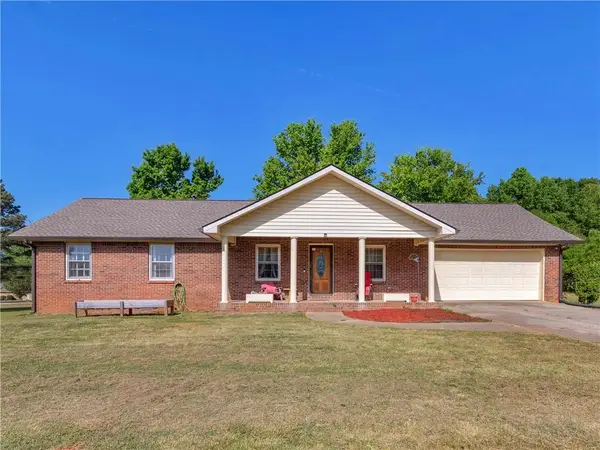 $265,900Active3 beds 2 baths1,548 sq. ft.
121 Rosser Road, Mcdonough, GA 30252
MLS# 7812866Listed by: SELF PROPERTY ADVISORS, LLC - New
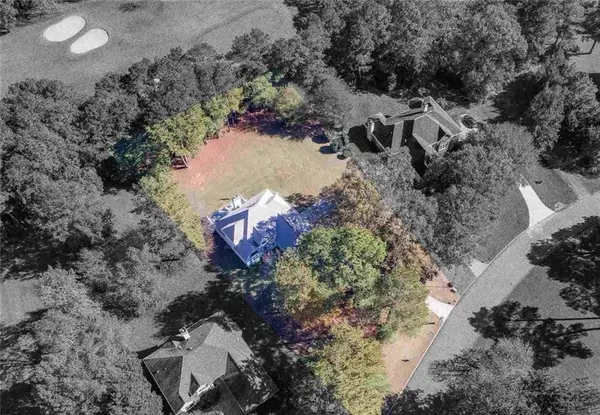 $390,000Active4 beds 3 baths2,203 sq. ft.
600 Mcgarity Road, Mcdonough, GA 30252
MLS# 7812869Listed by: SELF PROPERTY ADVISORS, LLC - New
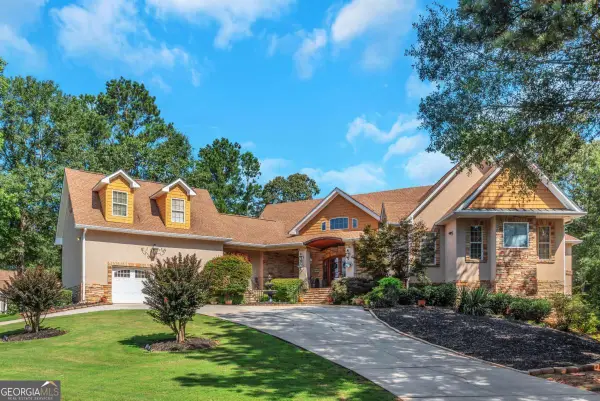 $929,500Active6 beds 7 baths6,538 sq. ft.
601 Sawgrass Walk, Mcdonough, GA 30253
MLS# 10815241Listed by: Maximum One Realtor Partners - New
 $349,900Active4 beds 3 baths2,103 sq. ft.
101 Moss Pointe Drive, Mcdonough, GA 30253
MLS# 7812677Listed by: EXP REALTY, LLC. - New
 $669,500Active2 beds 4 baths4,680 sq. ft.
5139 Highway 81 E, McDonough, GA 30252
MLS# 10815073Listed by: Haven Realty - New
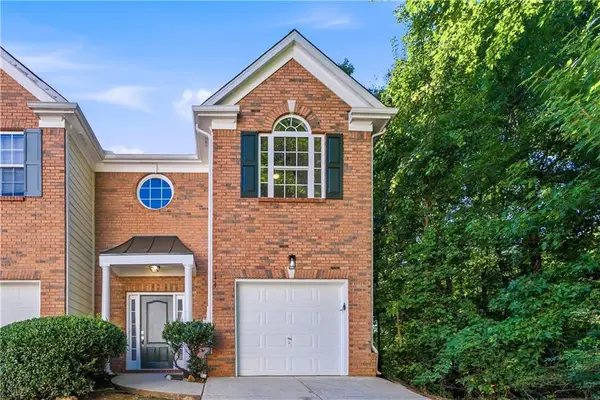 $199,900Active3 beds 3 baths1,552 sq. ft.
174 Madeline Court, Mcdonough, GA 30253
MLS# 7812443Listed by: COMPASS - New
 $477,990Active4 beds 3 baths2,692 sq. ft.
397 Enchanted Springs Court, Mcdonough, GA 30253
MLS# 7812594Listed by: DRB GROUP GEORGIA, LLC


Protect your home and budget from life's surprises with an Assurant Home Warranty, backed by a partner that supports you through every step of homeownership. Explore Plans.
©2026 Century 21 Real Estate LLC. All rights reserved. CENTURY 21®, the CENTURY 21 Logo and C21® are service marks owned by Century 21 Real Estate LLC. Century 21 Real Estate LLC fully supports the principles of the Fair Housing Act and the Equal Opportunity Act. Each office is independently owned and operated. Listing information is deemed reliable but not guaranteed accurate.