
238 Hunters Chase, McDonough, GA 30253
Local realty services provided by:CENTURY 21 North East
238 Hunters Chase,McDonough, GA 30253
$299,900
- 4 Beds
- 3 Baths
- 1,937 sq. ft.
- Single family
- Active
Listed by: robert jones
Office: offerpad brokerage
MLS#:10879339
Source:METROMLS
Price summary
- Price:$299,900
- Price per sq. ft.:$154.83
- Monthly HOA dues:$7.08
About this home
Welcome Home! This charming two-story home offers 4 bedrooms, 2.5 bathrooms, and a warm, inviting atmosphere from the moment you step inside. Filled with natural light and freshly updated throughout, it's ready for you to make it your own. The kitchen features crisp white shaker-style cabinetry and opens to a bright breakfast nook with a beautiful bay window and a modern rectangular pendant light the perfect spot to enjoy your morning coffee while taking in views of the tree-lined backyard. French doors lead to the patio and fenced backyard, creating a wonderful space for outdoor entertaining, weekend gatherings, or simply relaxing in your own private retreat. Recent updates include fresh interior paint throughout, new carpet in all bedrooms, and new luxury vinyl plank flooring in the primary bathroom and laundry room. With its inviting spaces, thoughtful updates, and appealing indoor-outdoor flow, this home is ready to welcome its next owner. Schedule your showing today!
Contact an agent
Home facts
- Year built:2002
- Subdivision & Development:HUNTERS RUN
- Listing ID #:10879339
- Updated:October 29, 2026 at 11:35 AM
Rooms and interior
- Bedrooms:4
- Total bathrooms:3
- Full bathrooms:2
- Half bathrooms:1
- Flooring:Carpet, Tile, Vinyl
- Dining Description:Separate Room
- Bathrooms Description:Double Vanity, Separate Shower
- Kitchen Description:Dishwasher, Microwave, Solid Surface Counters
- Living area:1,937 sq. ft.
Heating and cooling
- Cooling:Central Air
- Heating:Central
- Central air:Yes
Structure and exterior
- Roof:Composition
- Year built:2002
- Building area:1,937 sq. ft.
- Lot area:0.52 Acres
- Architectural Style:Traditional
- Construction Materials:Brick, Vinyl Siding
- Exterior Features:Deck/Patio
- Foundation Description:Slab
- Levels:2 Story
Schools
- High school:Luella
- Middle school:Luella
- Elementary school:Bethlehem
Utilities
- Water:Public, Water Available
- Sewer:Public Sewer, Sewer Available
Finances and disclosures
- Price:$299,900
- Price per sq. ft.:$154.83
- Tax amount:$3,128 (2025)
Features and amenities
- Appliances:Dishwasher, Microwave
- Laundry features:Common Area
- Amenities:Carbon Monoxide Detector(s), Smoke Detector(s)
Parking
- Parking description:Garage
- Garage:Yes
 2026 Georgia MLS. All rights reserved. Information Deem Reliable But Not Guaranteed October 29, 2026 METROMLS Member Broker: Jim D’Amico
New listings near 238 Hunters Chase
- Coming Soon
 $424,900Coming Soon5 beds 4 baths3,305 sq. ft.
187 Shaker Hollow Drive, Mcdonough, GA 30253
MLS# 7312134Listed by: MARK SPAIN REAL ESTATE - New
 $306,240Active3 beds 3 baths1,764 sq. ft.
2017 Pienza Drive, Mcdonough, GA 30253
MLS# 10880806Listed by: Starlight Homes Georgia Realty - New
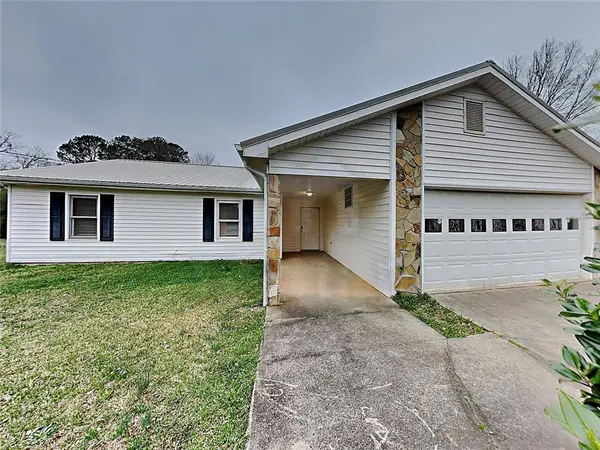 $249,000Active3 beds 2 baths1,330 sq. ft.
112 Summerfield Drive, Mcdonough, GA 30253
MLS# 7859470Listed by: ONESOURCE REAL ESTATE, LLC - New
 $299,900Active4 beds 3 baths3,073 sq. ft.
711 Country Lake Court, Mcdonough, GA 30252
MLS# 7860646Listed by: HOMESMART - New
 $316,900Active3 beds 2 baths
3010 Somerset Drive, McDonough, GA 30253
MLS# 10880790Listed by: Woodforest Realty LLC - New
 $439,026Active5 beds 4 baths2,514 sq. ft.
1422 Piano Way, McDonough, GA 30252
MLS# 10880710Listed by: Valor Realty - New
 $274,900Active3 beds 2 baths1,354 sq. ft.
726 Keys Ferry Road, Mcdonough, GA 30252
MLS# 7860270Listed by: NORTHGROUP REAL ESTATE - New
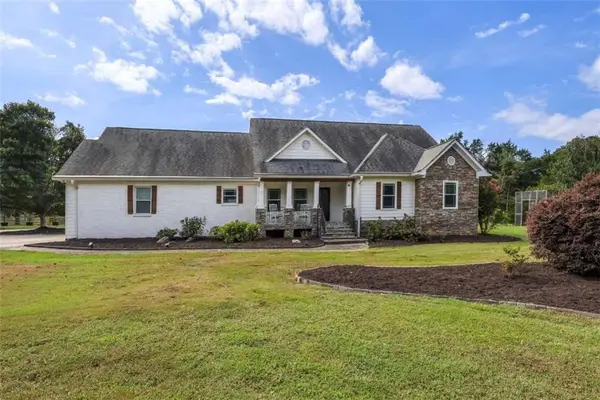 $575,000Active5 beds 4 baths4,165 sq. ft.
3112 Highway 81, Mcdonough, GA 30252
MLS# 7860390Listed by: SOUTHSIDE REALTORS, LLC - New
 $629,000Active5 beds 5 baths4,542 sq. ft.
585 Milton Drive, McDonough, GA 30252
MLS# 10880310Listed by: Elite Investment Realty Group - New
 $369,900Active4 beds 3 baths2,156 sq. ft.
323 Charlotte Frances Lane, Mcdonough, GA 30252
MLS# 10880325Listed by: Connections Realty Group Inc.


Protect your home and budget from life's surprises with an Assurant Home Warranty, backed by a partner that supports you through every step of homeownership. Explore Plans.
©2026 Century 21 Real Estate LLC. All rights reserved. CENTURY 21®, the CENTURY 21 Logo and C21® are service marks owned by Century 21 Real Estate LLC. Century 21 Real Estate LLC fully supports the principles of the Fair Housing Act and the Equal Opportunity Act. Each office is independently owned and operated. Listing information is deemed reliable but not guaranteed accurate.